2401 Belvita Ct, Wake Forest, NC 27587
- $660,000
- 4
- BD
- 3
- BA
- 2,990
- SqFt





Seller Representative ERA Live Moore
Buyer Representative
- Sold Price
- $660,000
- List Price
- $675,000
- Closing Date
- Aug 03, 2026
- Status
- CLOSED
- MLS#
- 10171399
- Bedrooms
- 4
- Bathrooms
- 3
- Full-baths
- 2
- Half-baths
- 1
- Living Area
- 2,990
- Lot Size
- 58,370
- Subdivision
- Kanata Mills
- Year Built
- 2020
- Acres
- 1.34
Property Description
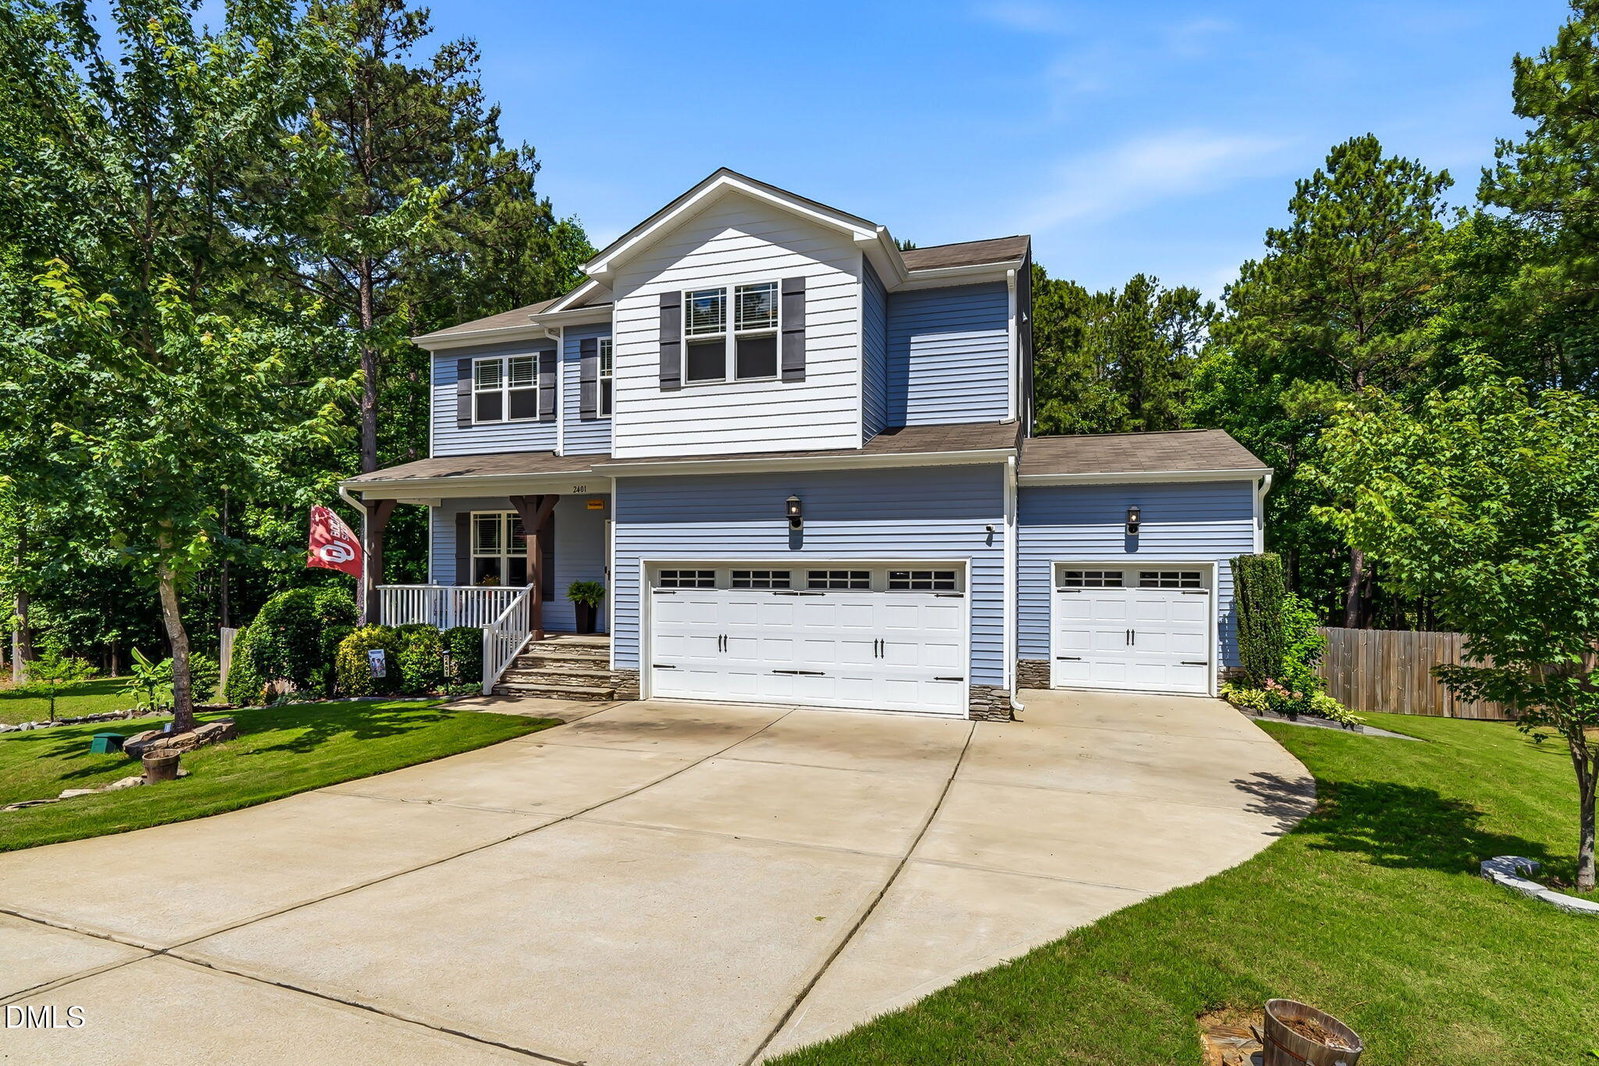
Beautifully updated 4-bedroom, 2.5-bath home in Wake Forest, set on a cul-de-sac on one of Kanata Mills largest lots with a fenced backyard, screened porch, 3-car garage, EV charger, and resort-style outdoor living space. The kitchen is built for everyday living and easy entertaining, featuring stainless steel appliances, quartz countertops, and a huge eat-at island that naturally becomes the gathering spot. The family room offers built-in bookcases flanking the fireplace, while the designated dining room gives you a more formal space for hosting, holidays, or dinner that deserves actual plates. A dedicated office overlooks the backyard, making work-from-home days feel a little more civilized. The primary suite includes a redesigned custom closet for smart organization and everyday ease. Additional features include a tankless water heater, washer and dryer that convey, and an EV wall charger in the third garage bay. Outside, this home fully understands the assignment. Enjoy a screened-in porch, expansive patio, and a fenced backyard designed for year-round living with a swim spa, 90" outdoor TV, all-season surround sound Klipsch speakers, bistro lights, fire pit, and raised garden beds. With one of the largest lots in Kanata Mills and outdoor spaces built for gathering, relaxing, and staying awhile, this home delivers space, function, and a backyard that is a private resort-style haven or an entertainer's dream - your choice! Beautifully updated 4-bedroom, 2.5-bath home in Wake Forest's Kanata Mills subdivision, set on a cul-de-sac on one of the neighborhood's largest lots. Strong buyer appeal with a fenced backyard, screened porch, 3-car garage, EV wall charger, tankless water heater, washer/dryer included, and extensive outdoor living upgrades. Interior features include real oak stair treads, LVP flooring upstairs, stainless steel appliances, quartz countertops, oversized eat-at island, designated dining room, office overlooking the backyard, and a family room with built-in bookcases flanking the fireplace. Primary suite includes a custom-organized closet. Backyard is the standout: expansive patio, swim spa, 90" outdoor TV, all-season Klipsch surround sound speakers, bistro lights, fire pit, raised garden beds, and plenty of fenced yard space. This one has the lifestyle upgrades buyers ask for but rarely find already done.
/u.realgeeks.media/theresalunthomes/Logo-1_1-min.png)
Additional Information
- Style
- Traditional
- Foundation
- Concrete Perimeter, Raised, Crawl Space
- Interior Features
- Bar, Breakfast Area, Bookcases, Ceiling Fans, Chandelier, Crown Molding, Bar-Dry, Double Vanity, Entrance Foyer, Eat-In Kitchen, High Speed Internet, Kitchen Island, Open Floor Plan, Pantry, Recessed Lighting, Smart Thermostat, Speakers, Stone Counters, Walk-In Closet(s), Dining Room, Walk-In Shower, Water Closets, Quartz/Quartzite Counters, Smooth Ceilings
- Accessibility Features
- Accessible Washer/Dryer, Level Flooring
- Exterior Features
- Barbecue, Fire Pit, Garden, Gas Grill, Lighting, Outdoor Grill, Private Yard, Rain Gutters, Fenced Yard
- Elementary School
- Wake - North Forest
- Middle School
- Wake - Wakefield Middle
- High School
- Wake - Wakefield High
- Utilities
- Electricity Available, Natural Gas Available, Septic
- Garage Spaces
- 3
- Water
- Private Well, Well, Public
- Flooring
- Hardwood, Vinyl, Tile, Wood
- Roof
- Shingle, Architectural
- Heating
- Forced Air, Natural Gas, Zoned
- Vegetation
- Partially Wooded
Mortgage Calculator
Listings provided courtesy of Triangle MLS, Inc. of NC, Internet Data Exchange Database. Information deemed reliable but not guaranteed. © 2026 Triangle MLS, Inc. of North Carolina. Data last updated .