103 Wolfs Trl, Chapel Hill, NC 27516
- $735,000
- 4
- BD
- 3
- BA
- 2,451
- SqFt





Seller Representative Inhabit Real Estate
Buyer Representative
- Sold Price
- $735,000
- List Price
- $750,000
- Closing Date
- Aug 18, 2026
- Status
- CLOSED
- MLS#
- 10171379
- Bedrooms
- 4
- Bathrooms
- 3
- Full-baths
- 2
- Half-baths
- 1
- Living Area
- 2,451
- Lot Size
- 103,672
- Subdivision
- Wolfs Pond
- Year Built
- 1977
- Acres
- 2.38
Property Description
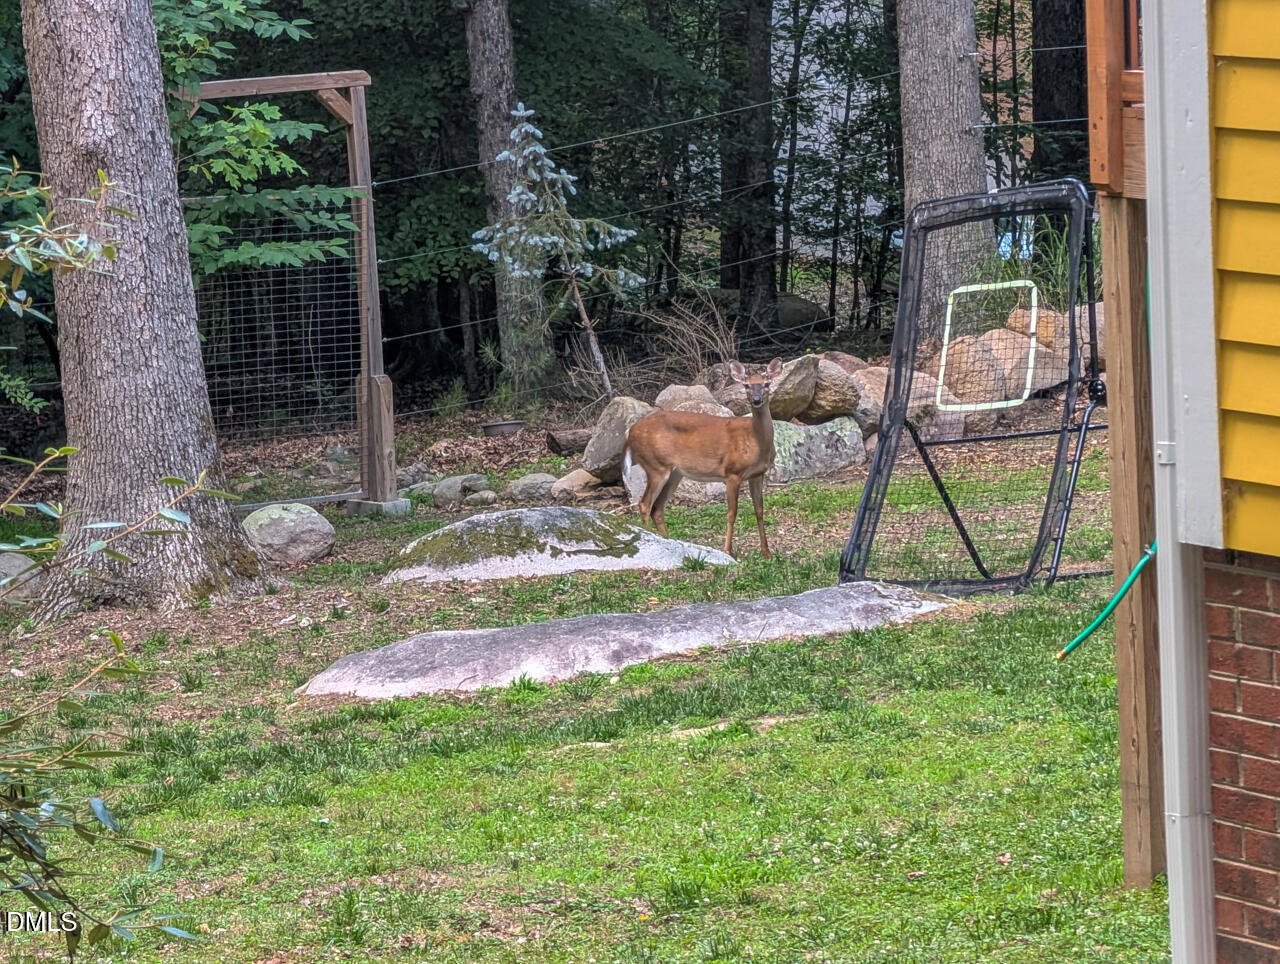
Tucked into a peaceful wooded setting on 2.38 acres, this custom-built home blends timeless character with artful updates. Unbelievable gardens create a colorful and welcoming approach. Inside, rustic brick flooring, warm hardwoods, built-ins, French doors, and oversized windows fill the home with texture, personality, and views of the surrounding landscape. Gather with friends in multiple living spaces, host dinners that spill easily from formal to casual dining areas, or spread out across the expansive third-floor flex space for work, hobbies, or play. The updated kitchen features refreshed cabinetry and opens easily to the expansive deck, where you can soak in the hot tub, entertain under the trees, or simply unwind overlooking the private backyard punctuated by repurposed boulders. Upstairs, four bedrooms provide flexibility for guests, office space, or creative pursuits, while updated baths, newer vinyl plank flooring, and smooth ceilings are among the recent improvements. Outdoor adventure awaits with a trail right on the property and nearby Wolf's Pond for fishing and exploring. Convenient to Carrboro, Chapel Hill, and Pittsboro, the property offers a rare balance of privacy, convenience, and enduring character. (3rd floor is not included in living area SF due to ceiling height. See MLS documents for improvements. No permits on file)
/u.realgeeks.media/theresalunthomes/Logo-1_1-min.png)
Additional Information
- Style
- Traditional
- Foundation
- Crawl Space
- Interior Features
- Breakfast Area, Bookcases, Ceiling Fans, Crown Molding, Entrance Foyer, Eat-In Kitchen, Granite Counters, Dual Primary Closets, Pantry, Recessed Lighting, Storage, Walk-In Closet(s), Separate Shower, Walk-In Shower, Smooth Ceilings
- Exterior Features
- Fire Pit, Private Yard, Rain Gutters
- Elementary School
- Chapel Hill Carrboro - Northside Elementary School
- Middle School
- Chapel Hill Carrboro - Charles and Lucile McDougle Middle School
- High School
- Chapel Hill Carrboro - Chapel Hill High School
- Utilities
- None
- Garage Spaces
- 2
- Water
- Well
- Basement
- Crawl Space
- Flooring
- Brick, Carpet, Hardwood, Vinyl, Tile
- Roof
- Shingle
- Heating
- Forced Air
Mortgage Calculator
Listings provided courtesy of Triangle MLS, Inc. of NC, Internet Data Exchange Database. Information deemed reliable but not guaranteed. © 2026 Triangle MLS, Inc. of North Carolina. Data last updated .