5208 Woodtrent Dr, Garner, NC 27529
- $399,000
- 3
- BD
- 3
- BA
- 2,078
- SqFt





Seller Representative FAB Real Estate Services, LLC
- List Price
- $399,000
- Price Change
- ▼ $43,000 1788196933
- Status
- ACTIVE
- MLS#
- 10171280
- Bedrooms
- 3
- Bathrooms
- 3
- Full-baths
- 2
- Half-baths
- 1
- Living Area
- 2,078
- Lot Size
- 30,056
- Subdivision
- Grissom Farm
- Year Built
- 2005
- Acres
- 0.69
Property Description
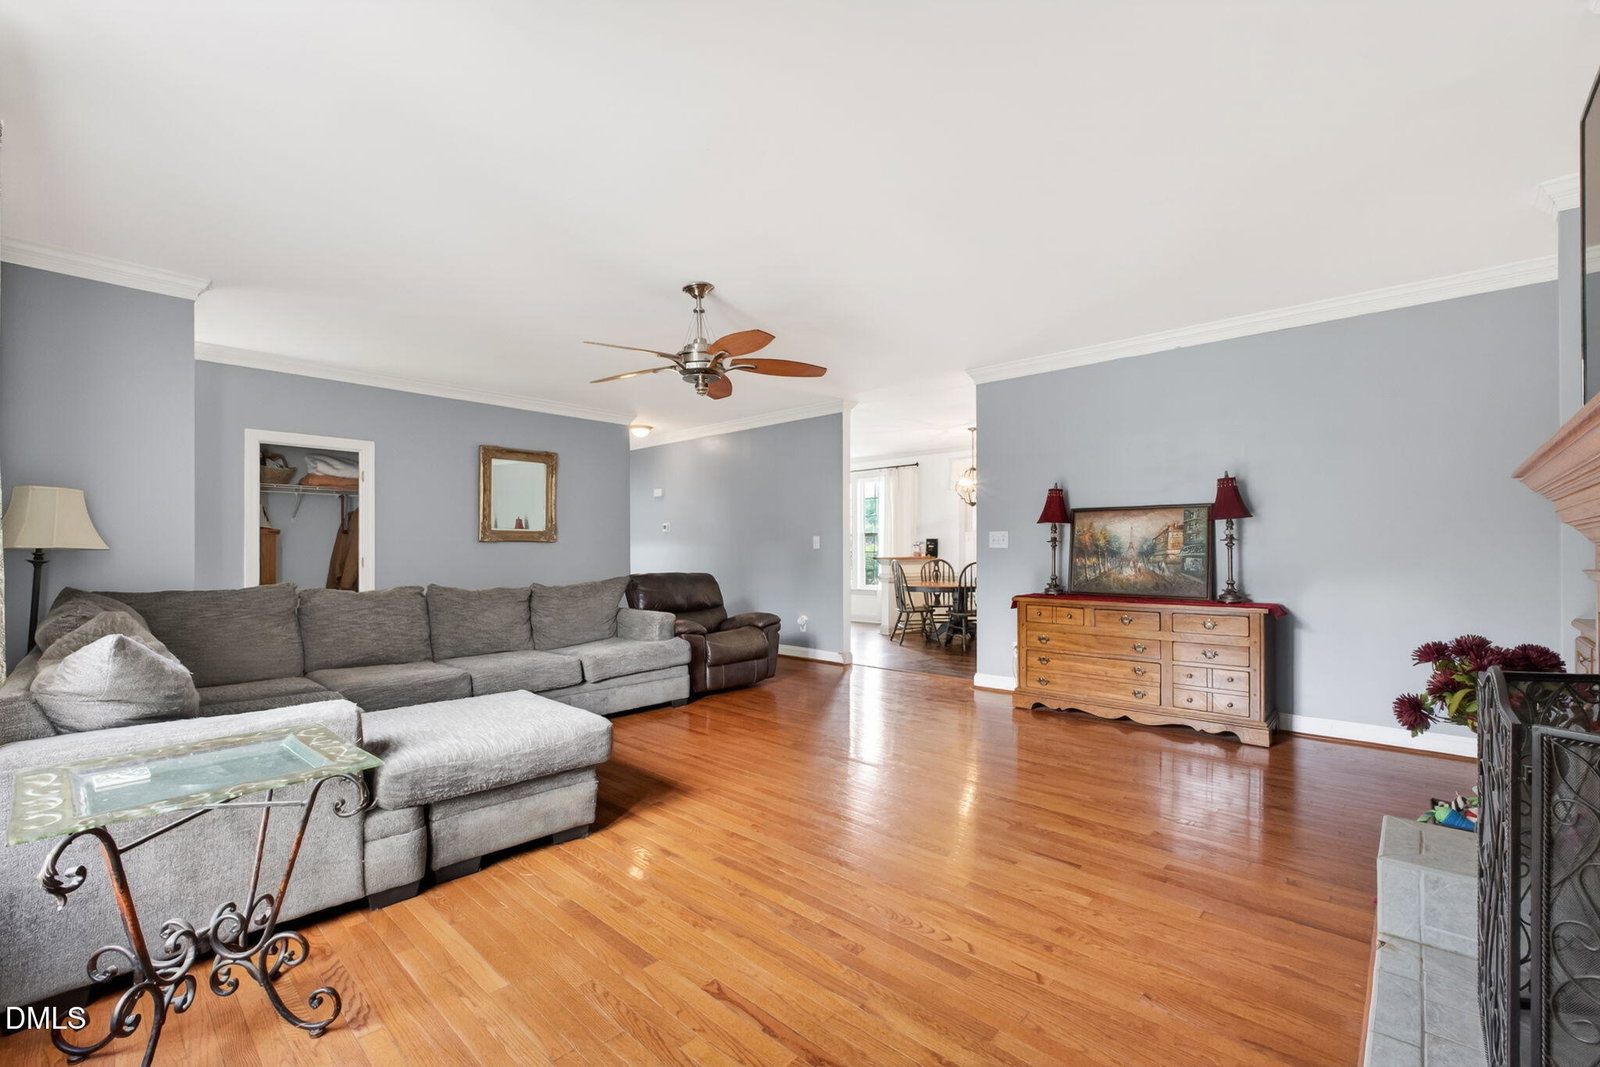
Welcome home to this beautiful custom built brick ranch nestled in one of Garner's most convenient and peaceful locations. Offering 3 bedrooms and 2 full bathrooms, this thoughtfully designed home features true one level living with all bedrooms situated on the main floor, making everyday life both comfortable and functional. From the moment you arrive, you'll appreciate the timeless curb appeal of the brick exterior and the welcoming atmosphere of this quiet, established neighborhood. Inside, you'll find a well designed floor plan that provides comfortable living spaces and an easy flow for both everyday living and entertaining. Step outside to enjoy the private, fenced backyard an ideal setting for gatherings, pets, gardening, or simply relaxing after a long day. With plenty of room to enjoy the outdoors, this backyard offers the perfect blend of privacy and usability. Location is everything, and this home delivers. Conveniently located just minutes from the new I-540 extension, White Oak Shopping Center, and the highly desirable Highway 40/42 corridor, you'll enjoy quick access to shopping, dining, entertainment, and major commuting routes while still coming home to a peaceful residential setting. Whether you're a first time buyer, downsizing, or simply looking for the convenience of ranch style living in a prime Garner location, this custom built home offers the perfect combination of comfort, quality, and accessibility. Please contact listing agent Laura for any questions.
/u.realgeeks.media/theresalunthomes/Logo-1_1-min.png)
Additional Information
- Hoa Fee Includes
- Maintenance Grounds
- Style
- Ranch
- Foundation
- Crawl Space
- Interior Features
- Ceiling Fans, Kitchen Island, Primary Downstairs, Walk-In Closet(s), Separate Shower, Bathtub/Shower Combination
- Elementary School
- Wake - Aversboro Elementary
- Middle School
- Wake - North Garner Middle
- High School
- Wake - South Garner High
- Garage Spaces
- 2
- Water
- Public
- Flooring
- Carpet, Hardwood, Laminate
- Roof
- Shingle
- Heating
- Electric, Heat Pump, None
Mortgage Calculator
Listings provided courtesy of Triangle MLS, Inc. of NC, Internet Data Exchange Database. Information deemed reliable but not guaranteed. © 2026 Triangle MLS, Inc. of North Carolina. Data last updated .