6588 Cornwallis Rd, Garner, NC 27529
- $1,765,000
- 4
- BD
- 4
- BA
- 4,558
- SqFt








Seller Representative Real Broker, LLC - Carolina Collective Realty
Buyer Representative
- Sold Price
- $1,765,000
- List Price
- $1,730,000
- Closing Date
- Jul 31, 2026
- Status
- CLOSED
- MLS#
- 10171078
- Bedrooms
- 4
- Bathrooms
- 4
- Full-baths
- 3
- Half-baths
- 1
- Living Area
- 4,558
- Lot Size
- 1,081,159
- Subdivision
- Not In A Subdivision
- Year Built
- 2015
- Acres
- 24.82
Property Description
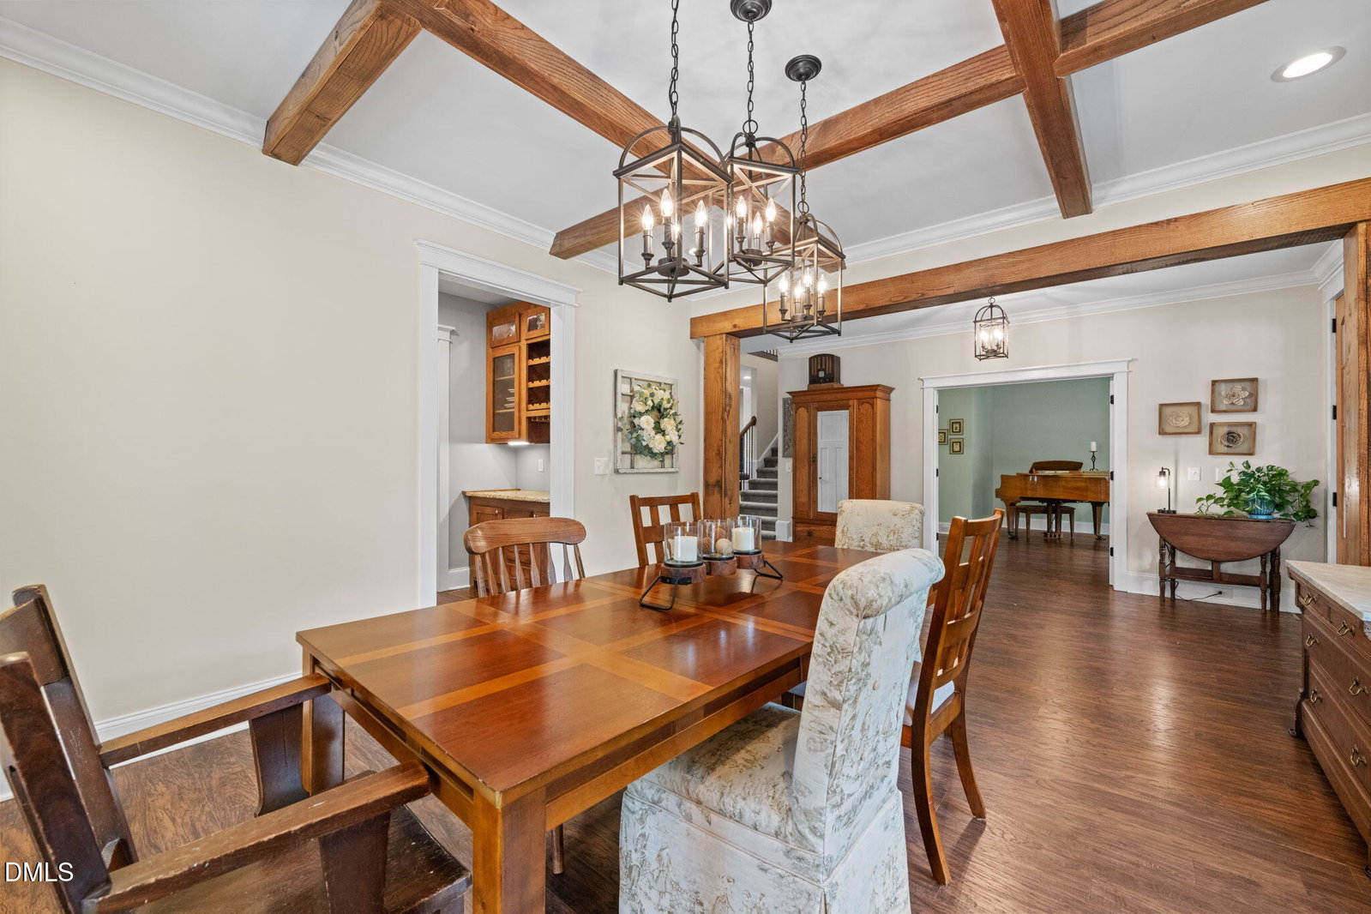
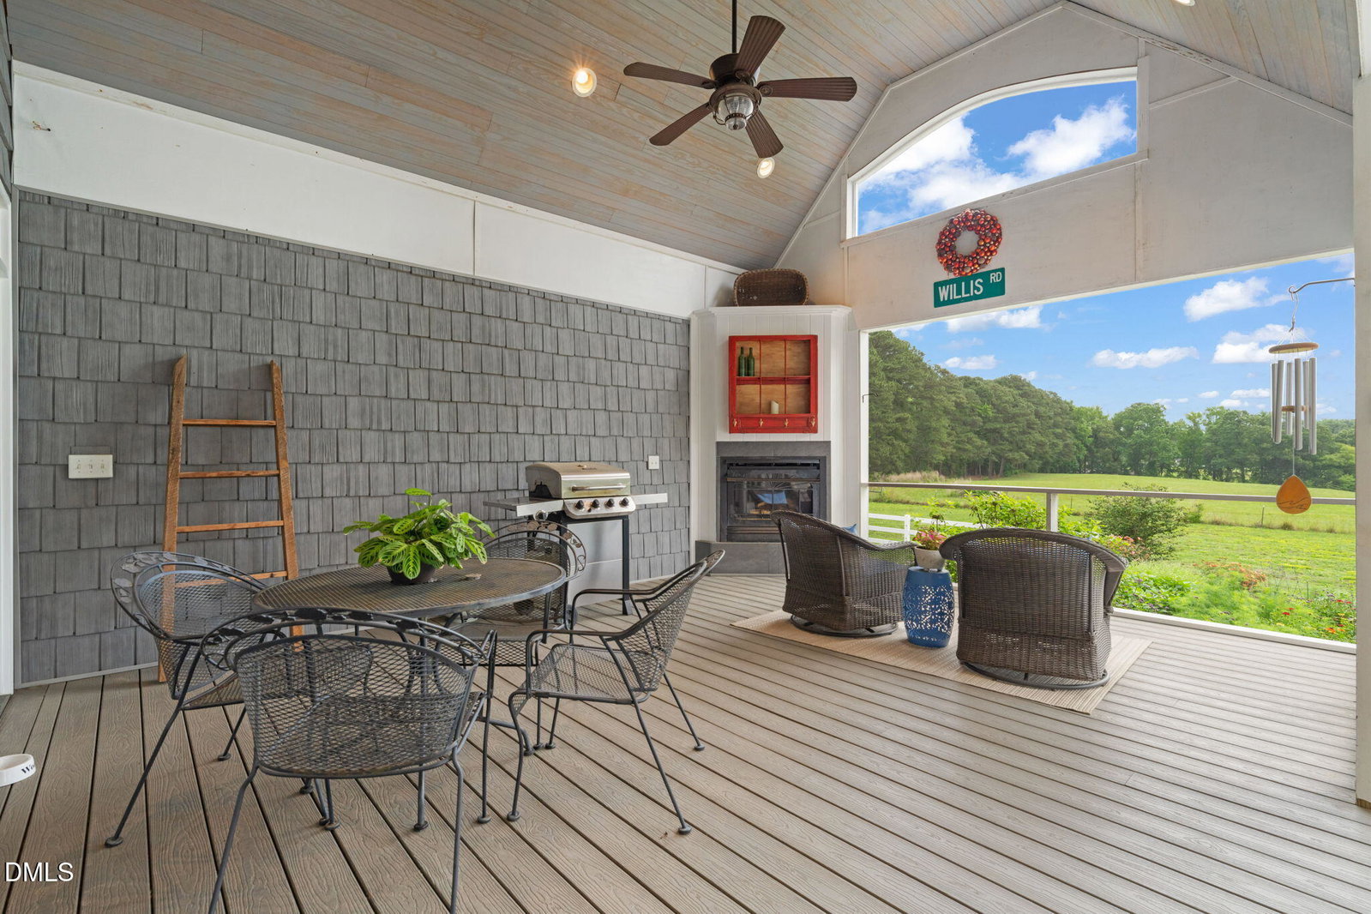
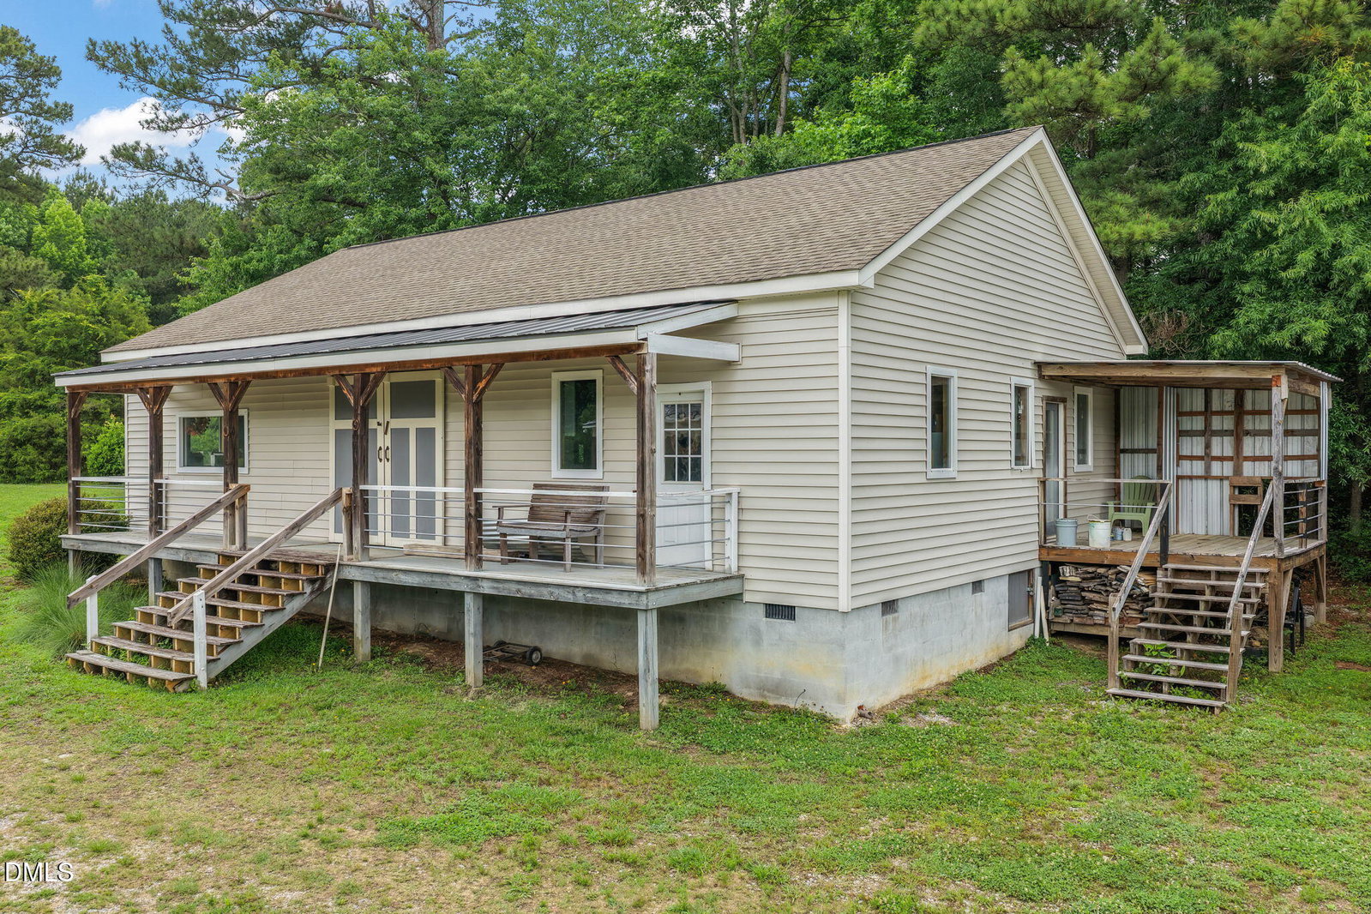
Just across the Johnston County line sits this rare combination of beautiful home and cleared rolling land. Within minutes of Raleigh, yet worlds apart in feel and pace. The home itself features +/- 4500SF and includes a dramatic open floor plan with two story family room, separate dining and living/study, kitchen with island, granite, S/S appliances and custom ceiling height cabinets. Adjacent breakfast room overlooking screen porch that features a vaulted ceiling and fireplace. First floor primary suite with oversized primary bath including granite vanity tops, double size walk in shower, jetted tub, and dressing room style primary closet. Adjacent room can be primary bed area study, or main floor guest suite/child bed. Second floor features two beds with jack and jill bath, and a flex room for a playroom, study, etc. Separate ADU features a kitchenette, and full bath, and is accessible from the inside, or its own separate exterior entrance. Don't forget the 36x48 workshop that can handle serious projects. All of this brought together on an absolutely splendid parcel of land. There's obviously too much here to list, you must see!
/u.realgeeks.media/theresalunthomes/Logo-1_1-min.png)
Additional Information
- Style
- Farmhouse, Traditional
- Foundation
- Raised, Crawl Space
- Interior Features
- Beamed Ceilings, Vaulted/Cathedral Ceilings, Ceiling Fans, Chandelier, Coffered Ceiling(s), Double Vanity, Entrance Foyer, Eat-In Kitchen, Granite Counters, High Ceilings, High Speed Internet, Kitchen Island, Pantry, Primary Downstairs, Recessed Lighting, Soaking Tub, Storage, Vaulted/Cathedral Ceilings, Walk-In Closet(s), Dressing Area, Butler Pantry, Whirlpool Tub, Separate Shower, Bathtub/Shower Combination, Walk-In Shower, Smooth Ceilings
- Exterior Features
- Fire Pit, Garden, Private Entrance, Private Yard, Rain Gutters, Storage
- Elementary School
- Johnston - West Clayton Elementary
- Middle School
- Johnston - Clayton Middle
- High School
- Johnston - Clayton High
- Garage Spaces
- 2
- Water
- Well
- Flooring
- Carpet, Laminate, Tile
- Roof
- Aluminum, Architectural
- Heating
- Fireplace, Heat Pump
Mortgage Calculator
Listings provided courtesy of Triangle MLS, Inc. of NC, Internet Data Exchange Database. Information deemed reliable but not guaranteed. © 2026 Triangle MLS, Inc. of North Carolina. Data last updated .