417 Westbury Dr, Chapel Hill, NC 27516
- $2,420,000
- 7
- BD
- 7
- BA
- 9,380
- SqFt





Seller Representative Nest Realty of the Triangle
Buyer Representative
- Sold Price
- $2,420,000
- List Price
- $2,420,000
- Closing Date
- May 30, 2026
- Status
- CLOSED
- MLS#
- 10170758
- Bedrooms
- 7
- Bathrooms
- 7
- Full-baths
- 7
- Living Area
- 9,380
- Lot Size
- 27,443
- Subdivision
- Montclair
- Year Built
- 2006
- Acres
- 0.63
Property Description
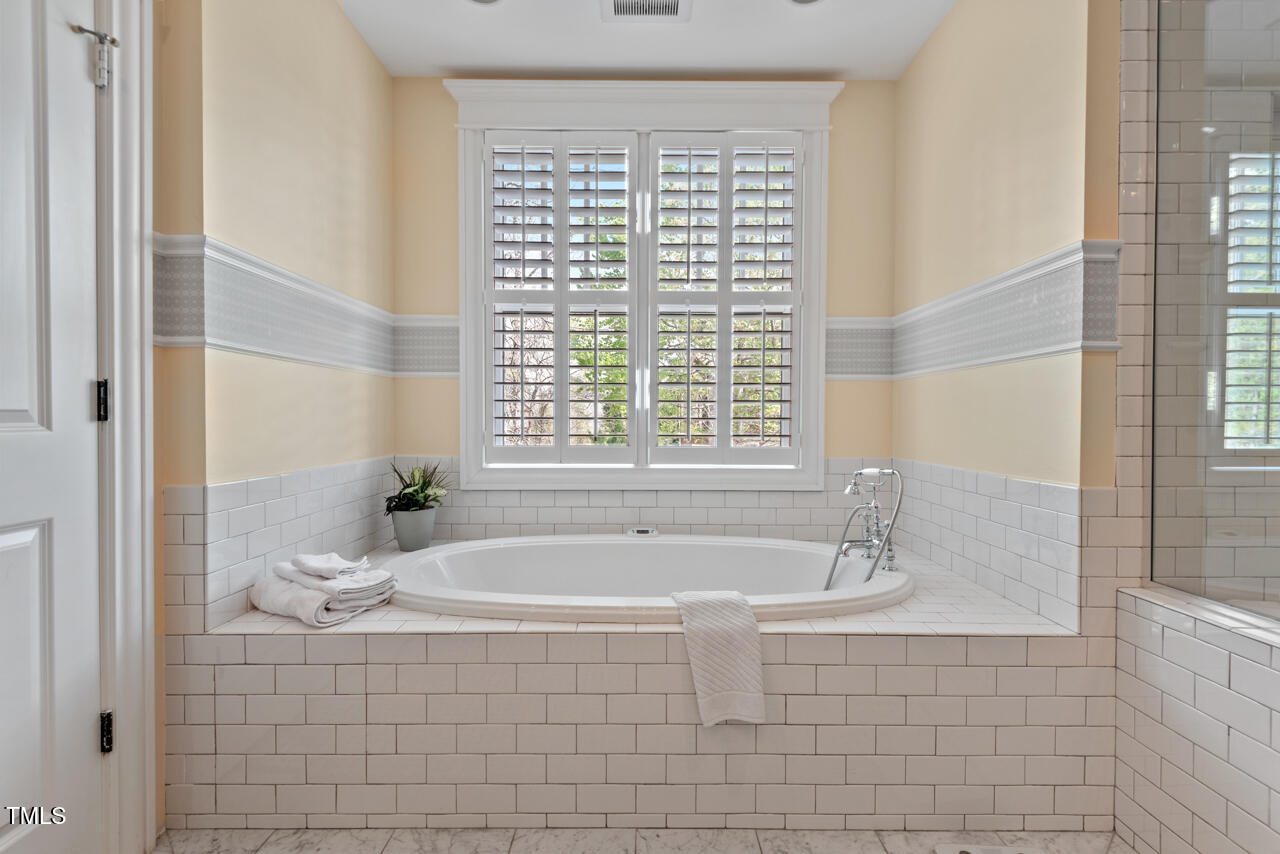
Located in the coveted Montclair subdivision, this nearly 10,000 square foot Zinn built, custom estate offers the perfect blend of luxury, comfort, and functionality. With 7 spacious bedrooms, 7.5 baths, and a thoughtfully designed floor plan, this home is ideal for multi-generational living, entertaining, or simply spreading out in style. On the main floor, enjoy two dedicated offices/libraries—perfect for remote work, homework or quiet reading retreats. The gourmet kitchen is a chef's dream, featuring abundant cabinetry, a center island, granite countertops, stainless steel appliances including a gas range, double oven, two dishwashers, wine fridge, and dual sinks. A spacious, covered deck extends off the main floor, offering a peaceful retreat for outdoor dining or relaxing. The light-filled living area boasts built-in bookshelves and a cozy gas fireplace. Also on the main floor is a guest bedroom with full bath, a large mudroom with drop zone and plenty of storage to keep everything organized. Upstairs, the expansive primary suite is a luxurious haven with custom built-ins, a gas fireplace, a massive walk-in closet, and a spa-inspired bathroom complete with dual vanities, soaking tub, and a grand walk-in shower. Three additional bedrooms, each with walk-in closets and en suite baths, complete the second floor. An in-law suite/apartment is accessible by elevator and also by staircase from the house, and includes its own full kitchen, living room, bedroom, and bathroom—ideal for extended stays, private guest quarters or au pair. The walkout basement is an entertainer's paradise with a full kitchen/bar, theater room, gym, additional living space, and another bedroom and bathroom. Step outside to the beautifully landscaped backyard oasis featuring a covered patio, in-ground pool, hot tub, outdoor fireplace, and a stunning stone patio—perfect for unforgettable gatherings or quiet evenings under the stars. Privacy is offered by the woods behind the house with access to trails. Minutes from UNC, Chapel Hill and Carrboro. And a short drive to Durham and RDU Airport. This one-of-a-kind home in one of Chapel Hill's most desirable neighborhoods truly has it all. Don't miss your chance to experience luxury living at its finest.
/u.realgeeks.media/theresalunthomes/Logo-1_1-min.png)
Additional Information
- Hoa Fee Includes
- Maintenance Grounds
- Style
- Cape Cod
- Foundation
- Block
- Elementary School
- Chapel Hill Carrboro - Northside Elementary School
- Middle School
- CH/Carrboro - Grey Culbreth
- High School
- CH/Carrboro - Carrboro
- Garage Spaces
- 3
- Water
- Public
- Basement
- Finished, Full
- Flooring
- Carpet, Hardwood
- Roof
- Shingle
- Heating
- Forced Air, Natural Gas
Mortgage Calculator
Listings provided courtesy of Triangle MLS, Inc. of NC, Internet Data Exchange Database. Information deemed reliable but not guaranteed. © 2026 Triangle MLS, Inc. of North Carolina. Data last updated .