1204 Nichols Creek Rd, Durham, NC 27703
- $539,900
- 4
- BD
- 3
- BA
- 2,489
- SqFt





Seller Representative Propertyzoom INC
- List Price
- $539,900
- Status
- ACTIVE
- MLS#
- 10170755
- Bedrooms
- 4
- Bathrooms
- 3
- Full-baths
- 3
- Living Area
- 2,489
- Lot Size
- 6,534
- Subdivision
- Nichols Farm
- Year Built
- 2022
- Acres
- 0.15
Property Description
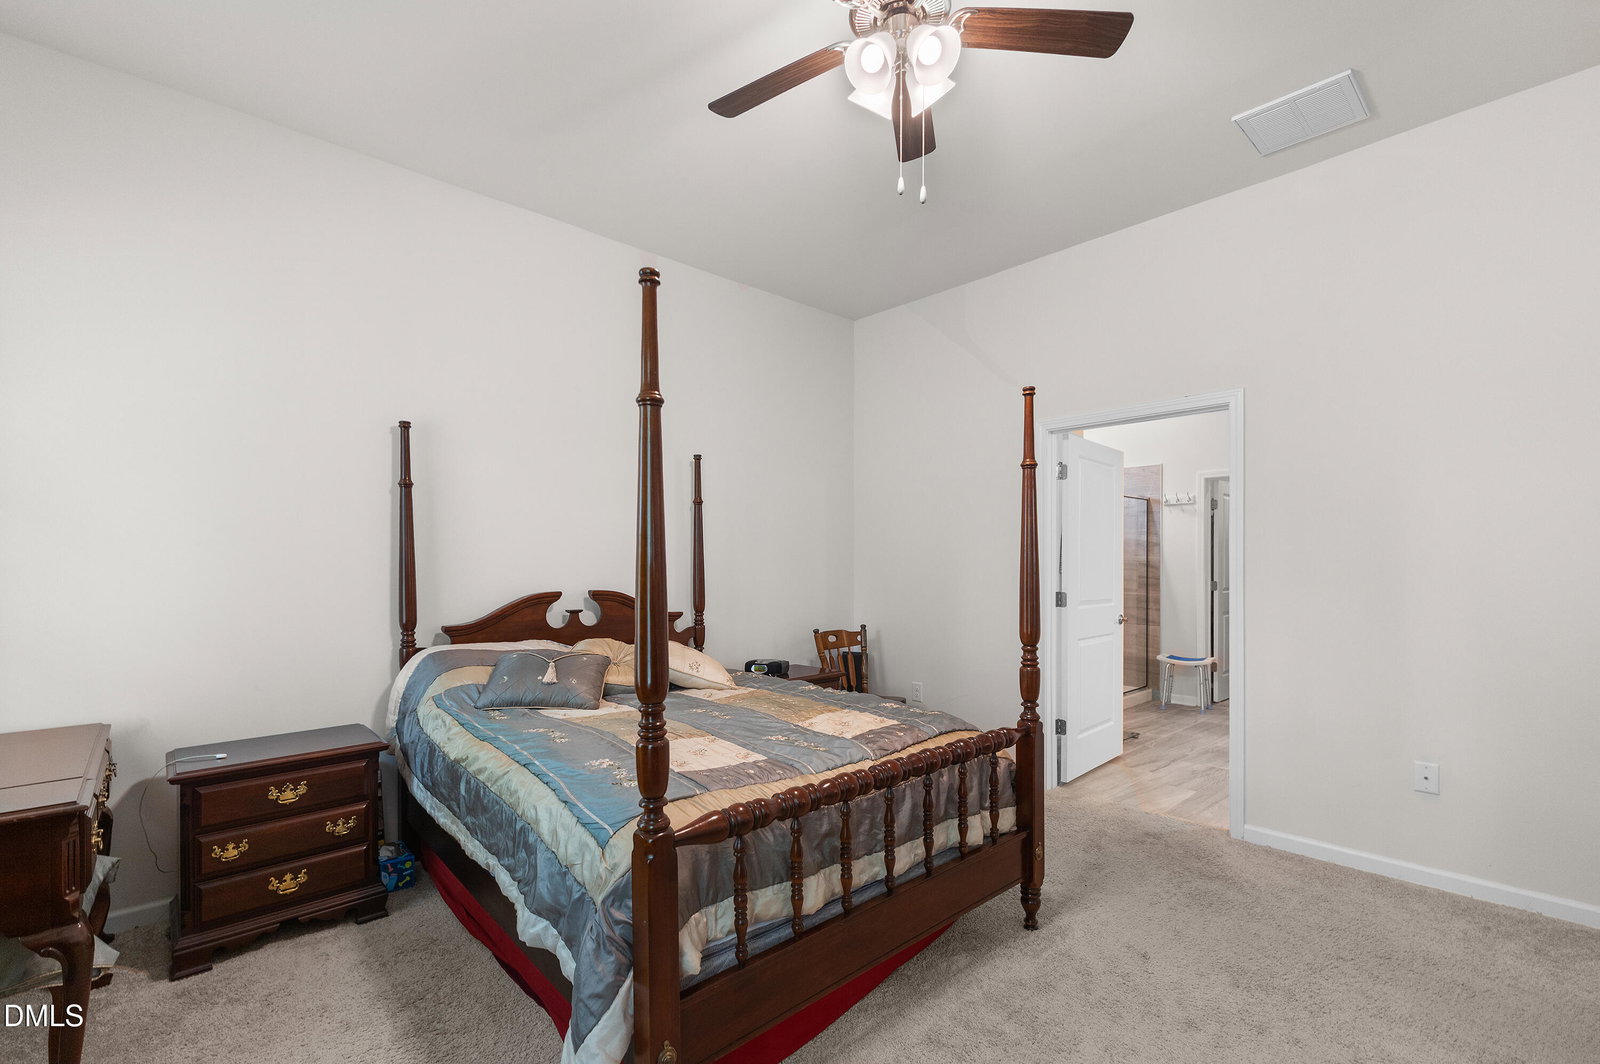
Welcome to 1204 Nichols Creek, and find modern convenience & private backyard which is almost Flat, overlooking trees and nature, this house with 2489 SF has an amazing open floor plan. The main level includes 3 BRs and 2 Full baths, LR, Den, Dining area, and entryway. Primary bedroom suite with large WIC. The open kitchen offers 42'' cabinets, modern counters & gas cooking stove and Two pantries. Enjoy your tea/coffee in the Den looking nature in the backyard. The screened back porch with ceiling fan. LVP throughout the main areas, carpeting in the bedrooms & easy access to the 2 car garage from Laundry room. Upstairs to find a generous bonus area-Loft, full bath & private guest bedroom. Off the Loft, a spacious attic storage. Several Additions during Construction and after: Additions Outside the house and in Garage: 1. Covered Porch got Screened and Ceramic Tiles installed on the floor 2. Ceramic Tiles installed in the Entrance of the house 3. Epoxy Garage Floor 4. Full Size Door with Housing of Water Heater in Garage 5. Sliding Window and Cabinets in the Garage 6. Storage Near Roof in Garage 7. Small Shed in the Backyard 8. Trash can Housing and Concrete Pad 9. Gutter Covers installed 10. Driveway widened 11. New Concrete Patio in the backyard 12. 240 EV Outlet other 120V outlet Additions Inside the house: 1. Laundry Sink, Laundry Cabinets and Laundry Countertop 2. 2nd Pantry 3. Electric Outlets and Light switch in Pantry and closet 4. Additional 5 windows 5. Fans in all rooms 6. Full Size door to Attic and Shelves in Attic Must see to appreciate.
/u.realgeeks.media/theresalunthomes/Logo-1_1-min.png)
Additional Information
- Hoa Fee Includes
- Maintenance Grounds
- Style
- Modernist
- Foundation
- Slab
- Interior Features
- Open Floor Plan, Storage, Walk-In Closet(s)
- Elementary School
- Durham - Spring Valley Elementary School
- Middle School
- Durham - Neal Middle
- High School
- Durham - Southern School of Energy and Sustainability
- Utilities
- Cable Available, Electricity Available, Natural Gas Available, Sewer Connected, Water Available
- Garage Spaces
- 2
- Water
- Public
- Flooring
- Carpet, Vinyl
- Roof
- Shingle
- Heating
- Central, Forced Air, Natural Gas
- Vegetation
- Grassed
Mortgage Calculator
Listings provided courtesy of Triangle MLS, Inc. of NC, Internet Data Exchange Database. Information deemed reliable but not guaranteed. © 2026 Triangle MLS, Inc. of North Carolina. Data last updated .