126 King Arthur Ct, Morrisville, NC 27560
- $625,000
- 4
- BD
- 3
- BA
- 2,839
- SqFt





Seller Representative EXP Realty LLC
Buyer Representative
- Sold Price
- $625,000
- List Price
- $625,000
- Closing Date
- Jul 21, 2026
- Status
- CLOSED
- MLS#
- 10170737
- Bedrooms
- 4
- Bathrooms
- 3
- Full-baths
- 2
- Half-baths
- 1
- Living Area
- 2,839
- Lot Size
- 10,890
- Subdivision
- Sterling
- Year Built
- 2017
- Acres
- 0.25
Property Description
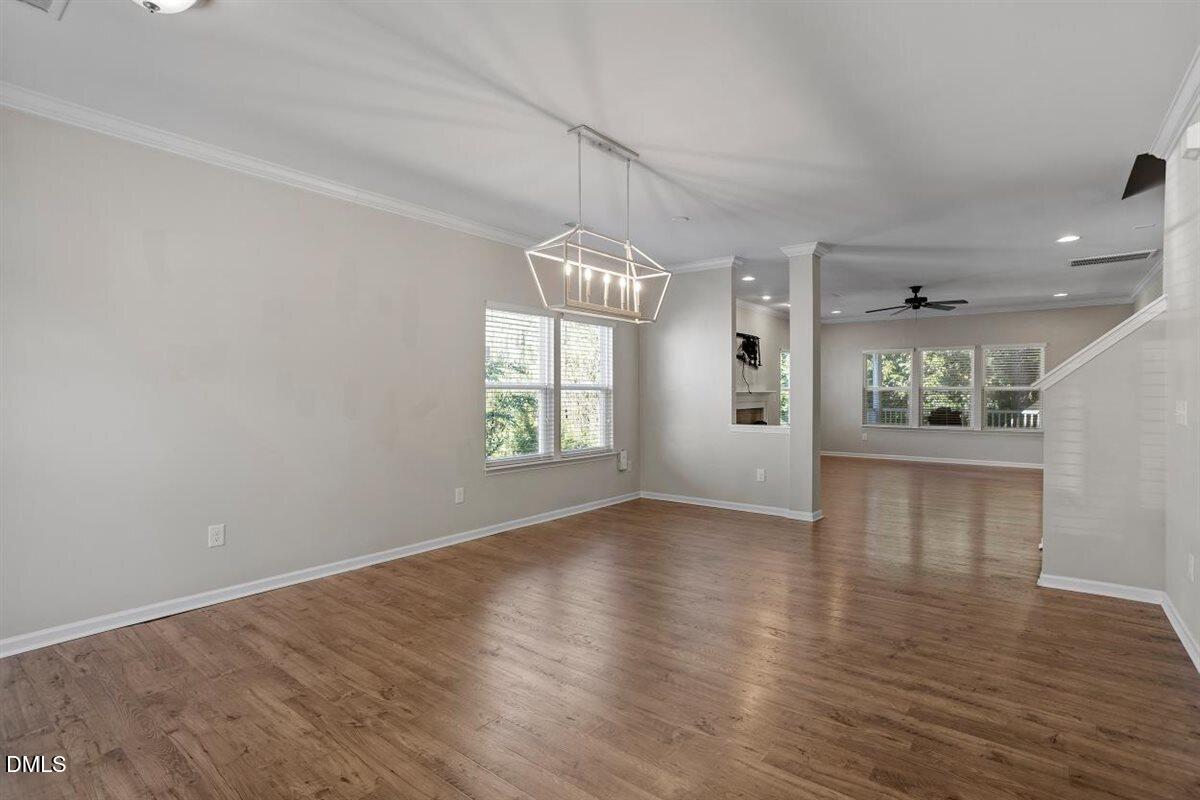
UNDER CONTRACT. Welcome to this beautiful 4 bedroom, 2.5 bath home with a 3 car garage, perfectly situated on a quiet cul-de-sac in the highly desirable Sterling Subdivision in Morrisville. This stunning home offers exceptional space, thoughtful upgrades, and incredible indoor and outdoor living. Inside, you will find elegant crown molding throughout, and a cozy wood burning fireplace, living room is pre wired for surround sound, and a spacious bonus room that can easily serve as an additional bedroom, office, or flex space. The gourmet kitchen features granite countertops, a five burner gas stove, and a custom design pantry for optimal organization and functionality. The spacious primary suite boasts a double door entry and a custom walk in closet designed by Closets by Design. Upstairs laundry adds everyday convenience, while both secondary bedrooms include custom built in desks, perfect for work or study. Major updates provide peace of mind, including a new electrical panel in 2024, Water heater replaced in 2024, AC unit replaced in 2019, transferable termite bond, and gutter guards installed 2024. Enjoy outdoor living at its finest with a screened in porch overlooking a beautifully landscaped, private fenced backyard. The impressive two story deck includes built in storage and lighting, creating the perfect setting for entertaining. Relax around the gorgeous outdoor firepit with room for seating and ambient outdoor lights. Additional features include a walk in crawl space with ample storage. Access to community amenities including a pool and tennis courts through the HOA. Come see this beautiful home, it won't last! All photos and measurements have been uploaded. *Some photos are virtually staged.
/u.realgeeks.media/theresalunthomes/Logo-1_1-min.png)
Additional Information
- Hoa Fee Includes
- Maintenance Grounds
- Style
- Traditional
- Foundation
- Crawl Space
- Interior Features
- Ceiling Fans, Crown Molding, Double Vanity, Eat-In Kitchen, Granite Counters, High Ceilings, High Speed Internet, Kitchen Island, Open Floor Plan, Pantry, Soaking Tub, Storage, Vaulted/Cathedral Ceilings, Walk-In Closet(s), Dining Combo, Dining Room, Shower Only, Separate Shower, Bathtub/Shower Combination, Walk-In Shower, Water Closets, Bathtub Only, Smooth Ceilings
- Accessibility Features
- Accessible Common Area, Accessible Central Living Area, Accessible Hallway(s), Accessible Kitchen, Accessible Kitchen Appliances, Accessible Stairway, Accessible Common Area, Accessible Central Living Area
- Exterior Features
- Fire Pit, Garden, Lighting, Private Yard, Rain Gutters, Storage, Fenced Yard
- Elementary School
- Durham - Parkwood Elementary
- Middle School
- Durham - Lowes Grove Middle
- High School
- Durham - Hillside High
- Utilities
- Cable Available, Electricity Available, Natural Gas Available, Water Available, Water Available
- Garage Spaces
- 3
- Water
- Public
- Flooring
- Carpet, Vinyl
- Roof
- Architectural
- Heating
- Fireplace, None, Wood Stove, Natural Gas
- Vegetation
- Partially Wooded
Mortgage Calculator
Listings provided courtesy of Triangle MLS, Inc. of NC, Internet Data Exchange Database. Information deemed reliable but not guaranteed. © 2026 Triangle MLS, Inc. of North Carolina. Data last updated .