4709 Capefield Dr, Wake Forest, NC 27587
- $725,000
- 6
- BD
- 4
- BA
- 4,024
- SqFt





Seller Representative Howard Hanna Allen Tate Raleigh Falls of Neuse
Buyer Representative
- Sold Price
- $725,000
- List Price
- $739,000
- Closing Date
- Jul 20, 2026
- Status
- CLOSED
- MLS#
- 10170420
- Bedrooms
- 6
- Bathrooms
- 4
- Full-baths
- 3
- Half-baths
- 1
- Living Area
- 4,024
- Lot Size
- 12,632
- Subdivision
- Stonegate At St Andrews
- Year Built
- 2008
- Acres
- 0.29
Property Description
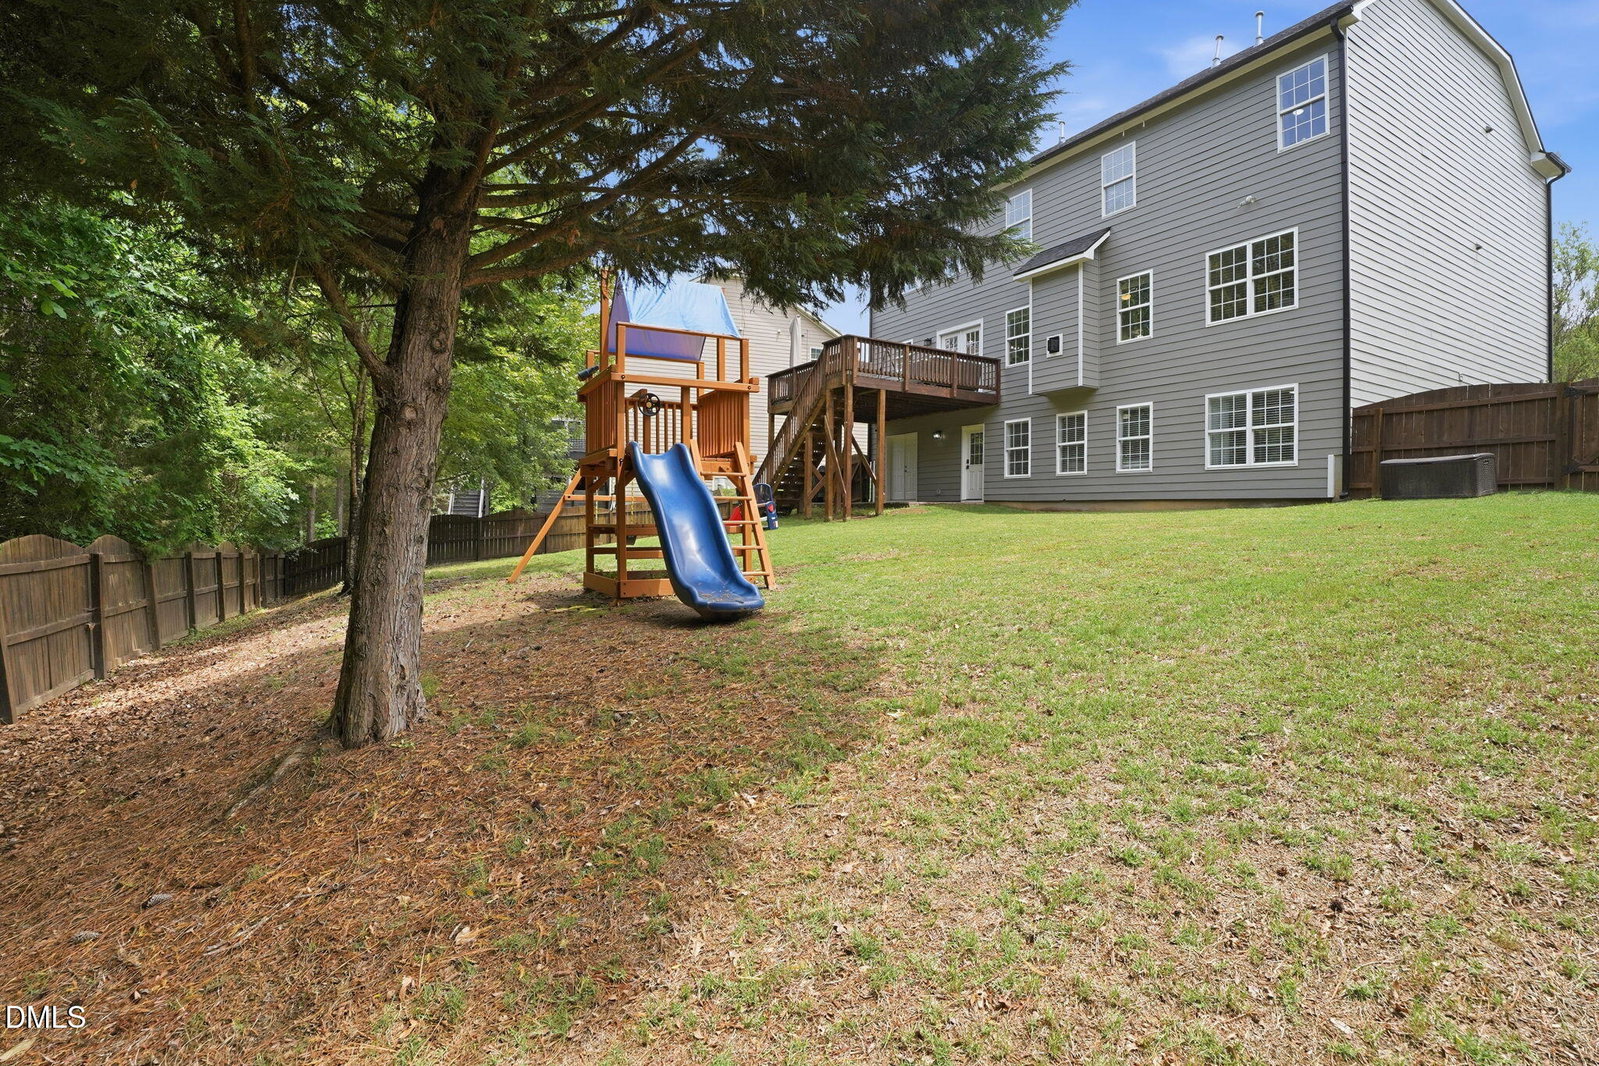
Some homes simply check the boxes. Others tell a story the moment you walk through the door. This home truly tells a story. Located in Stonegate at St. Andrews, this move-in ready 6 bedroom, 3 1/2 bath home with a finished walk-out basement is filled with updates, custom details, and flexible spaces designed for real life. The heart of the home is the beautifully updated kitchen featuring custom cabinetry, quartz countertops, under-cabinet lighting, a large island, farmhouse sink, and walk-in pantry ready to handle everything from busy mornings to holiday gatherings. The kitchen opens directly to the family room with custom built-ins. The main floor also includes an office with French doors for privacy, den, dining room, and laundry room. Upstairs, you will find 5 bedrooms and 2 full bathrooms including the primary bedroom with tray ceiling, dual walk-in closets and ensuite bathroom. The finished basement offers even more flexibility with a large bonus space, flex room perfect for an office, craft room, homework room or gym, along with the 6th bedroom and 3rd full bath. Multiple unfinished basement spaces including a workshop/tool room and oversized storage areas provide plenty of room for holiday decorations, hobbies, tools, and other extras. There is truly space for everyone in this home. Throughout the home, thoughtful updates and custom finishes add warmth and character, including accent walls, crown molding, updated lighting, custom closets in all 6 bedrooms, newer carpet, and fresh paint throughout many rooms, the basement, and even the exterior of the home. The outdoor spaces are just as impressive as the inside. A large front porch welcomes guests, while the oversized deck, patio, and expansive fenced backyard create the perfect setting for cookouts, playtime, entertaining, or relaxing evenings outdoors. Additional features include LVP flooring on the main floor and basement, custom garage shelving, large closets, a two-car garage, and new hot water heater. This is more than a house. It is a home built for gathering, growing, celebrating, and making memories for years to come.
/u.realgeeks.media/theresalunthomes/Logo-1_1-min.png)
Additional Information
- Hoa Fee Includes
- Maintenance Grounds
- Style
- Traditional, Transitional
- Foundation
- Block, Concrete Perimeter
- Interior Features
- Ceiling Fans, Chandelier, Crown Molding, Eat-In Kitchen, High Ceilings, Dual Primary Closets, Kitchen Island, Pantry, Recessed Lighting, Soaking Tub, Storage, Tray Ceiling(s), Walk-In Closet(s), WaterSense Labeled Faucet(s), Shower Only, Bathtub/Shower Combination, Walk-In Shower, Bathtub Only, Quartz/Quartzite Counters, Smooth Ceilings
- Exterior Features
- Playground, Rain Gutters, Fenced Yard
- Elementary School
- Wake - Harris Creek Elementary
- Middle School
- Wake - Rolesville Middle School
- High School
- Wake - Heritage High School
- Utilities
- Electricity Available, Natural Gas Available, Sewer Connected, Water Available
- Garage Spaces
- 2
- Water
- Public
- Basement
- Finished, Interior Entry, Partial, Storage Space, Walkout, Heated
- Flooring
- Carpet, Vinyl, Tile
- Roof
- Shingle
- Heating
- Electric, Forced Air, Heat Pump, Natural Gas
Mortgage Calculator
Listings provided courtesy of Triangle MLS, Inc. of NC, Internet Data Exchange Database. Information deemed reliable but not guaranteed. © 2026 Triangle MLS, Inc. of North Carolina. Data last updated .