5209 Windmere Chase Dr, Raleigh, NC 27616
- $749,900
- 5
- BD
- 4
- BA
- 3,863
- SqFt







Seller Representative Hudson Residential Brokerage
- List Price
- $749,900
- Price Change
- ▼ $9,100 1787075580
- Status
- ACTIVE
- MLS#
- 10170389
- Bedrooms
- 5
- Bathrooms
- 4
- Full-baths
- 4
- Living Area
- 3,863
- Lot Size
- 6,970
- Subdivision
- Belmont
- Year Built
- 2022
- Acres
- 0.16
Property Description
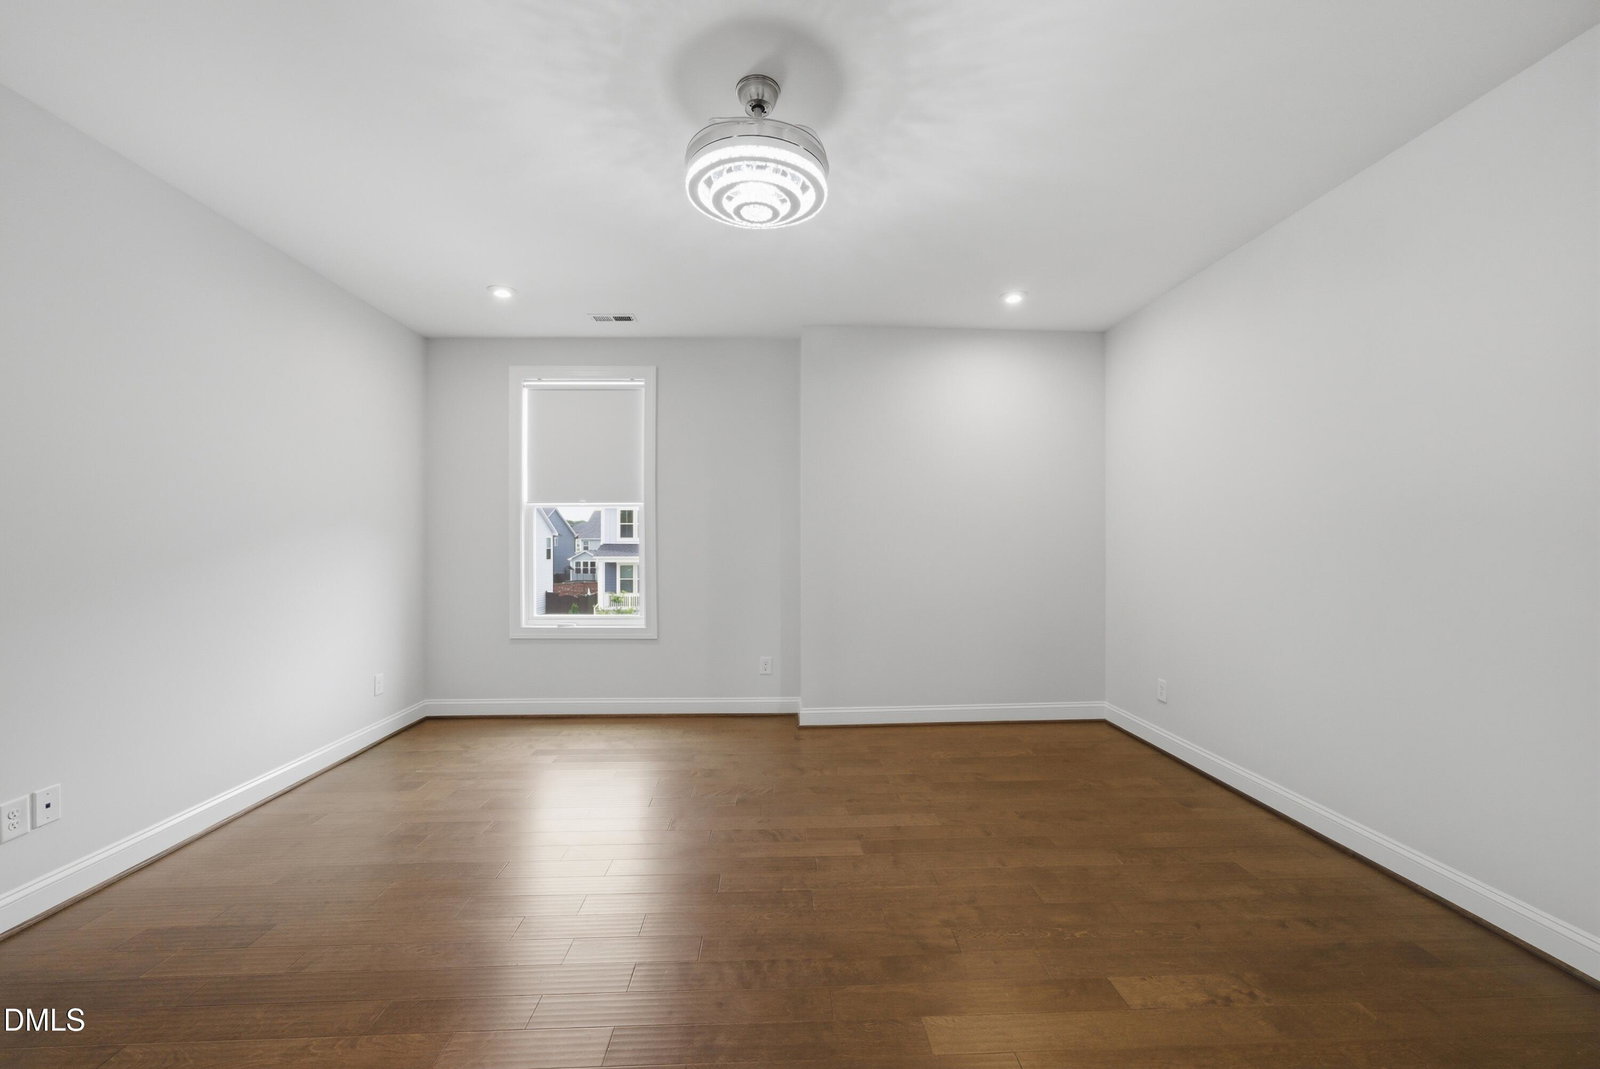
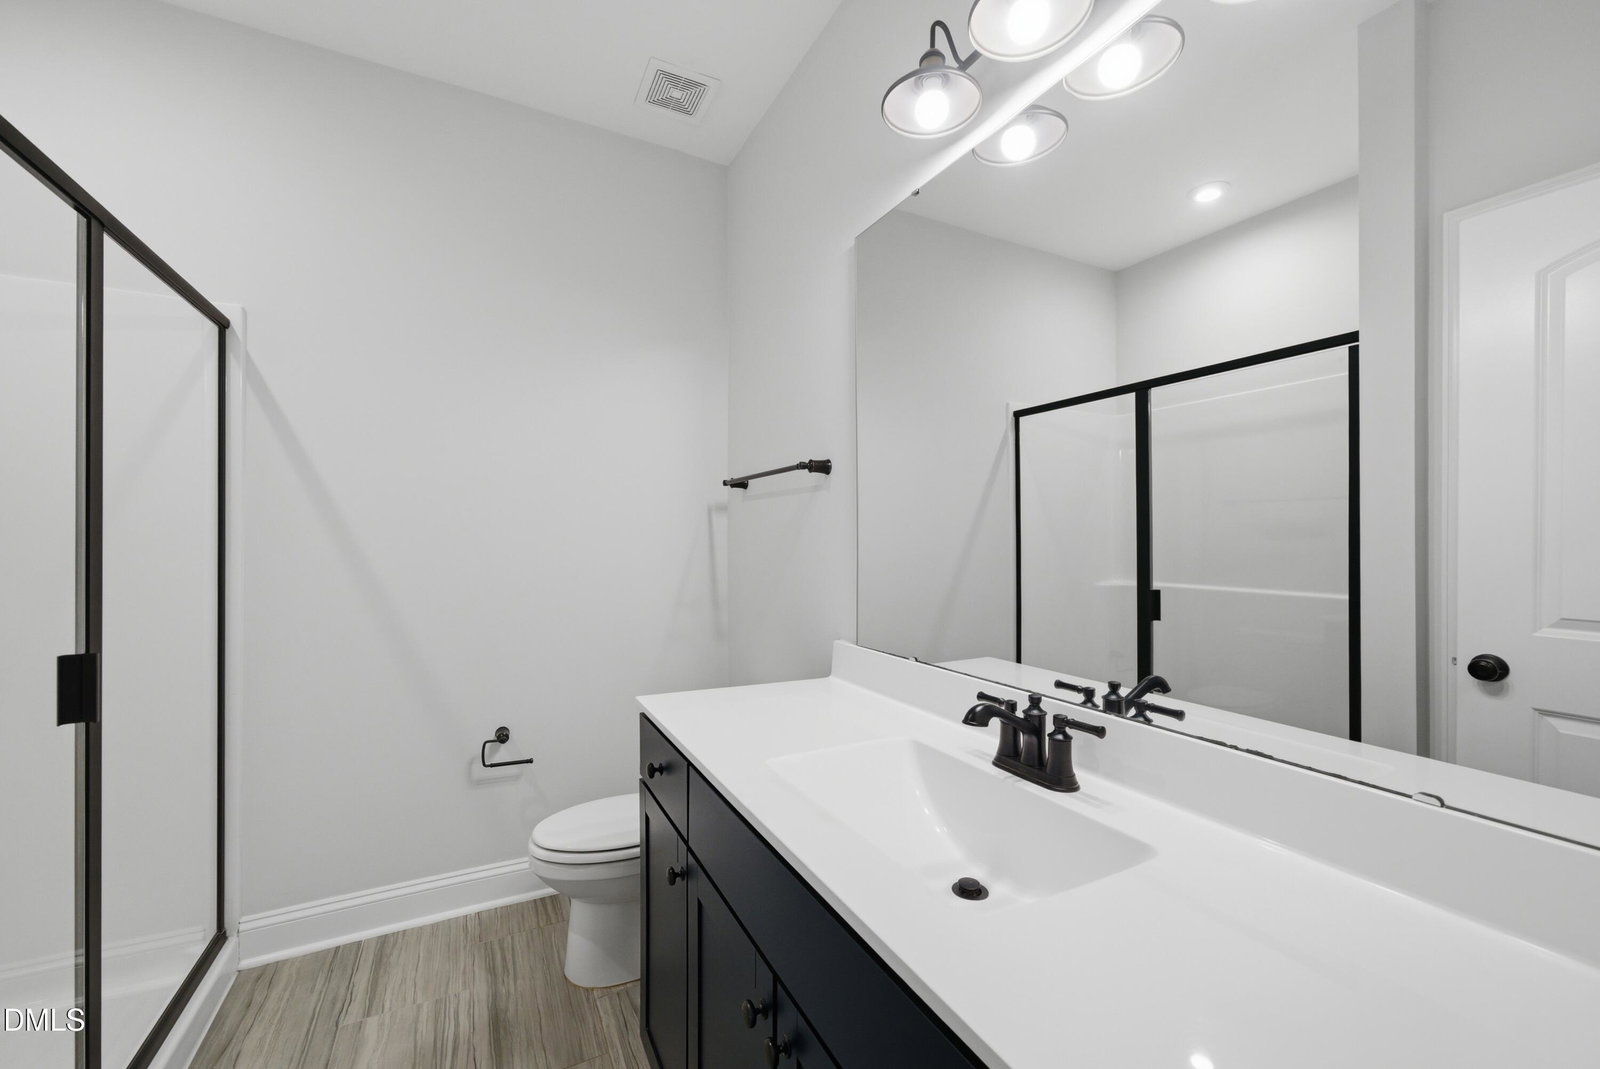
Experience like-new luxury in Belmont! This Craftsman estate is a masterclass in custom upgrades, offering 3,863 sq. ft. of meticulously engineered space. The structural footprint was expanded to feature an oversized primary suite, an extended dining room, and a deep three-car garage with a 4ft extension and EV-ready capability. Premium Fort Mill brick and Laurel Cavern Ledge stone accents provide striking curb appeal. Inside, 10' main-level ceilings, 9' upper ceilings, 8' doors, and zero carpet showcase true quality—gorgeous Graphite Birch hardwoods flow through every room. The epicurean kitchen is a showstopper with seamless Level 4 Arctic White granite wrapping a waterfall island and climbing full-height walls for a grout-free finish, paired with Shrock cabinetry and a gas cooktop. The living room serves as a true focal point with a floor-to-ceiling Contessa Dama tile fireplace. Architectural elegance continues with custom oak stairs, iron spindles, and a spa-inspired primary garden bath. The outdoor oasis includes a screened porch, a massive stamped-concrete entertainment deck with a gas grill line, and a full 6-ft privacy fence. Modern infrastructure includes upgraded high-end tankless water heating, a 6ft deep conditioned crawlspace, and community pool access near the I-540 loop and Buffaloe Road Athletic Park. This is the pinnacle of turnkey, architectural luxury in Northeast Raleigh.
/u.realgeeks.media/theresalunthomes/Logo-1_1-min.png)
Additional Information
- Hoa Fee Includes
- Maintenance Grounds
- Style
- Craftsman
- Foundation
- Crawl Space
- Elementary School
- Wake County Schools
- Middle School
- Wake County Schools
- High School
- Wake County Schools
- Garage Spaces
- 3
- Water
- Public
- Flooring
- Wood
- Roof
- Shingle
- Heating
- Natural Gas, Zoned
Mortgage Calculator
Listings provided courtesy of Triangle MLS, Inc. of NC, Internet Data Exchange Database. Information deemed reliable but not guaranteed. © 2026 Triangle MLS, Inc. of North Carolina. Data last updated .