184 Grande Meadow Way, Cary, NC 27513
- $345,000
- 3
- BD
- 3
- BA
- 1,650
- SqFt





Seller Representative eXp Realty, LLC - C
- List Price
- $345,000
- Price Change
- ▼ $10,000 1787170535
- Status
- ACTIVE
- MLS#
- 10170378
- Bedrooms
- 3
- Bathrooms
- 3
- Full-baths
- 2
- Half-baths
- 1
- Living Area
- 1,650
- Lot Size
- 2,178
- Subdivision
- Whittington Park
- Year Built
- 1996
- Acres
- 0.05
Property Description
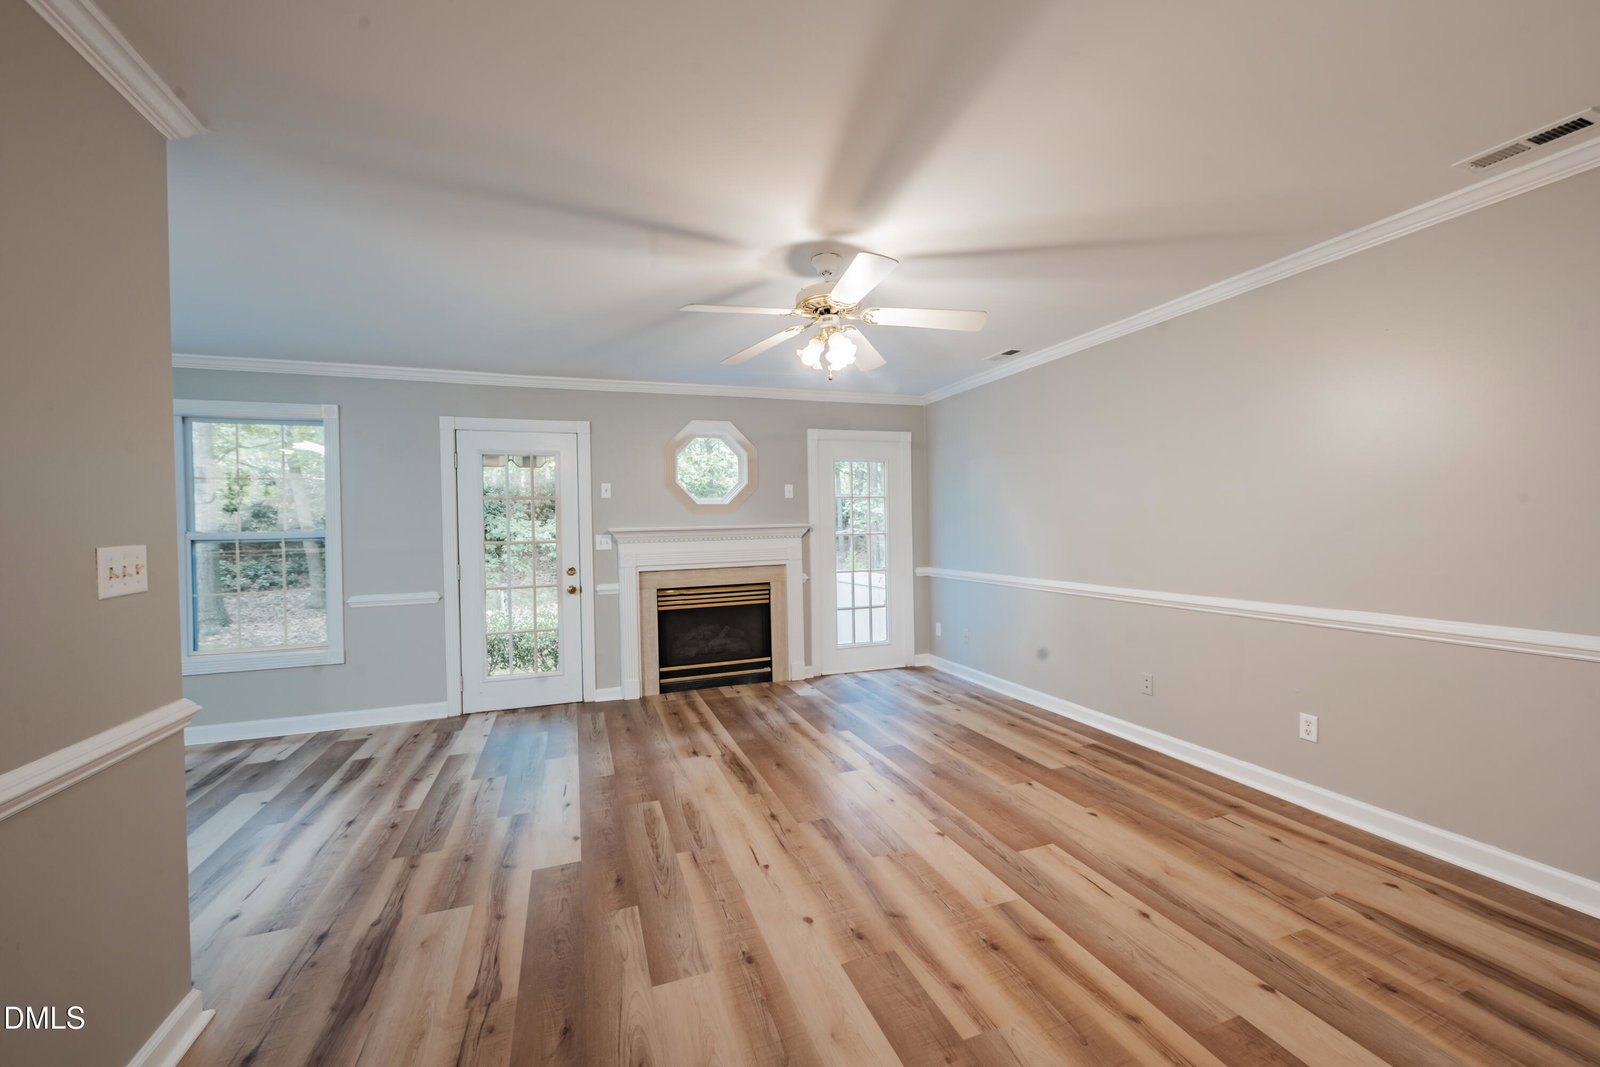
Reduced! Updated in the heart of RTP, this townhouse puts you right where you want to be - close to shopping, dining, and everything you need day-to-day. A rocking chair front porch welcomes you home, and out back, a private patio gives you a spot to unwind. There's also a garage, which is always a plus. Inside, the main level flows naturally from the kitchen and dining area into a spacious living room anchored by a fireplace. Big windows in both spaces bring in plenty of natural light, making the whole area feel open and comfortable. A half bath rounds out the first floor. Head upstairs and you'll find a generous primary suite with an attached bathroom and an oversized walk-in closet. The second bedroom gets great afternoon light through large windows and offers a roomy closet, while the third bedroom also features a spacious closet. A full hall bathroom serves both secondary bedrooms, and the laundry area sits conveniently at the top of the stairs -- no hauling clothes up and down. Fresh updates throughout make this one move-in ready. In 2026, the home received new luxury vinyl plank flooring across the entire first floor, new carpet on the stairs and throughout the second floor, fresh interior paint from top to bottom New water heater, stainless microwave, dishwasher, and a new freestanding range were just installed along with new, washer/dryer. Financing available up to 100% available
/u.realgeeks.media/theresalunthomes/Logo-1_1-min.png)
Additional Information
- Hoa Fee Includes
- Maintenance Grounds, Maintenance Structure
- Style
- Traditional
- Foundation
- Block
- Interior Features
- Ceiling Fans, Chandelier, Crown Molding, Double Vanity, Entrance Foyer, Laminate Counters, Pantry, Walk-In Closet(s), Dining Combo, Bathtub/Shower Combination
- Exterior Features
- Awning(s), Private Entrance, Rain Gutters
- Utilities
- Electricity Available, Sewer Connected, Water Available
- Garage Spaces
- 1
- Water
- Public
- Flooring
- Carpet, Linoleum, Vinyl
- Roof
- Shingle, Architectural
- Heating
- Heat Pump
Mortgage Calculator
Listings provided courtesy of Triangle MLS, Inc. of NC, Internet Data Exchange Database. Information deemed reliable but not guaranteed. © 2026 Triangle MLS, Inc. of North Carolina. Data last updated .