720 Old Dairy Dr, Wake Forest, NC 27587
- $670,000
- 4
- BD
- 3
- BA
- 3,043
- SqFt





Seller Representative Realty World Carolina Prop
Buyer Representative
- Sold Price
- $670,000
- List Price
- $690,000
- Closing Date
- Jul 09, 2026
- Status
- CLOSED
- MLS#
- 10170241
- Bedrooms
- 4
- Bathrooms
- 3
- Full-baths
- 3
- Living Area
- 3,043
- Lot Size
- 8,276
- Subdivision
- Holding Village South Lake
- Year Built
- 2016
- Acres
- 0.19
Property Description
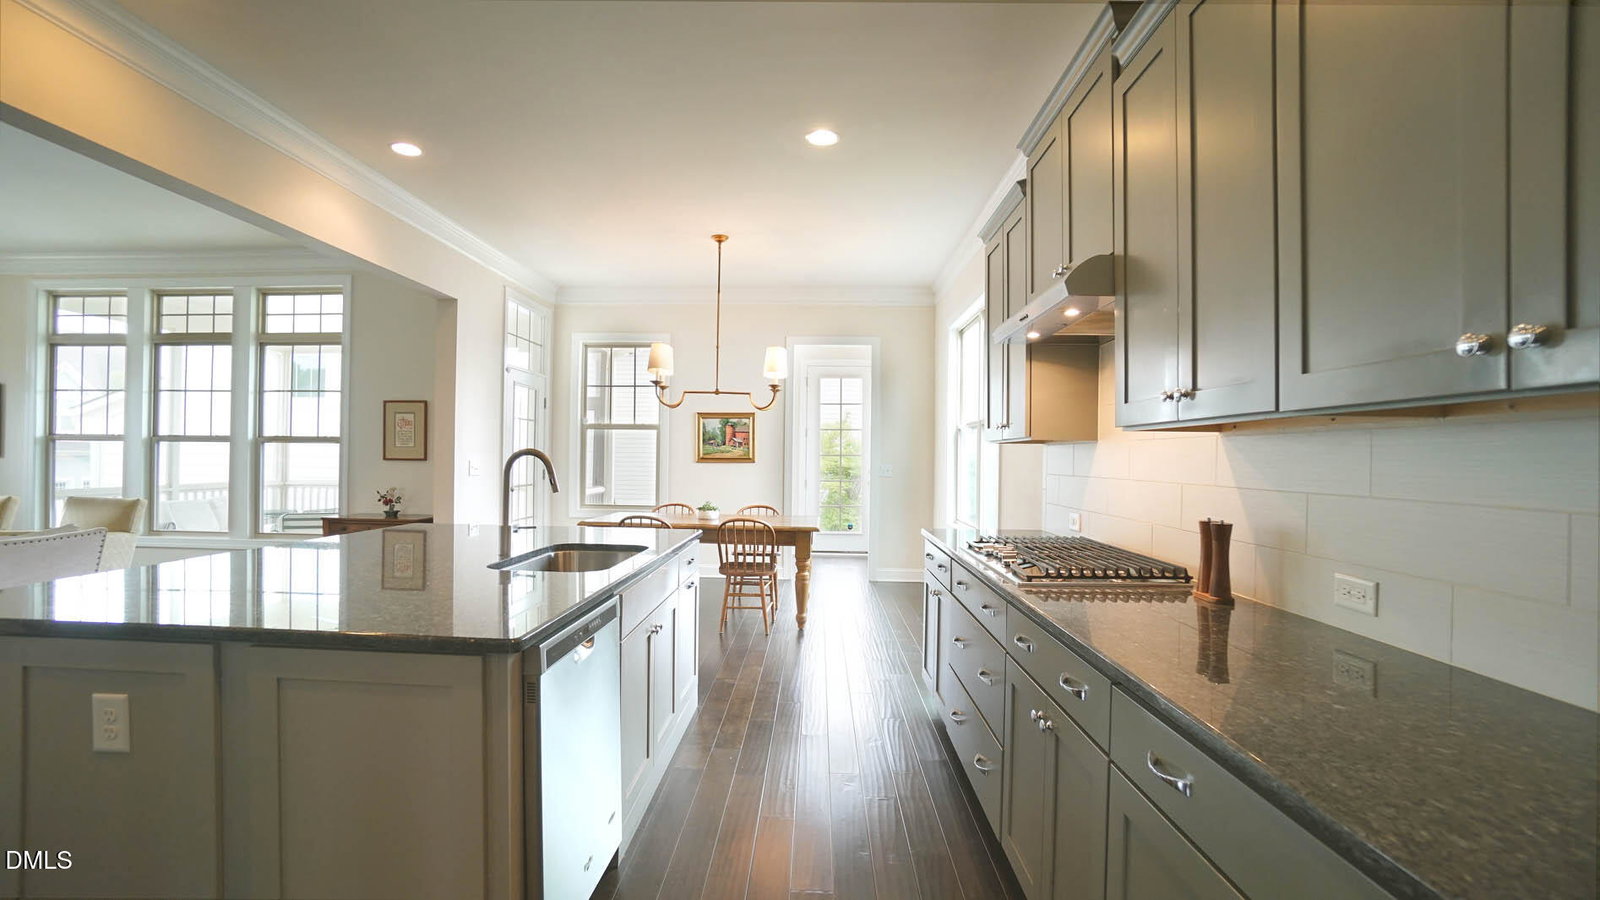
Welcome home to this exceptional one-owner residence where timeless architecture, quality craftsmanship, and modern comfort come together beautifully. An inviting wraparound front porch sets the stage for a home designed to impress, while the open-concept floorplan offers the perfect balance of elegance and everyday functionality. The main level features rich scraped hardwood floors, designer lighting, extensive custom millwork, abundant natural light, and expansive living spaces ideal for entertaining and family gatherings. The formal dining room showcases detailed trim work and oversized windows, creating a sophisticated setting for special occasions and memorable meals. At the heart of the home, the chef-inspired kitchen is equipped with an oversized center island, granite countertops, stainless steel appliances, custom cabinetry, a stylish tile backsplash, and a convenient butler's pantry. The kitchen flows seamlessly into the welcoming family room, where custom built-ins frame a striking fireplace and create a warm, inviting atmosphere. A highly sought-after first-floor guest suite with a full bath offers outstanding flexibility for multigenerational living, overnight visitors, or a private workspace. Every space has been thoughtfully designed to maximize comfort, functionality, and lasting appeal. Upstairs, the luxurious primary suite offers a peaceful escape with tray ceilings, oversized windows, plush carpeting, and generous space for a sitting area. The spa-inspired primary bath features dual vanities, a large glass-enclosed shower, soaking tub, and elegant finishes throughout. A spacious walk-in closet with custom built-ins completes the suite. A versatile loft area provides the perfect space for a home office, media room, or playroom. Additional second-floor bedrooms and flexible living spaces provide comfort and versatility for today's lifestyle needs. Outdoor living shines with the expansive covered porch overlooking the fenced backyard -- perfect for morning coffee, evening entertaining, pets, play, or simply enjoying the peaceful surroundings. Completing the property is a 2-car garage with a partially finished detached bonus space above, offering endless possibilities for a future guest suite, private office, hobby room, or apartment/ADU- Multi-generational living. Additional highlights include a sealed crawlspace, providing enhanced energy efficiency, moisture control, and peace of mind. Located in a beautiful lake community, residents enjoy exceptional neighborhood amenities including a community pool, clubhouse, and scenic surroundings that enhance an active and connected lifestyle. Meteculously maintained by its original owner, this exceptional home blends classic architecture with modern comfort, flexible living spaces, and upscale finishes throughout. Don't miss this incredible opportunity!
/u.realgeeks.media/theresalunthomes/Logo-1_1-min.png)
Additional Information
- Style
- Charleston, Craftsman, Traditional
- Foundation
- Block, Permanent, Crawl Space
- Interior Features
- Ceiling Fans, Chandelier, Crown Molding, Double Vanity, Entrance Foyer, Eat-In Kitchen, Granite Counters, High Ceilings, Dual Primary Closets, High Speed Internet, Kitchen Island, Open Floor Plan, Pantry, Recessed Lighting, Smart Thermostat, Soaking Tub, Tray Ceiling(s), Walk-In Closet(s), Dining Room, Butler Pantry, Separate Shower, Bathtub/Shower Combination, Walk-In Shower, Water Closets, Garage Apartment, Smooth Ceilings
- Exterior Features
- Private Entrance, Private Yard, Rain Gutters, Fenced Yard
- Elementary School
- Wake - Wake Forest Elementary
- Middle School
- Wake - Wake Forest Middle School
- High School
- Wake - Wake Forest High School
- Utilities
- Cable Available, Electricity Available, Natural Gas Available, Phone Available, Sewer Connected, Water Available
- Garage Spaces
- 2
- Water
- Public
- Flooring
- Carpet, Hardwood, Tile
- Roof
- Metal, Shingle
- Heating
- Central, Fireplace, Forced Air, Natural Gas
Mortgage Calculator
Listings provided courtesy of Triangle MLS, Inc. of NC, Internet Data Exchange Database. Information deemed reliable but not guaranteed. © 2026 Triangle MLS, Inc. of North Carolina. Data last updated .