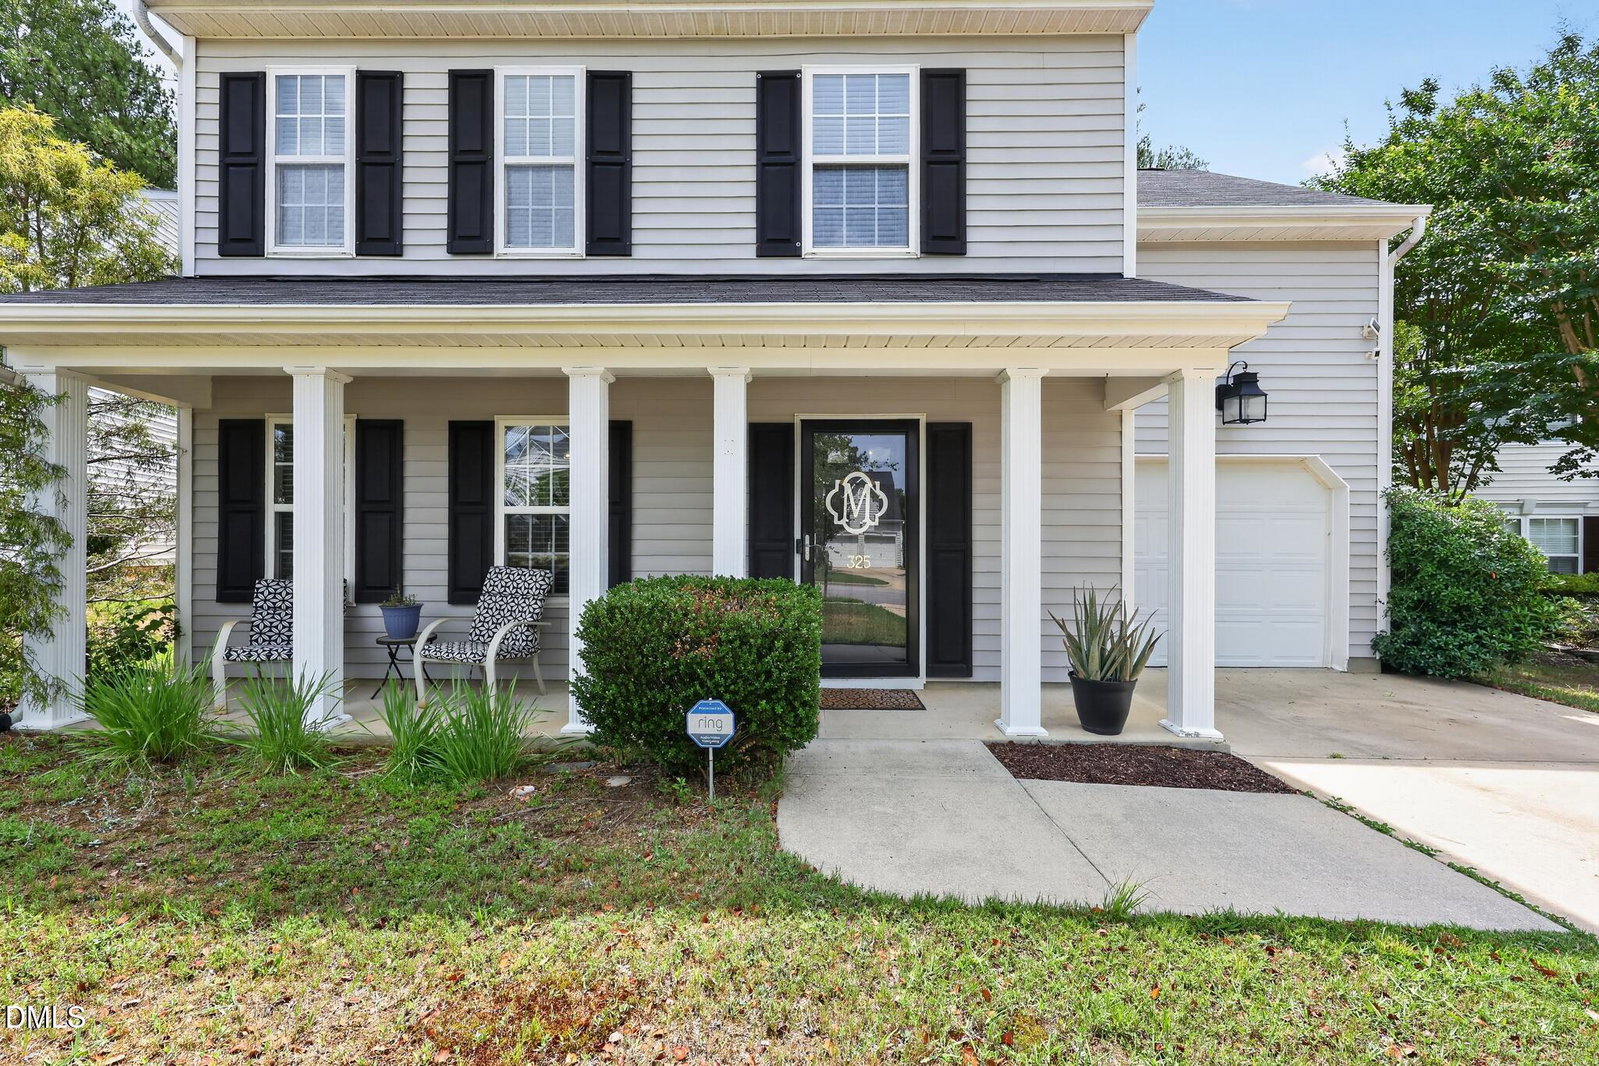
325 Indian Branch Dr, Morrisville, NC 27560
- $470,000
- 3
- BD
- 3
- BA
- 1,699
- SqFt





Seller Representative Trelora Realty Inc.
- List Price
- $470,000
- Price Change
- ▼ $10,000 1784227701
- Status
- ACTIVE
- MLS#
- 10169985
- Bedrooms
- 3
- Bathrooms
- 3
- Full-baths
- 2
- Half-baths
- 1
- Living Area
- 1,699
- Lot Size
- 7,405
- Subdivision
- Downing Glen
- Year Built
- 2002
- Acres
- 0.17
Property Description
Located in Downing Glen Subdivision, This beautiful home is perfectly located and offers both convenience and connectivity to the Research Triangle Park, Raleigh-Durham International Airport, a Professional Cricket Field and major commuting routes. This stunning property seamlessly blends comfort, simple elegance, and modern convenience with thoughtful upgrades throughout. Step with me inside to a warm and inviting atmosphere. The kitchen features a built-in island, smooth top range with double oven, dishwasher, microwave, and double door refrigerator with bottom freezer as well as beautiful recessed dimmable lighting, elegant motion sensor under-cabinet lighting, and a lighted pantry. The living room is highlighted by a gorgeous brick fireplace with gas logs, In-wall rear speakers, dimmable lighting and a smart home device. Enjoy added peace of mind with security cameras in the kitchen, living room, and back porch, along with a Ring door camera. TVs in all bedrooms will convey with the property. The dedicated office space includes bookcases that convey with the home. The office space comfortably accommodates two, making it ideal for remote work or study. The garage includes durable metal storage racks that convey with the home. From beautiful finishes to modern upgrades, every detail has been thoughtfully designed to create a warm and comfortable home. Seller will disconnect all smart-home services. Buyer will be responsible for establishing their own service subscriptions for smart-home devices, Ring cameras, and TV streaming applications.
/u.realgeeks.media/theresalunthomes/Logo-1_1-min.png)
Additional Information
- Hoa Fee Includes
- Maintenance Structure, Road Maintenance
- Style
- Traditional
- Foundation
- Slab
- Interior Features
- Bookcases, Ceiling Fans, High Ceilings, Kitchen Island, Pantry, Vaulted/Cathedral Ceilings, Walk-In Closet(s)
- Exterior Features
- Gas Grill, Playground, Rain Gutters
- Elementary School
- Wake - Cedar Fork Elementary
- Middle School
- Wake - West Cary Middle
- High School
- Wake - Cary High
- Garage Spaces
- 1
- Water
- Public
- Flooring
- Carpet, Vinyl, Wood
- Roof
- Shingle
- Heating
- Forced Air, Zoned
Mortgage Calculator
Listings provided courtesy of Triangle MLS, Inc. of NC, Internet Data Exchange Database. Information deemed reliable but not guaranteed. © 2026 Triangle MLS, Inc. of North Carolina. Data last updated .