5000 Cedarwood Dr, Raleigh, NC 27609
- $545,000
- 4
- BD
- 3
- BA
- 2,065
- SqFt





Seller Representative Coldwell Banker HPW
- List Price
- $545,000
- Price Change
- ▼ $5,000 1785368198
- Status
- ACTIVE
- MLS#
- 10169953
- Bedrooms
- 4
- Bathrooms
- 3
- Full-baths
- 3
- Living Area
- 2,065
- Lot Size
- 18,295
- Subdivision
- Cedar Hills Estates
- Year Built
- 1978
- Acres
- 0.42
Property Description
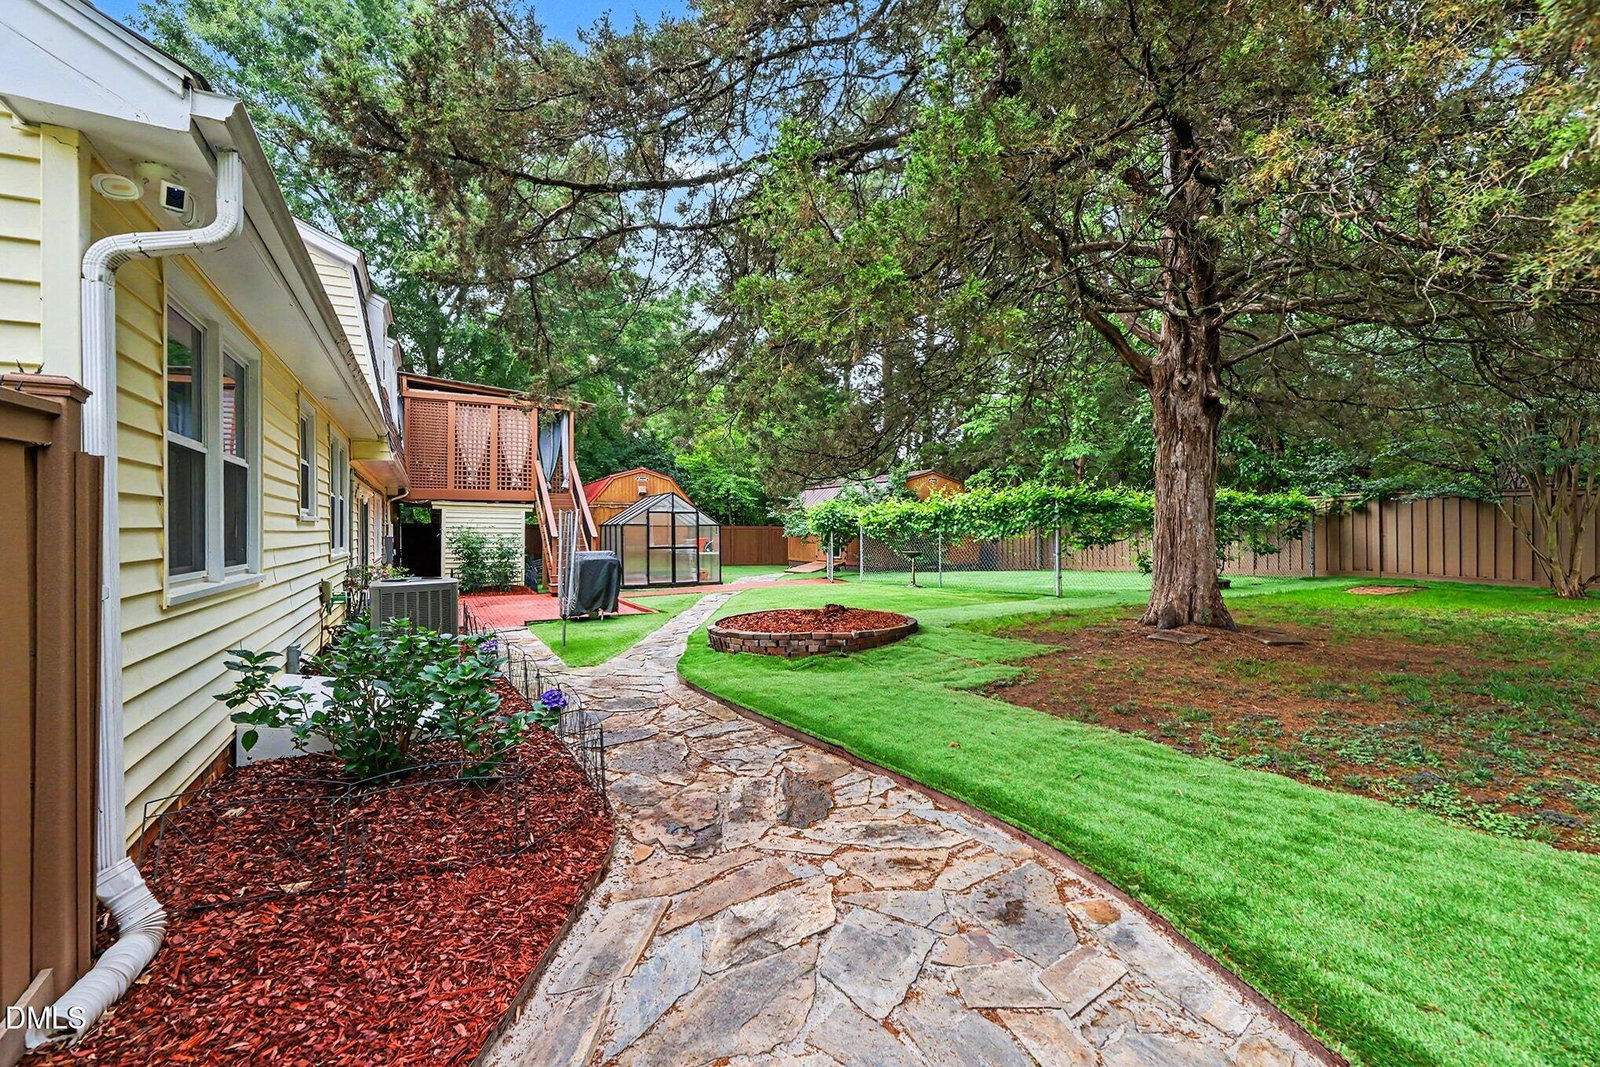
Experience the finest of Midtown Raleigh in this spectacular home, blending modern luxury with a private, country-like feel. Step through the front door into a bright, fresh interior featuring classic hardwoods and elegant Creamello Travertine luxury vinyl plank (LVP) flooring. The gourmet kitchen boasts sleek quartz covered countertops and overlooks both the cozy family room with fireplace and a stunning backyard. Perfect for multi-generational living, a convenient in-law suite--situated on the same level as the pristine garage and workshop--with a fully renovated bath. Upstairs, you will find three additional spacious bedrooms- one being the primary suite and two more beautifully updated full baths.Premium upgrades offer ultimate peace of mind, including a whole-home natural gas generator and a fully waterproofed, encapsulated crawlspace equipped with perimeter pumps.The outdoor space is a true private oasis, fully enclosed by a privacy fence and filled with the scent of blossoming white jasmine, Japanese maples, muscadine grapevines, and fruiting peach, plum, and apple trees. Designed for low-maintenance living, majority of the backyard features high-quality artificial turf for effortless cleaning. The incredible grounds offer unparalleled amenities: a cozy firepit, an outdoor sink, a greenhouse and a separate workshop. Additionally, a detached man-cave/she-shed and other shed features its own dedicated electric meter. Relax or exercise on the second-level covered deck, serving as the perfect lounge or workout area. In addition, within backyard is another fenced area for keep the pets when you have visitors or for a playground area. This Midtown gem offers an unmatched combination of privacy, functionality, and convenience! Priced below appraised value! Please note that some pictures are virtual modern enhancements of what the house could look like.
/u.realgeeks.media/theresalunthomes/Logo-1_1-min.png)
Additional Information
- Style
- Transitional
- Foundation
- Crawl Space
- Interior Features
- Breakfast Area, Ceiling Fans, Chandelier, Entrance Foyer, Eat-In Kitchen, Kitchen Island, Storage, Second Primary Bedroom, Shower Only, Separate Shower, Bathtub/Shower Combination, Walk-In Shower, Quartz/Quartzite Counters
- Accessibility Features
- Standby Generator
- Exterior Features
- Fire Pit, Garden, Private Yard, Rain Gutters, Storage, Fenced Yard
- Elementary School
- Wake - Green Elementary
- Middle School
- Wake - Carroll Middle
- High School
- Wake - Sanderson High
- Utilities
- Electricity Available, Natural Gas Available, Sewer Connected, Water Available
- Garage Spaces
- 1
- Water
- Public
- Flooring
- Carpet, Tile, Wood
- Roof
- Shingle
- Heating
- Central, Fireplace, Wood Stove
- Vegetation
- Cleared, Grassed, Other
Mortgage Calculator
Listings provided courtesy of Triangle MLS, Inc. of NC, Internet Data Exchange Database. Information deemed reliable but not guaranteed. © 2026 Triangle MLS, Inc. of North Carolina. Data last updated .