35 Fisher Rd, Lillington, NC 27546
- $400,000
- 3
- BD
- 3
- BA
- 2,254
- SqFt





Seller Representative Team Joel Sullivan Realty
- List Price
- $400,000
- Price Change
- ▼ $15,000 1784617494
- Status
- ACTIVE
- MLS#
- 10169835
- Bedrooms
- 3
- Bathrooms
- 3
- Full-baths
- 2
- Half-baths
- 1
- Living Area
- 2,254
- Lot Size
- 20,038
- Subdivision
- South Creek
- Year Built
- 2021
- Acres
- 0.46
Property Description
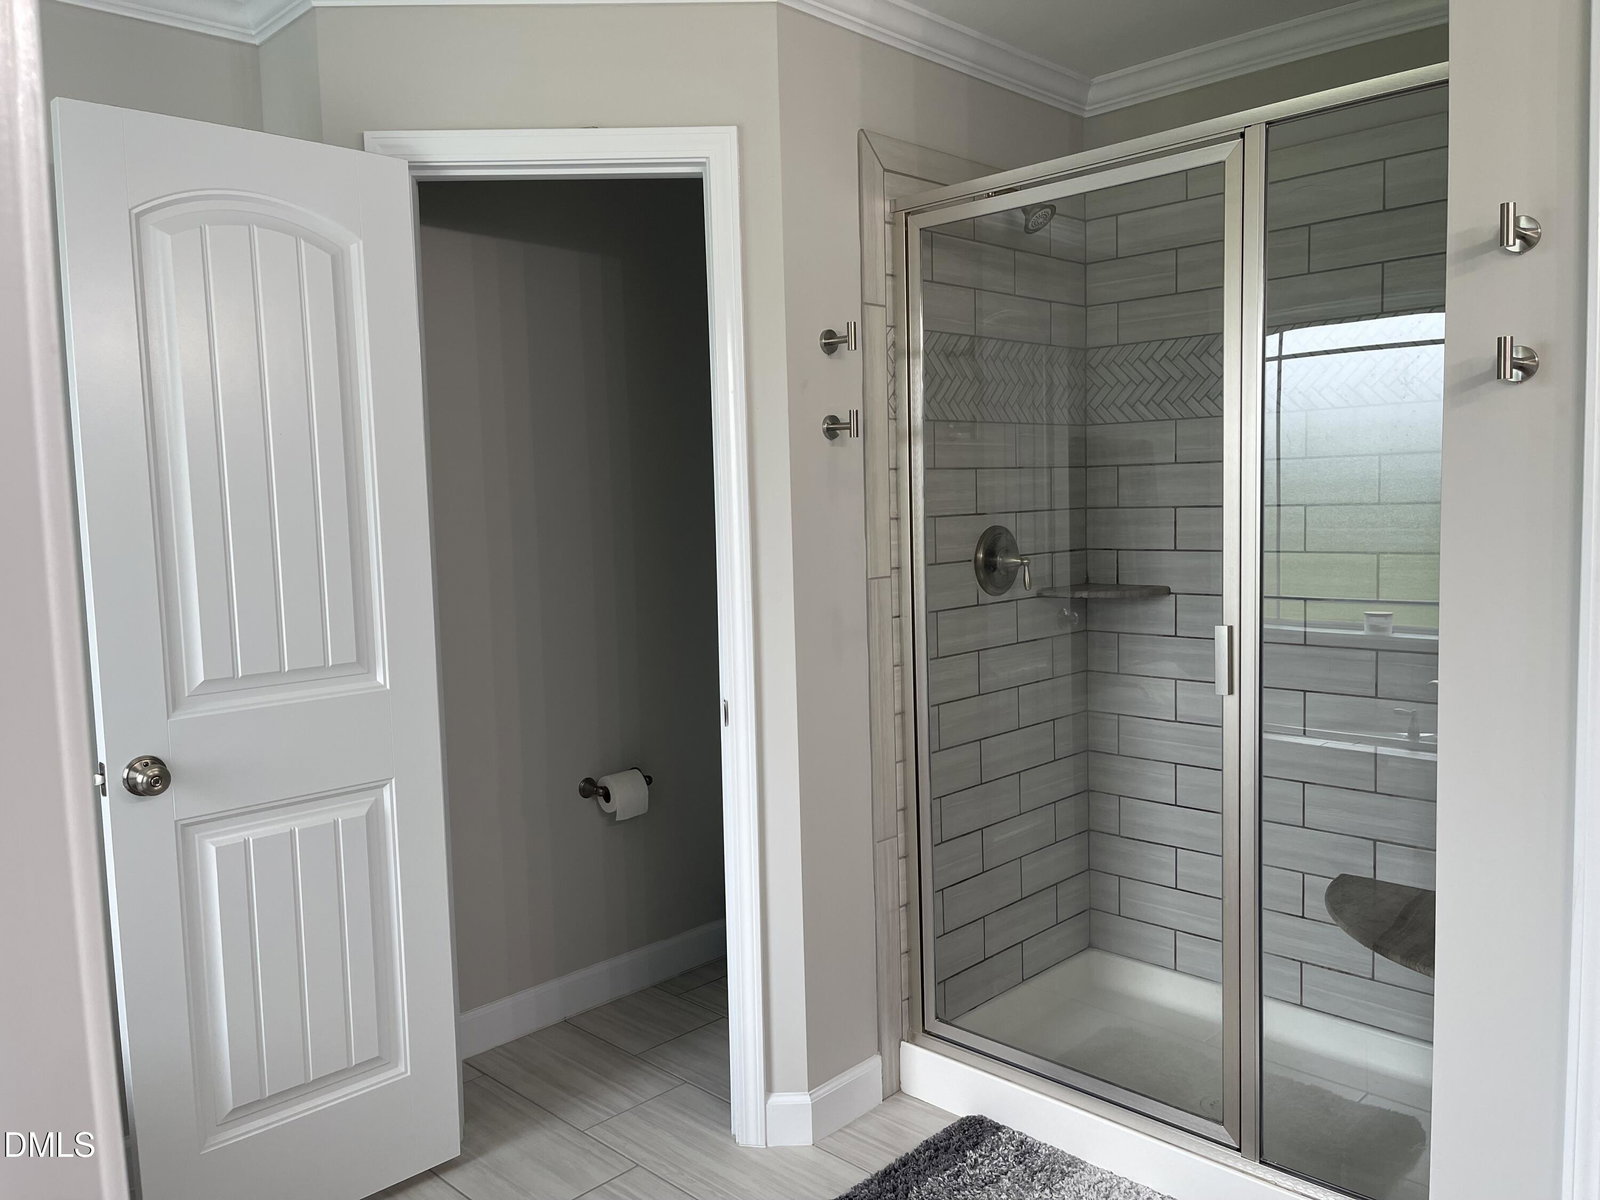
Pride in ownership the moment you drive up. Large .46 acre lot, rare side entry garage, front covered porch. When entering your beautiful home, you will be welcomed with custom features, separate dining room, 1/2 bath, open concept kitchen offering granite counter tops and a large island. Appliances? Furnished? No need to worry, seller is offering 2 bedrooms of furniture, all appliances, family room and dining room furnished as well. Over 15K worth of items. Just pack your suitcase and move on in! Famiy room is open to kitchen and offers a gas fireplace with side shelving. Lots of windows allow for great light and a view to your open back yard and patio great for grilling and entertaining. Second floor offers owners suite with Large walk in closet and onsuite. 2 additional bedrooms that share an additional bath. laundry room and wall mounted office desk areea. This home will not disappoint!
/u.realgeeks.media/theresalunthomes/Logo-1_1-min.png)
Additional Information
- Hoa Fee Includes
- None
- Style
- Traditional
- Foundation
- Slab
- Interior Features
- Bookcases, Ceiling Fans, Crown Molding, Coffered Ceiling(s), Double Vanity, Entrance Foyer, Eat-In Kitchen, Granite Counters, High Ceilings, Kitchen Island, Open Floor Plan, Pantry, Soaking Tub, Tray Ceiling(s), Walk-In Closet(s), Separate Shower, Bathtub/Shower Combination
- Exterior Features
- Rain Gutters
- Elementary School
- Harnett - Buies Creek Elementary
- Middle School
- Harnett - Harnett Central Middle
- High School
- Harnett - Harnett Central High
- Utilities
- Cable Available, Water Available, Septic
- Garage Spaces
- 2
- Water
- Public
- Flooring
- Carpet, Laminate, Tile, Vinyl
- Roof
- Shingle
- Heating
- Electric, Fireplace, Forced Air, Heat Pump
Mortgage Calculator
Listings provided courtesy of Triangle MLS, Inc. of NC, Internet Data Exchange Database. Information deemed reliable but not guaranteed. © 2026 Triangle MLS, Inc. of North Carolina. Data last updated .