9904 San Remo Pl, Wake Forest, NC 27587
- $875,000
- 4
- BD
- 4
- BA
- 3,477
- SqFt









Seller Representative Real Broker, LLC - Carolina Collective Realty
Buyer Representative
- Sold Price
- $875,000
- List Price
- $875,000
- Closing Date
- Jul 14, 2026
- Status
- CLOSED
- MLS#
- 10169679
- Bedrooms
- 4
- Bathrooms
- 4
- Full-baths
- 3
- Half-baths
- 1
- Living Area
- 3,477
- Lot Size
- 11,761
- Subdivision
- Porto Fino
- Year Built
- 2006
- Acres
- 0.27
Property Description
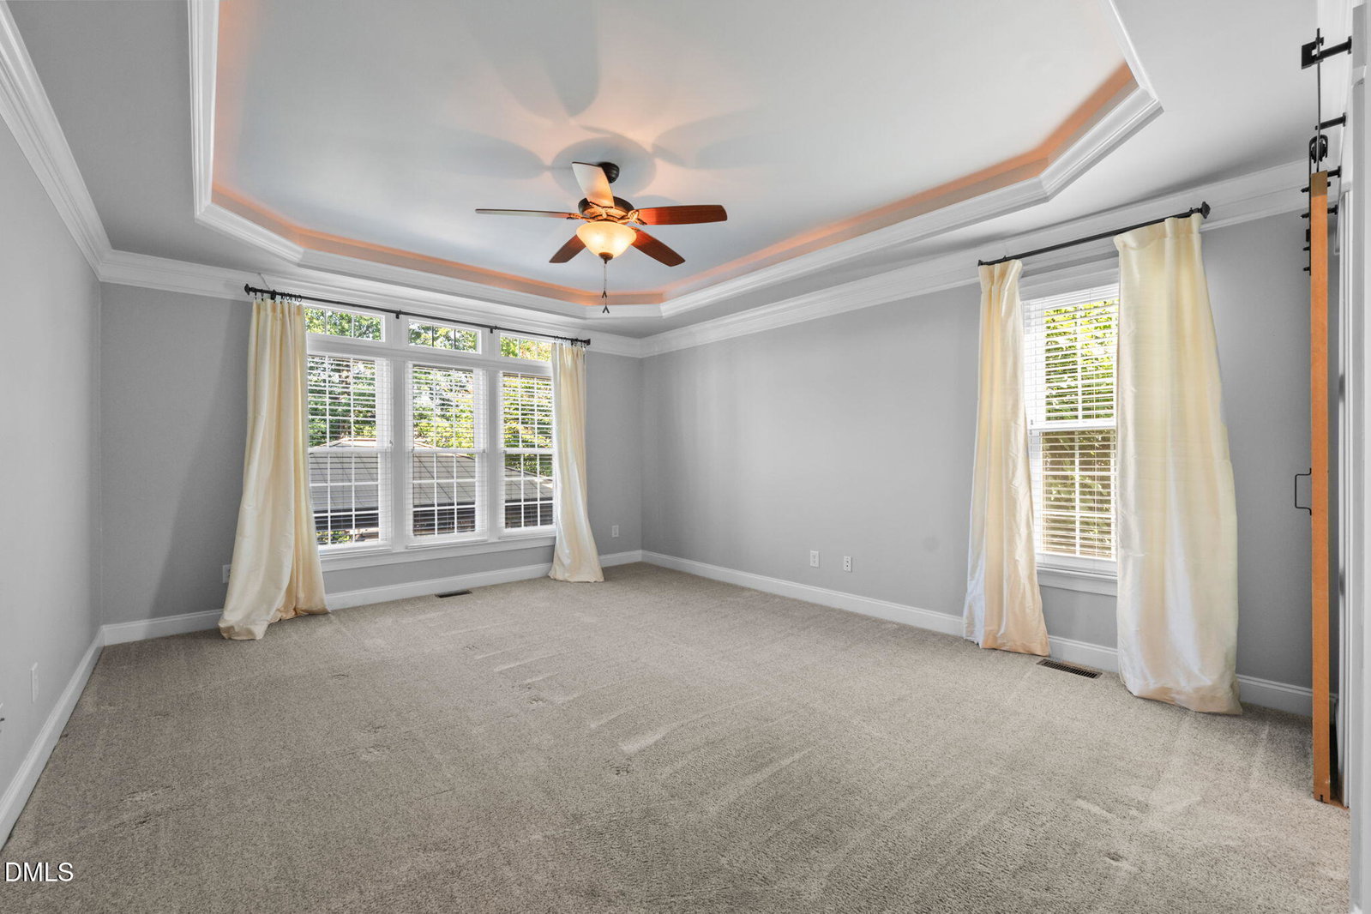
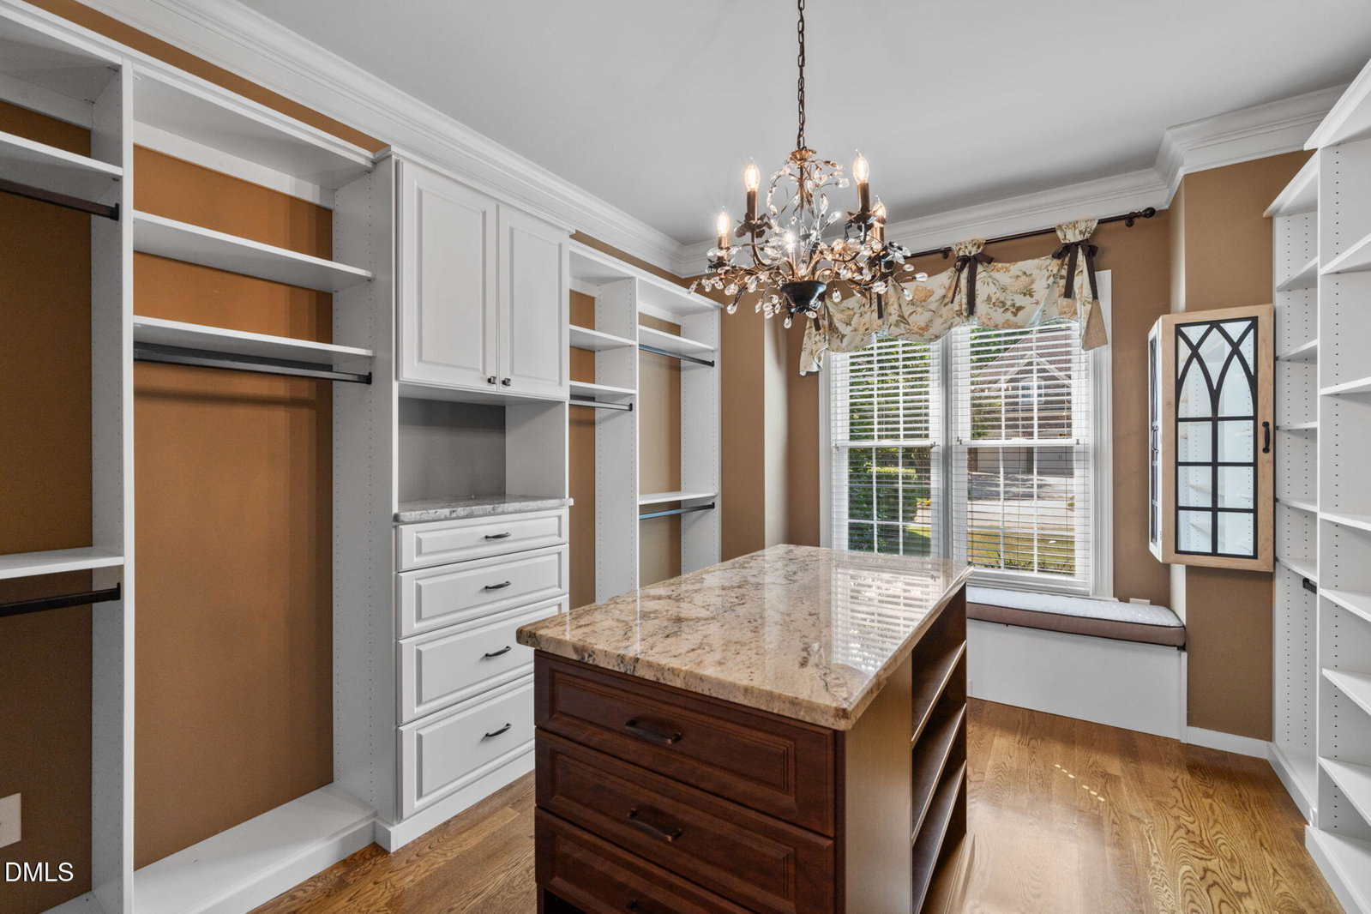
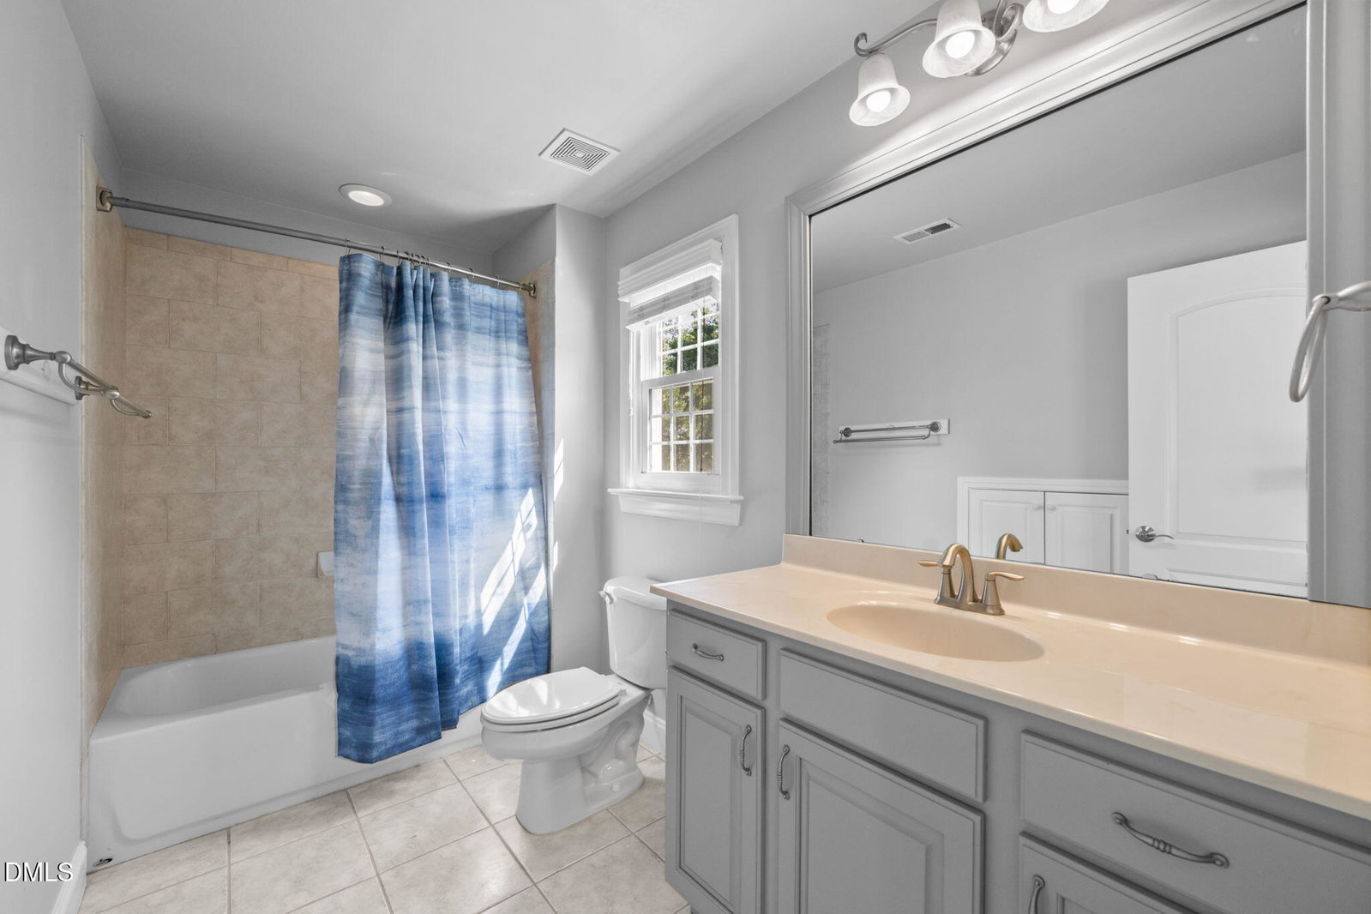
The gem of Porto Fino, it's all here at this one. Over 3400 square feet of gracious living space. The first floor features warm hardwoods, two story family room, kitchen with S/S appliances including Viking gas cooktop, Bosch double ovens, and Taj Mahal quartzite counters. The kitchen peninsula encourages conversations between the family room and kitchen, bringing everyone together. The breakfast area off of the kitchen opens to the elevated screen porch providing high vista views over the in-ground pool and outdoor kitchen area and covered cabana area. The formal dining is separated by the central staircase, so late night dinners and entertaining don't disturb other guests or conversation areas. First floor primary bedroom separated by alcove and features a gorgeous updated primary bath with double sized walk-in shower, and a dressing room closet that is a knockout. Upstairs you'll find three more beds (one of which is a suite with its own private bath), bonus room, office/flex room, and a total of two baths. Don't miss the amazing walk up unfinished third floor that provides effortless storage and expansion opportunities. WOW!! So much to see here it's impossible to list. This is the one that you must see for yourself. HURRY!
/u.realgeeks.media/theresalunthomes/Logo-1_1-min.png)
Additional Information
- Hoa Fee Includes
- Maintenance Grounds
- Style
- Traditional, Transitional
- Foundation
- Permanent, Pillar/Post/Pier, Crawl Space
- Interior Features
- Bar, Bookcases, Vaulted/Cathedral Ceilings, Ceiling Fans, Chandelier, Crown Molding, Double Vanity, Entrance Foyer, Eat-In Kitchen, Granite Counters, High Ceilings, Dual Primary Closets, High Speed Internet, Open Floor Plan, Pantry, Primary Downstairs, Recessed Lighting, Storage, Tray Ceiling(s), Vaulted/Cathedral Ceilings, Walk-In Closet(s), Dressing Area, Dining Room, Separate Shower, Bathtub/Shower Combination, Walk-In Shower, Radon Mitigation System, Smooth Ceilings
- Exterior Features
- Barbecue, Garden, Gas Grill, Lighting, Outdoor Grill, Outdoor Kitchen, Private Yard, Rain Gutters, Storage, Fenced Yard
- Elementary School
- Wake - Forest Pines Drive Elementary
- Middle School
- Wake - Wake Forest Middle School
- High School
- Wake - Heritage High School
- Garage Spaces
- 2
- Water
- Public
- Flooring
- Carpet, Tile, Wood
- Roof
- Architectural
- Heating
- Fireplace, Heat Pump, Natural Gas, Zoned
Mortgage Calculator
Listings provided courtesy of Triangle MLS, Inc. of NC, Internet Data Exchange Database. Information deemed reliable but not guaranteed. © 2026 Triangle MLS, Inc. of North Carolina. Data last updated .