490 Sun Forest Way, Chapel Hill, NC 27517
- $2,400,000
- 4
- BD
- 5
- BA
- 6,655
- SqFt







Seller Representative Leland Little Properties, LLC
Buyer Representative
- Sold Price
- $2,400,000
- List Price
- $2,395,000
- Closing Date
- Aug 14, 2026
- Status
- CLOSED
- MLS#
- 10169534
- Bedrooms
- 4
- Bathrooms
- 5
- Full-baths
- 4
- Half-baths
- 1
- Living Area
- 6,655
- Lot Size
- 205,602
- Subdivision
- Sun Forest
- Year Built
- 2009
- Acres
- 4.72
Property Description
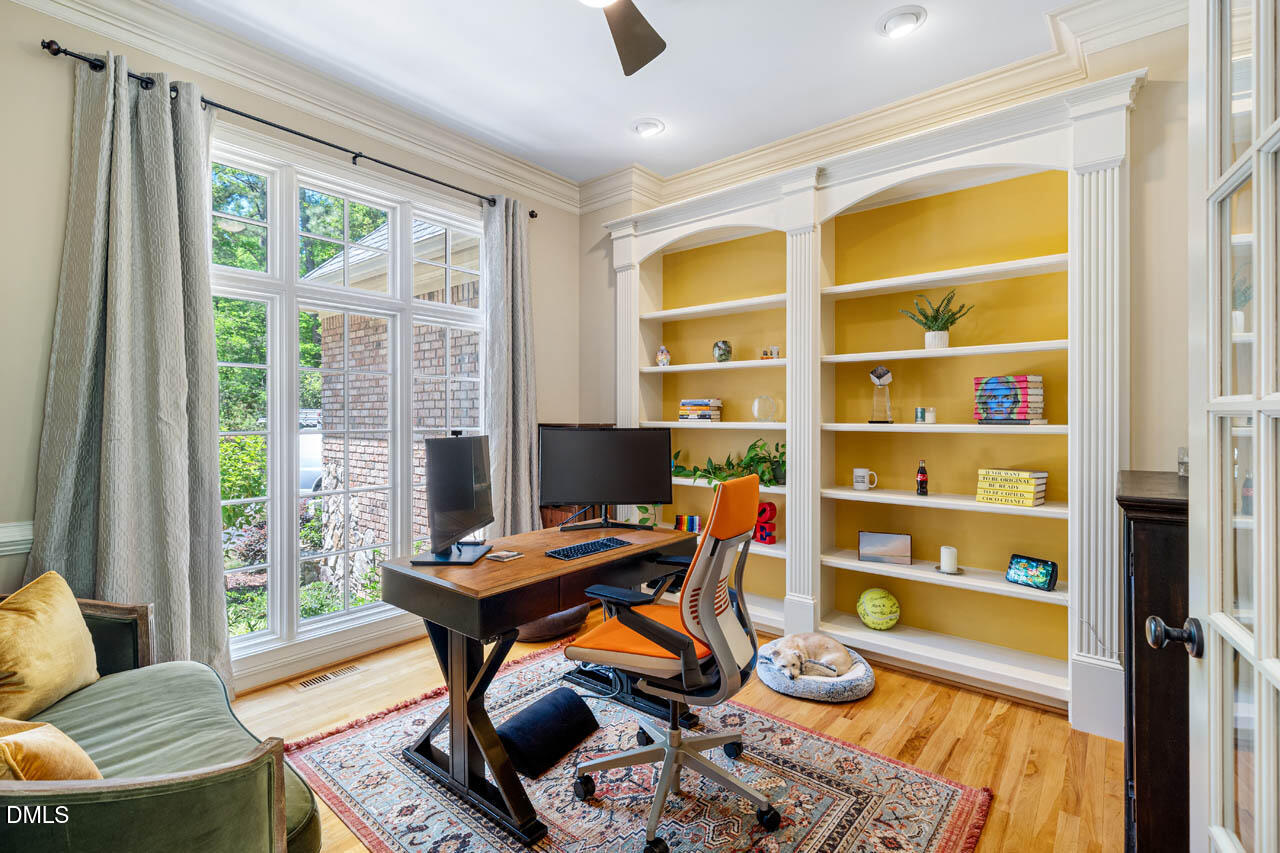
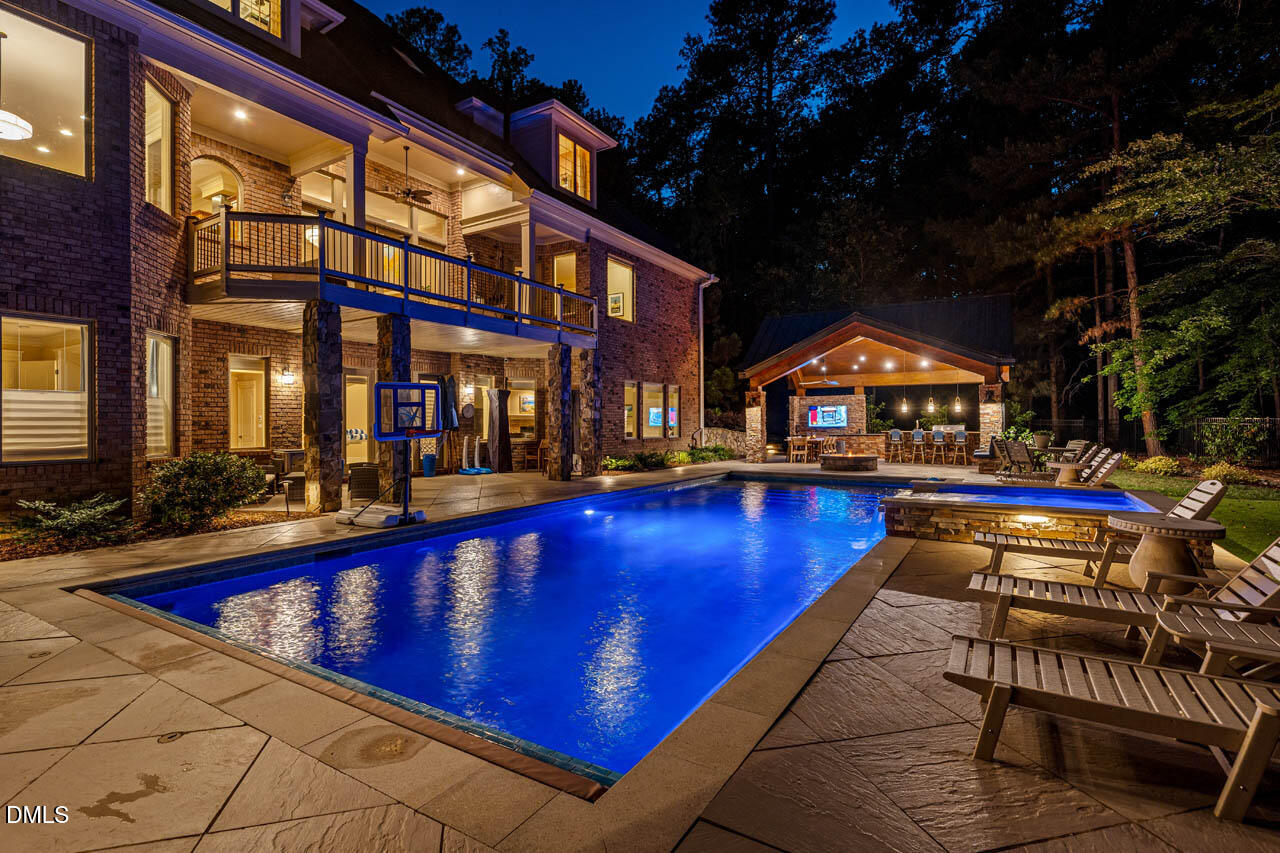
Imagine living in Chapel Hill yet feeling like you are in the mountains. The moment you turn on to Sun Forest Way from Old Lystra, you'll feel a peace set in. Travel 1/2 mile in the cool quiet shade to 490 and discover a retreat-like oasis. You'll fall in love with its 4+ acre privacy, tall shade trees, proximity to town, schools, the NC Coast and the 'real' NC Mountains. Current owners transformed the grassy backyard into an architect-designed pool/play resort style paradise with heated salt water pool & spa, cabana that includes office, handsome half bath, storage for pool accessories, people shower with kid/pup level too, fully-equipped cabana including lighting, bar, fridges, grills, sink, & of course a big TV. Game area includes putting green, b-ball and room for more—- bring your A game! A carefully-planned interior boasts well-appointed main level primary with terrace access, marvelous music/ living room, sunny study, delightful dining, happy kitchen/great room with terrace access, perfectly located half bath + large light-filled laundry. Super second level boasts en suite guest and two bedrooms with shared tub/shower, separate vanities buddy bath; inspiring work out studio; handy walk-in attic access. The good-looking guest suite graces the perfectly put together cheerful walk-out pool level, marvelous media room, instagram-worthy wine room and flex room now acting as art studio/storage. See Floorplan in documents The best of Live, Work, Play at 490 Sun Forest Way!
/u.realgeeks.media/theresalunthomes/Logo-1_1-min.png)
Additional Information
- Hoa Fee Includes
- Road Maintenance
- Style
- Transitional
- Foundation
- Combination
- Interior Features
- Bookcases, Vaulted/Cathedral Ceilings, Chandelier, Crown Molding, Double Vanity, Entrance Foyer, Eat-In Kitchen, Granite Counters, High Ceilings, Kitchen Island, Pantry, Primary Downstairs, Walk-In Closet(s), Whirlpool Tub, Bathtub/Shower Combination, Walk-In Shower, Radon Mitigation System, Smooth Ceilings
- Exterior Features
- Balcony, Basketball Court, Fire Pit, Gas Grill, Lighting, Outdoor Grill, Outdoor Kitchen, Outdoor Shower, Rain Gutters, Storage, Fenced Yard
- Elementary School
- Chapel Hill Carrboro - Mary Scroggs Elementary School
- Middle School
- Chapel Hill Carrboro - Grey Culbreth Middle School
- High School
- Chapel Hill Carrboro - Carrboro High School
- Utilities
- Cable Available, Septic
- Garage Spaces
- 3
- Water
- Well
- Basement
- Daylight, Exterior Entry, Finished, Full, Interior Entry, Heated
- Flooring
- Hardwood, Slate/Marble, Tile
- Roof
- Shingle
- Heating
- Electric, Forced Air, Zoned
Mortgage Calculator
Listings provided courtesy of Triangle MLS, Inc. of NC, Internet Data Exchange Database. Information deemed reliable but not guaranteed. © 2026 Triangle MLS, Inc. of North Carolina. Data last updated .