303 Lake Hogan Farm Rd, Chapel Hill, NC 27516
- $1,550,000
- 5
- BD
- 5
- BA
- 4,919
- SqFt





Seller Representative Nest Realty of the Triangle
Buyer Representative
- Sold Price
- $1,550,000
- List Price
- $1,550,000
- Closing Date
- Jun 29, 2026
- Status
- CLOSED
- MLS#
- 10169505
- Bedrooms
- 5
- Bathrooms
- 5
- Full-baths
- 4
- Half-baths
- 1
- Living Area
- 4,919
- Lot Size
- 33,541
- Subdivision
- Lake Hogan Farms
- Year Built
- 1996
- Acres
- 0.77
Property Description
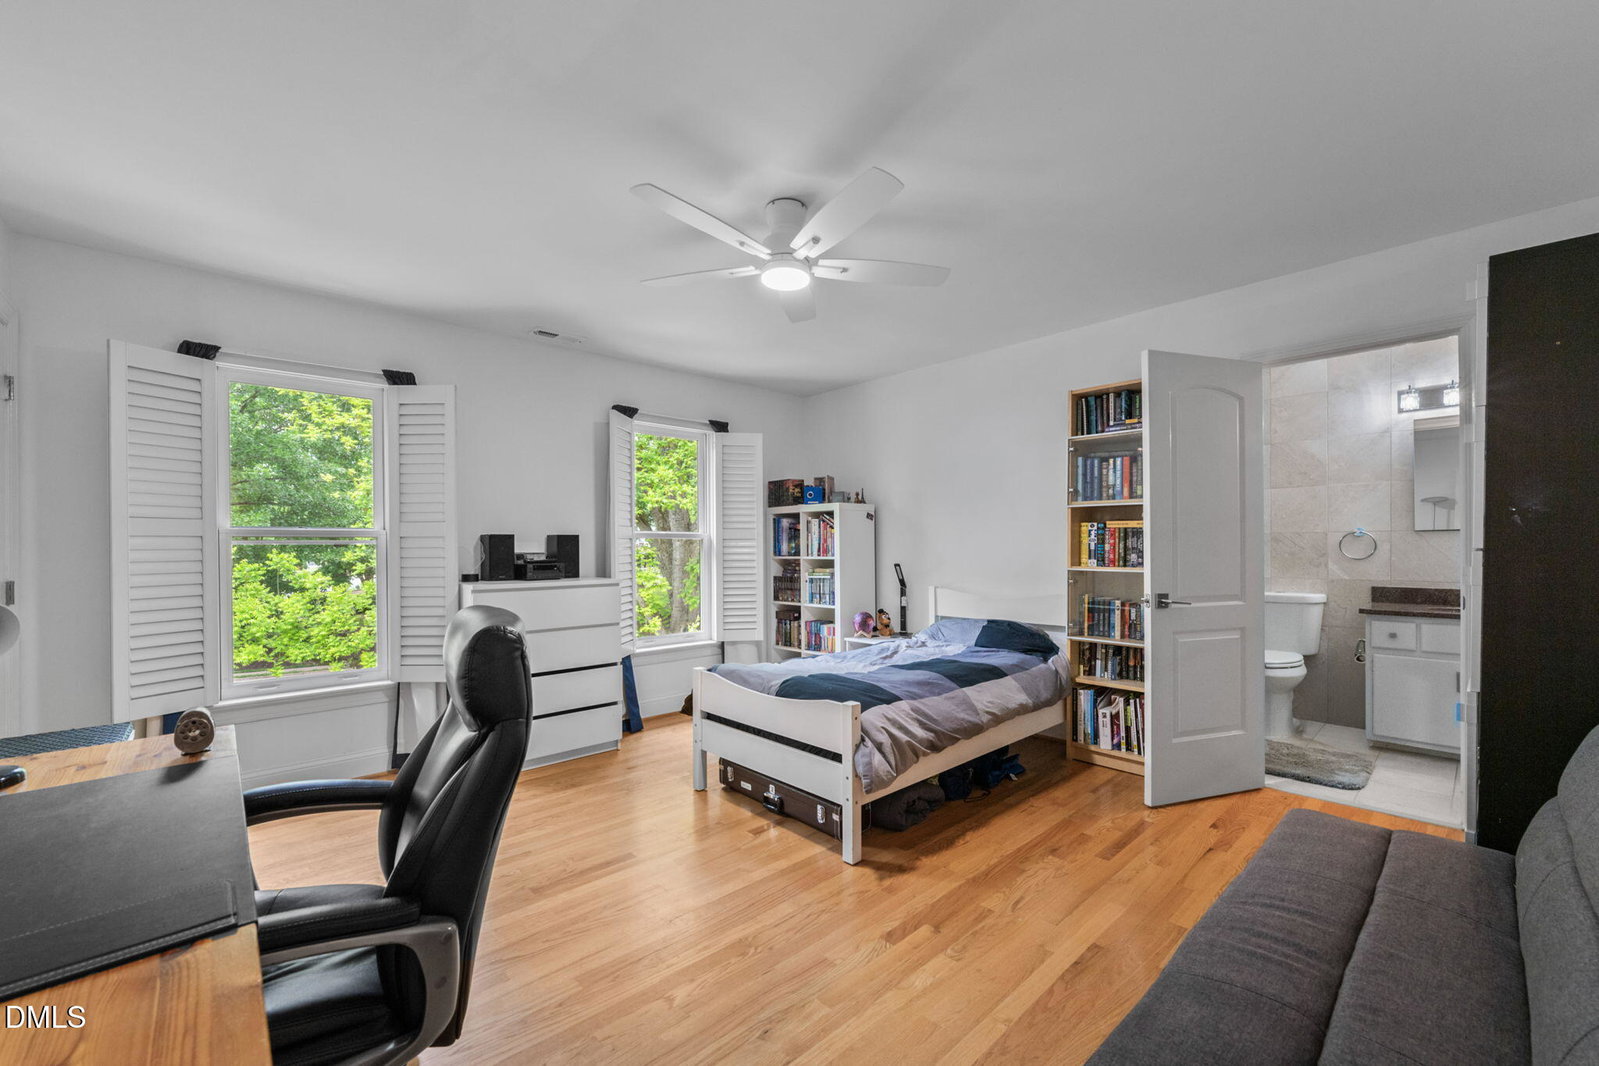
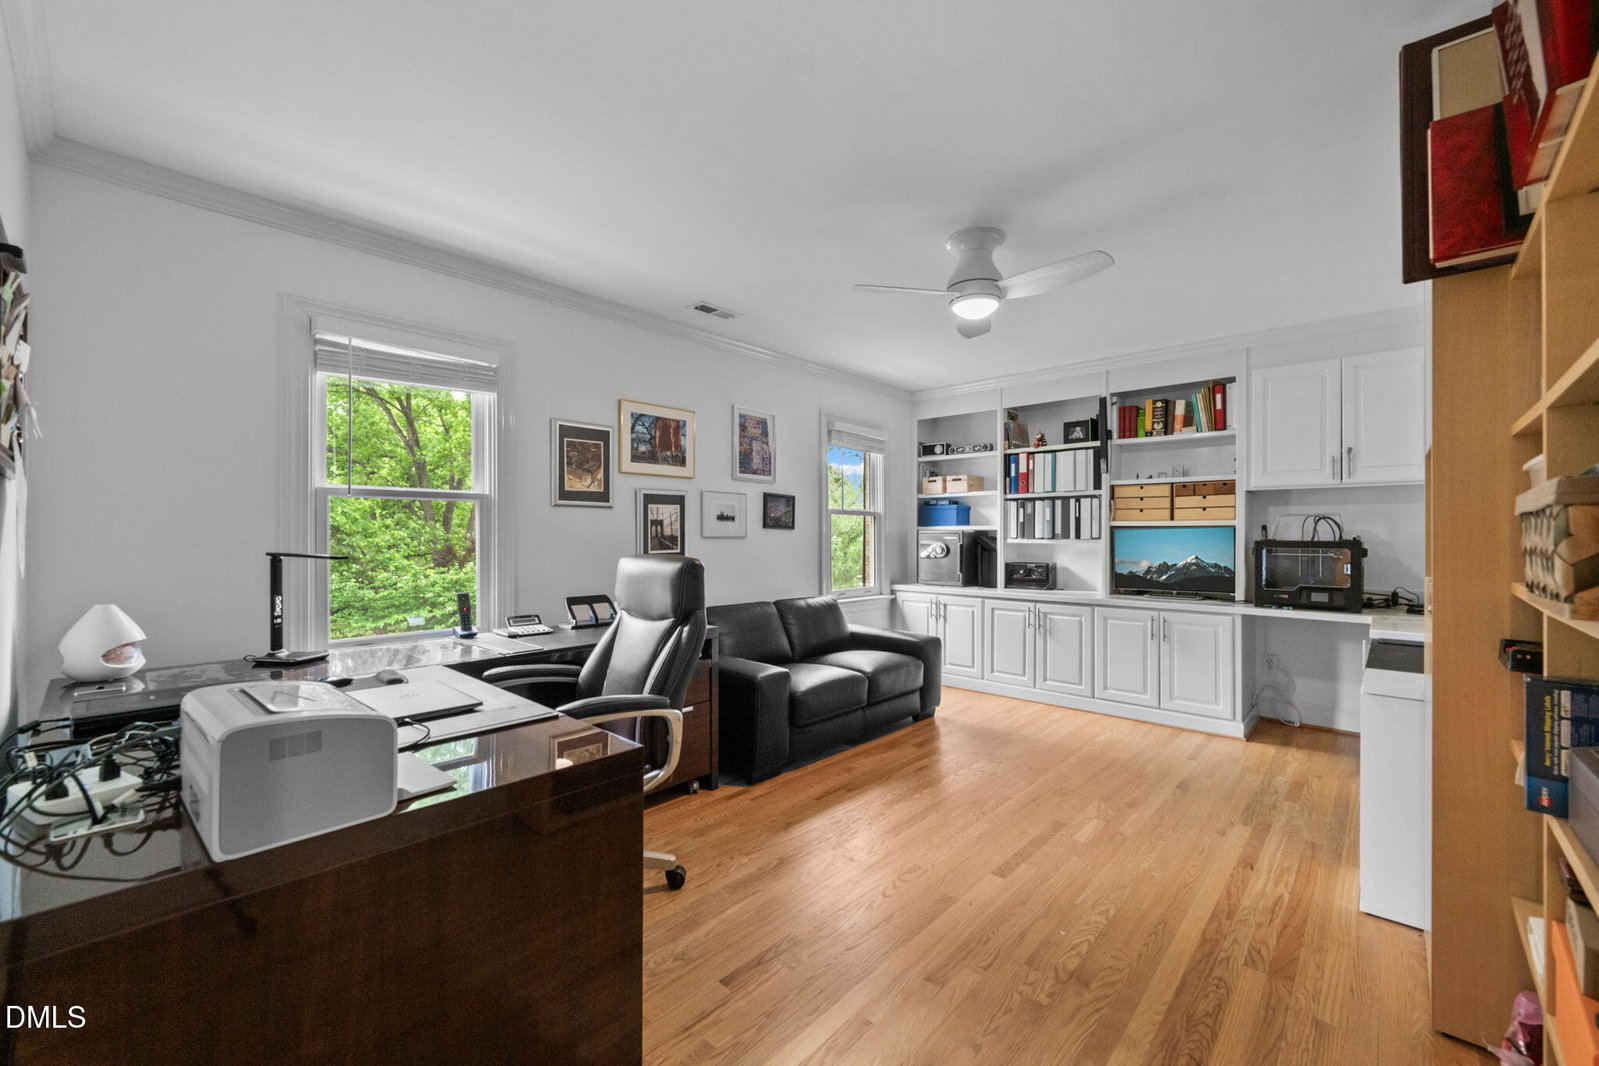
A stunning executive home in Lake Hogan Farms. With over 4900 square feet on three levels, this expansive property boasts five bedrooms and 4.5 baths, plus all informal and formal areas, as well as bonus room and third floor great room! This lovingly cared-for home has been thoroughly updated from roof to flooring, and everything in between. You'll love the chef's Kitchen with commercial range hood, brand new Miele stainless appliances, quartz counters, and abundant work and storage space. Relish, too, the four fully updated bathrooms, boasting marble surround, granite counters, and updated lighting, counters, fixtures, and plumbing. The open flowing floor plan is bathed in natural light, with windows newly updated in 2022. There's a first floor in-law suite set private at the back of the main floor, and upstairs secondary bedrooms all features en-suite baths. Outside, delight in the .77 acre lot; among the largest in the neighborhood! It's private and serene, and fully fenced for your playtime pleasure. Of course you may just decide to stay on the gorgeous screened porch, offering expansive proportions that overlook the sumptuous grounds. Want more? The home offers updated door hardware and lighting throughout, as well as hardwoods on all floors; no pesky carpeting to be found here. Enjoy, too, a solar hot water heater, security system, and irrigation system. All set in Chapel Hill's favorite neighborhood, with pool, tennis, playground, walking trails and pond. A special property.
/u.realgeeks.media/theresalunthomes/Logo-1_1-min.png)
Additional Information
- Hoa Fee Includes
- Insurance
- Style
- Transitional
- Foundation
- Permanent
- Interior Features
- Breakfast Area, Ceiling Fans, Double Vanity, Entrance Foyer, High Ceilings, High Speed Internet, In-Law Arrangement, Open Floor Plan, Pantry, Walk-In Closet(s), Separate Shower, Walk-In Shower, Quartz/Quartzite Counters, Smooth Ceilings
- Exterior Features
- Private Yard, Fenced Yard
- Elementary School
- Chapel Hill Carrboro - Morris Grove Elementary School
- Middle School
- Chapel Hill Carrboro - Charles and Lucile McDougle Middle School
- High School
- Chapel Hill Carrboro - Chapel Hill High School
- Garage Spaces
- 2
- Water
- Public
- Flooring
- Hardwood, Slate/Marble
- Roof
- Architectural
- Heating
- Central
Mortgage Calculator
Listings provided courtesy of Triangle MLS, Inc. of NC, Internet Data Exchange Database. Information deemed reliable but not guaranteed. © 2026 Triangle MLS, Inc. of North Carolina. Data last updated .