304 Quail Holw, Sanford, NC 27332
- $424,999
- 4
- BD
- 3
- BA
- 2,250
- SqFt





Seller Representative NorthGroup Real Estate, Inc.
- List Price
- $424,999
- Price Change
- ▼ $4,001 1786561508
- Status
- ACTIVE
- MLS#
- 10169195
- Bedrooms
- 4
- Bathrooms
- 3
- Full-baths
- 2
- Half-baths
- 1
- Living Area
- 2,250
- Lot Size
- 15,246
- Subdivision
- Carolina Lakes
- Year Built
- 2011
- Acres
- 0.35
Property Description
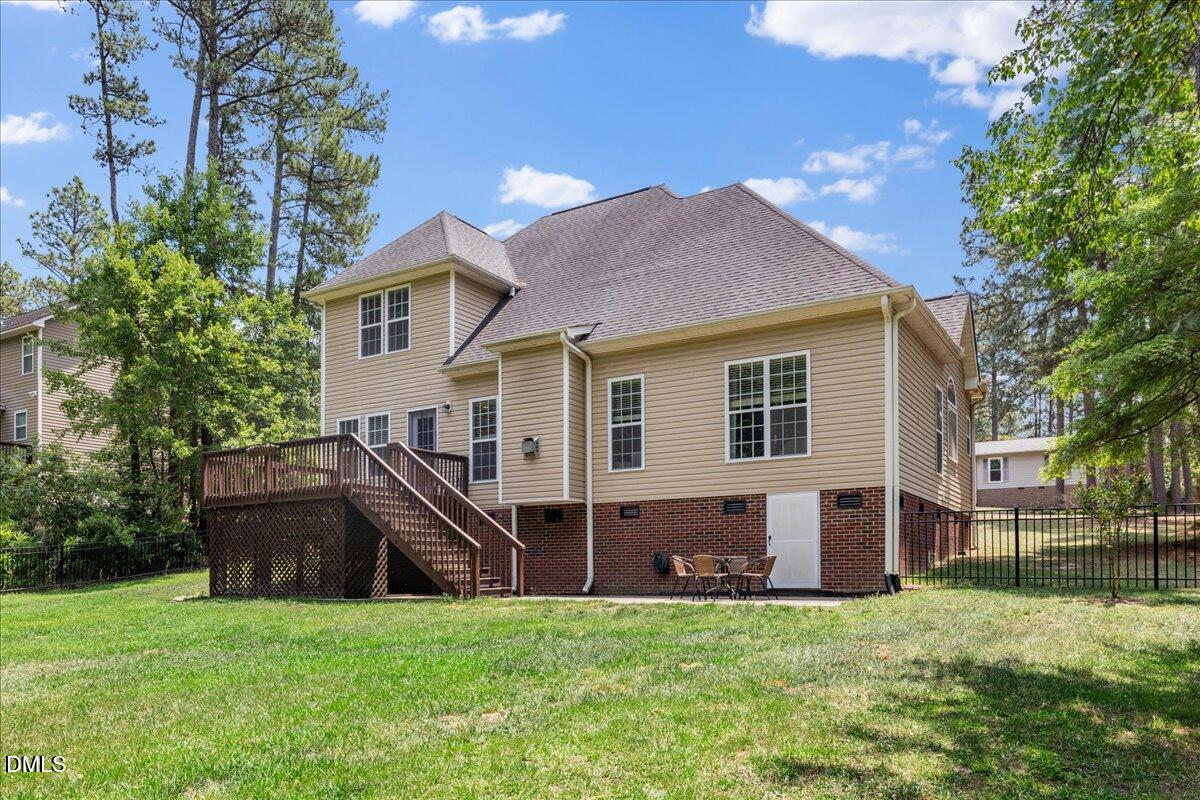
Welcome home to 304 Quail Hollow, set within the highly sought after Carolina Lakes community of Sanford, NC! From the moment you arrive, this charming 4-bedroom brick home wraps you in warmth and welcomes you to stay. Gather around the cozy fireplace in the living room on those cooler Carolina evenings and imagine the memories waiting to be made. The kitchen is the heart of this home, featuring gorgeous granite countertops, stainless steel appliances, and an abundance of cabinet space -- truly a space designed for laughter, good food, and great company. Tucked away on the main floor, the primary suite is your own personal sanctuary, offering a spa-like bathroom with a freestanding soaking tub, tiled walk-in shower, and double vanities with generous storage -- the perfect place to unwind after a long day. Step outside into your fully fenced backyard, where weekend barbecues, morning coffee, and evening sunsets await. Proper drainage has been installed so the yard stays beautiful and enjoyable year round. The garage even comes equipped with a 240V outlet ready for EV charging -- a thoughtful touch for modern living. With direct lake access through the community common area just steps away, you can spend your days fishing, kayaking, or simply taking in the peaceful water views. From golf and resort-style amenities to the relaxing atmosphere that makes every day feel like a getaway, this community truly has it all. Conveniently located between the Fort Liberty and Raleigh area, this home offers the lifestyle upgrade you've been waiting for!
/u.realgeeks.media/theresalunthomes/Logo-1_1-min.png)
Additional Information
- Hoa Fee Includes
- Security
- Style
- Traditional
- Foundation
- Crawl Space
- Interior Features
- Open Floor Plan, Pantry, Primary Downstairs, Quartz/Quartzite Counters
- Exterior Features
- Fenced Yard
- Elementary School
- Harnett - Highland Elementary
- Middle School
- Harnett - Highland Middle School
- High School
- Harnett - Overhills High
- Garage Spaces
- 2
- Water
- Public
- Flooring
- Carpet, Hardwood, Tile, Vinyl
- Roof
- Shingle
- Heating
- Heat Pump
Mortgage Calculator
Listings provided courtesy of Triangle MLS, Inc. of NC, Internet Data Exchange Database. Information deemed reliable but not guaranteed. © 2026 Triangle MLS, Inc. of North Carolina. Data last updated .