77 Springhill Ln, Garner, NC 27529
- $417,500
- 4
- BD
- 3
- BA
- 2,659
- SqFt







Seller Representative DASH Carolina
Buyer Representative
- Sold Price
- $417,500
- List Price
- $425,000
- Closing Date
- Jul 10, 2026
- Status
- CLOSED
- MLS#
- 10169189
- Bedrooms
- 4
- Bathrooms
- 3
- Full-baths
- 3
- Living Area
- 2,659
- Lot Size
- 30,927
- Subdivision
- Sauls Farm
- Year Built
- 2017
- Acres
- 0.71
Property Description
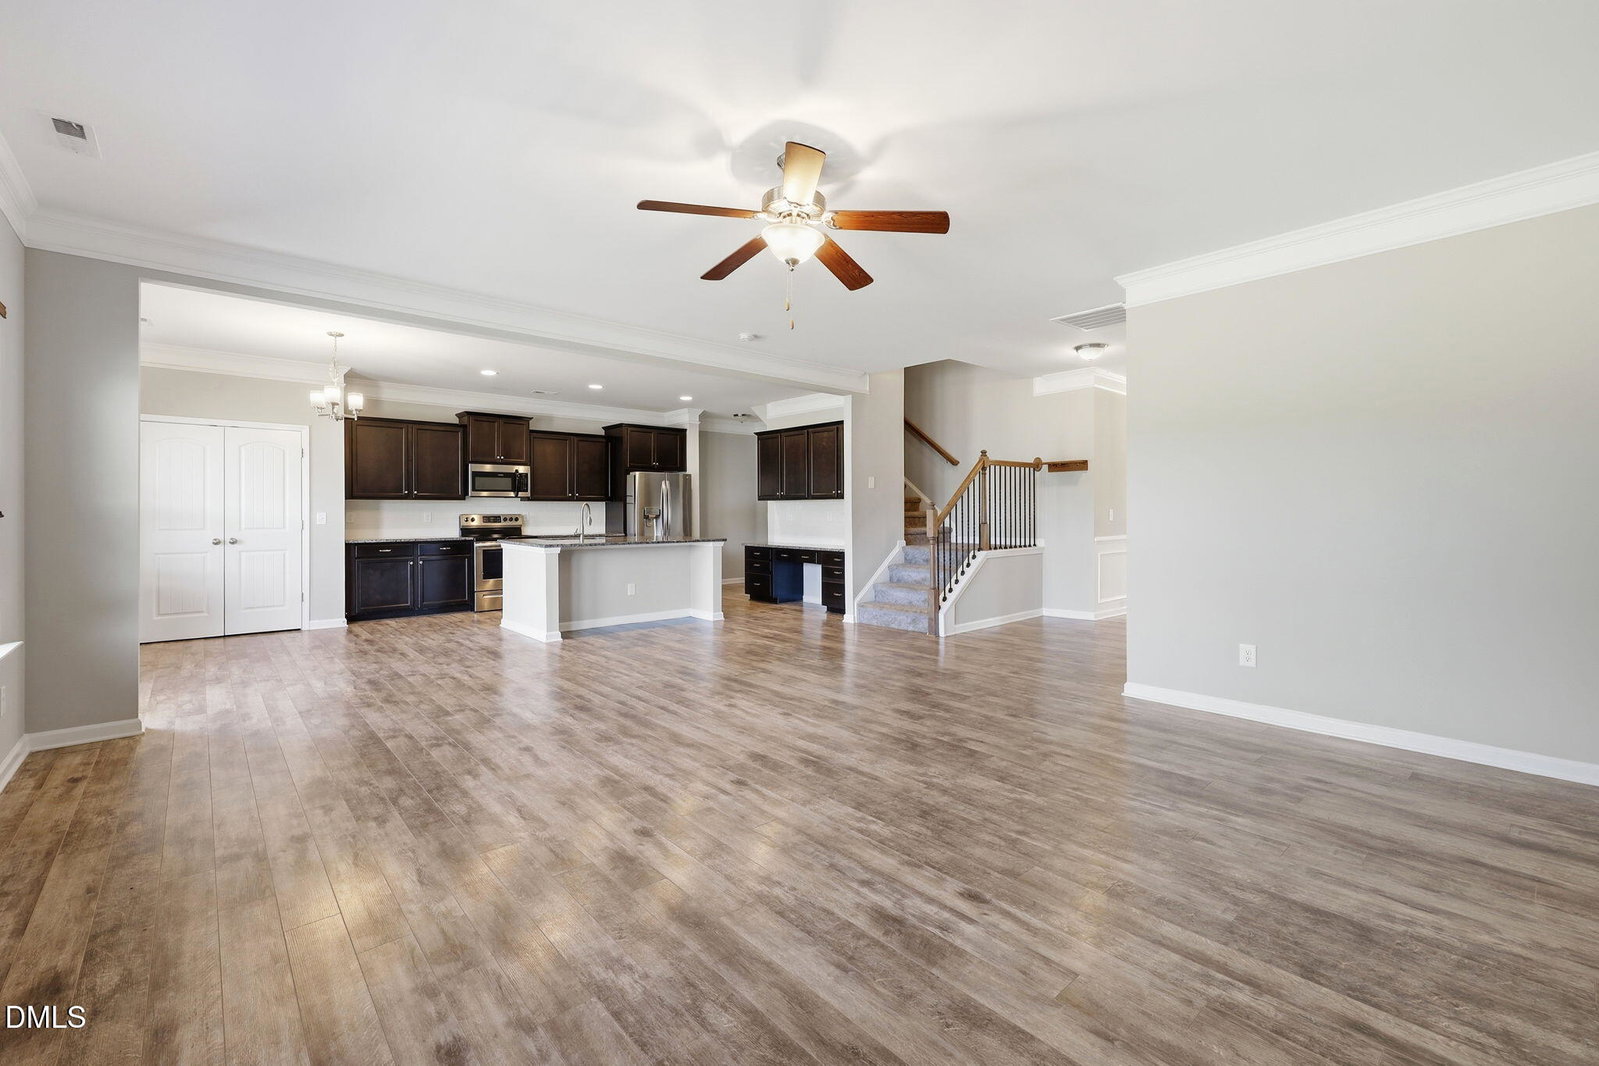
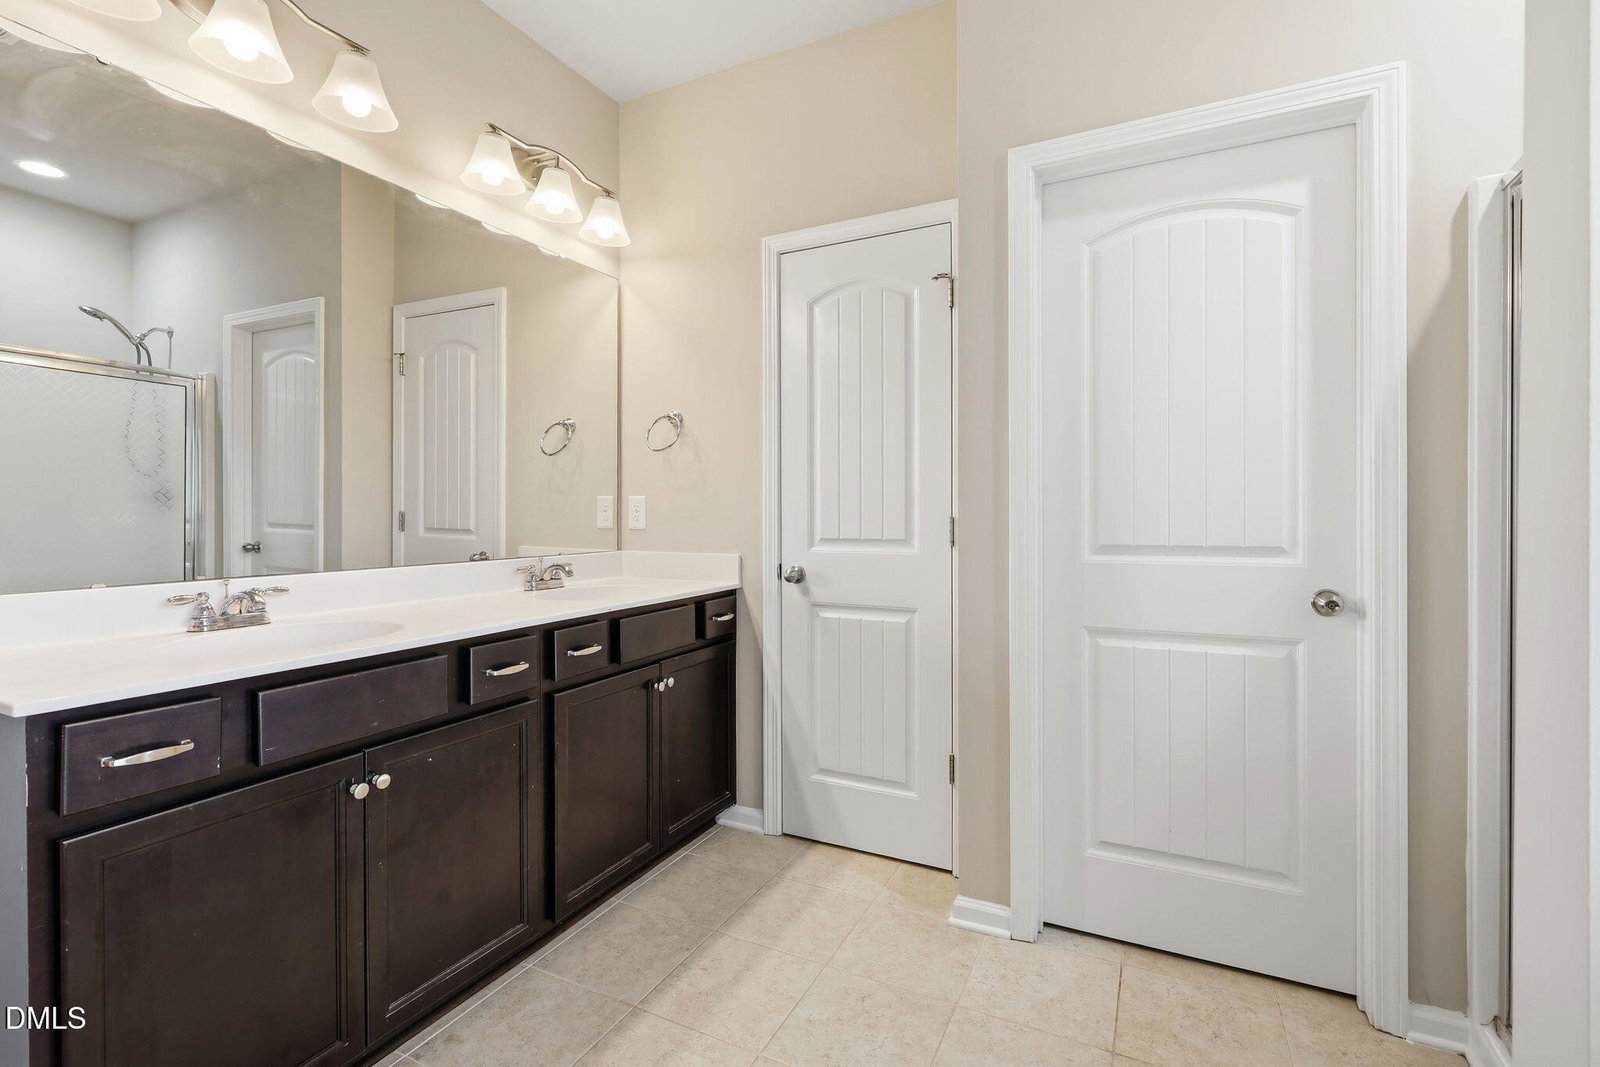
Set on a spacious .71-acre lot, this beautifully designed 4-bedroom, 3-bathroom home offers the perfect blend of open living spaces, natural light, and room to spread out both inside and out. The open-concept layout creates an inviting flow between the main living areas, while the expansive living room provides plenty of space for gathering, relaxing, and entertaining. A formal dining room adds flexibility for hosting dinners, celebrations, or creating a stylish secondary living space. The kitchen is thoughtfully designed with granite countertops, stainless steel appliances, a tile backsplash, and ample prep and storage space, all overlooking the main living areas. One of the standout features of the home is the oversized primary suite, offering an impressive amount of space to create a true retreat with room for a sitting area, workspace, or additional furnishings. Outside, the generously sized backyard provides even more room to enjoy the outdoors. With a larger-than-average yard and .71 acres to call your own, there's plenty of space for entertaining, recreation, gardening, or simply enjoying the extra privacy and open space. Combining spacious interiors with a standout homesite, this property offers comfort, functionality, and room to grow.
/u.realgeeks.media/theresalunthomes/Logo-1_1-min.png)
Additional Information
- Hoa Fee Includes
- TV/Cable, Maintenance Grounds
- Style
- Transitional
- Foundation
- Slab
- Interior Features
- Ceiling Fans, Eat-In Kitchen, Granite Counters, High Ceilings, Kitchen Island, Pantry, Soaking Tub, Tray Ceiling(s), Walk-In Closet(s), Bathtub/Shower Combination, Walk-In Shower, Smooth Ceilings
- Accessibility Features
- Level Flooring
- Exterior Features
- Rain Gutters, Fenced Yard
- Elementary School
- Johnston - West View Elementary
- Middle School
- Johnston - Cleveland Middle
- High School
- Johnston - Cleveland High School
- Garage Spaces
- 2
- Water
- Public
- Flooring
- Carpet, Laminate, Vinyl, Tile
- Roof
- Architectural
- Heating
- Fireplace, Forced Air, Heat Pump, Zoned
Mortgage Calculator
Listings provided courtesy of Triangle MLS, Inc. of NC, Internet Data Exchange Database. Information deemed reliable but not guaranteed. © 2026 Triangle MLS, Inc. of North Carolina. Data last updated .