549 Kings Glen Way, Wake Forest, NC 27587
- $505,000
- 4
- BD
- 3
- BA
- 2,667
- SqFt







Seller Representative Realty One Group Greener Side
Buyer Representative
- Sold Price
- $505,000
- List Price
- $499,900
- Closing Date
- Jul 20, 2026
- Status
- CLOSED
- MLS#
- 10169027
- Bedrooms
- 4
- Bathrooms
- 3
- Full-baths
- 2
- Half-baths
- 1
- Living Area
- 2,667
- Lot Size
- 8,276
- Subdivision
- Kings Glen
- Year Built
- 2018
- Acres
- 0.19
Property Description
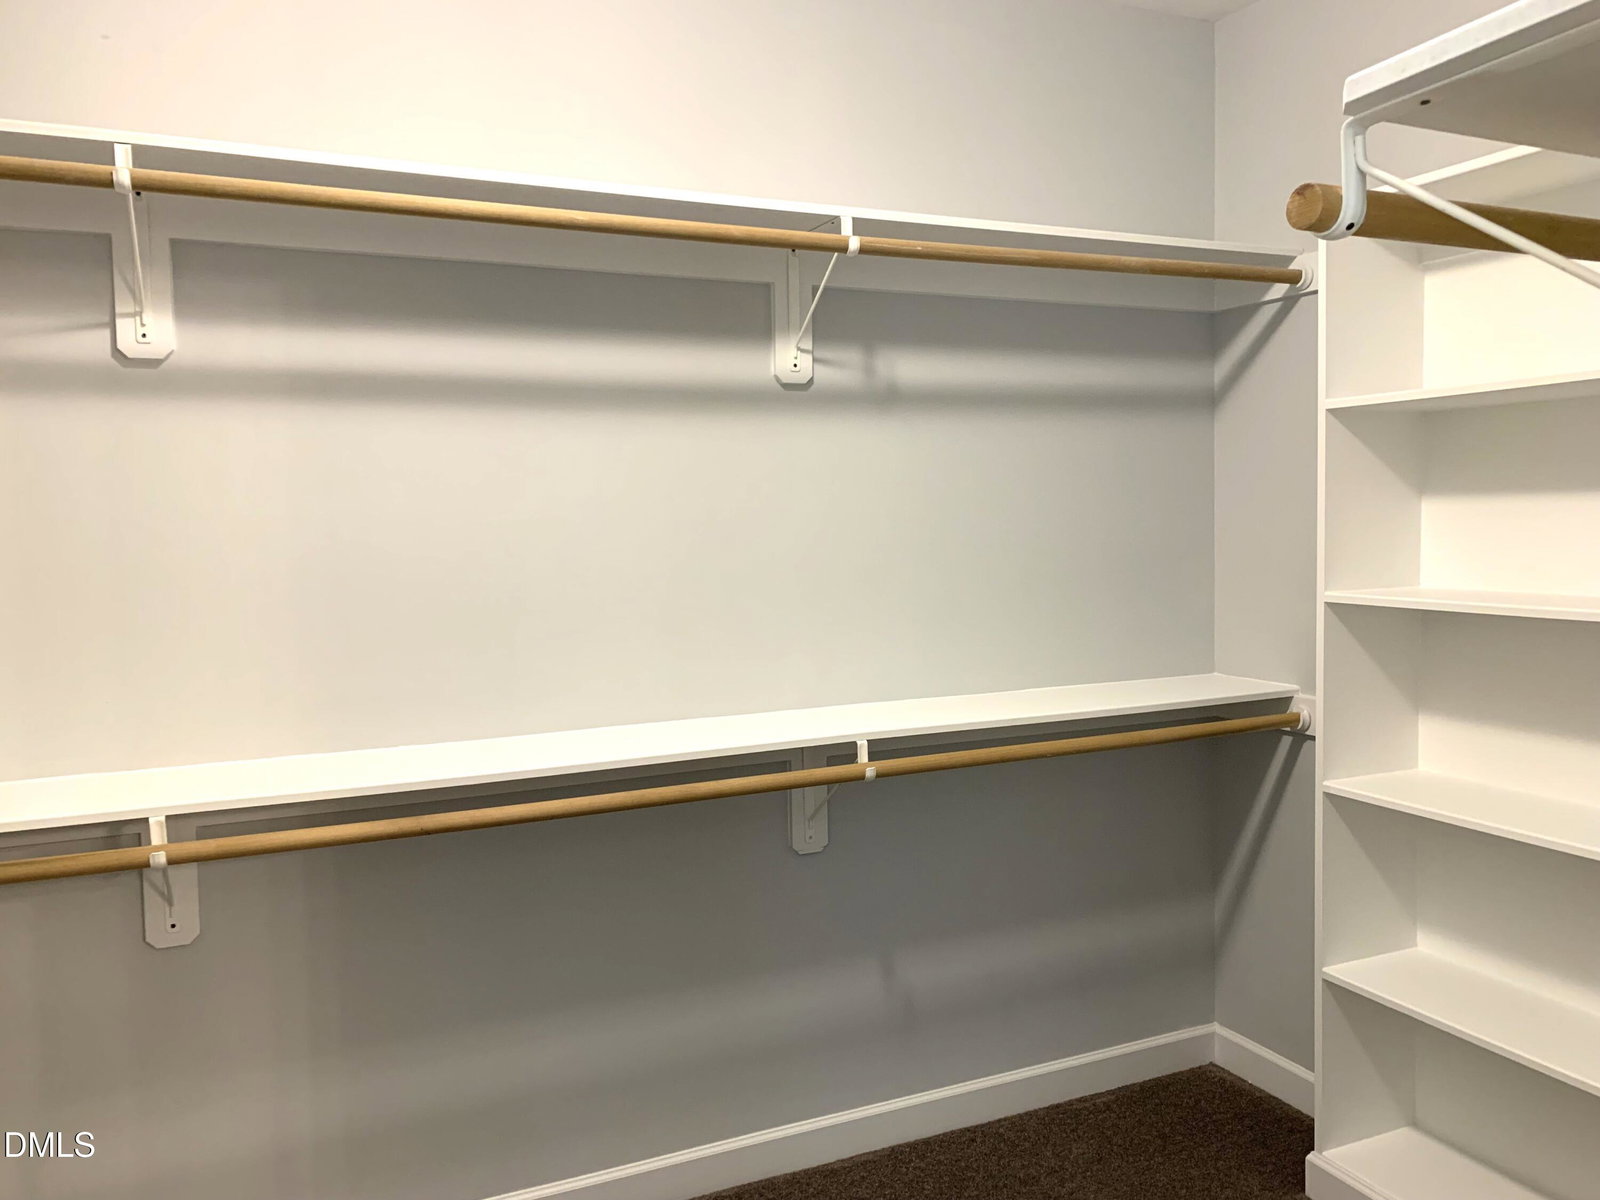
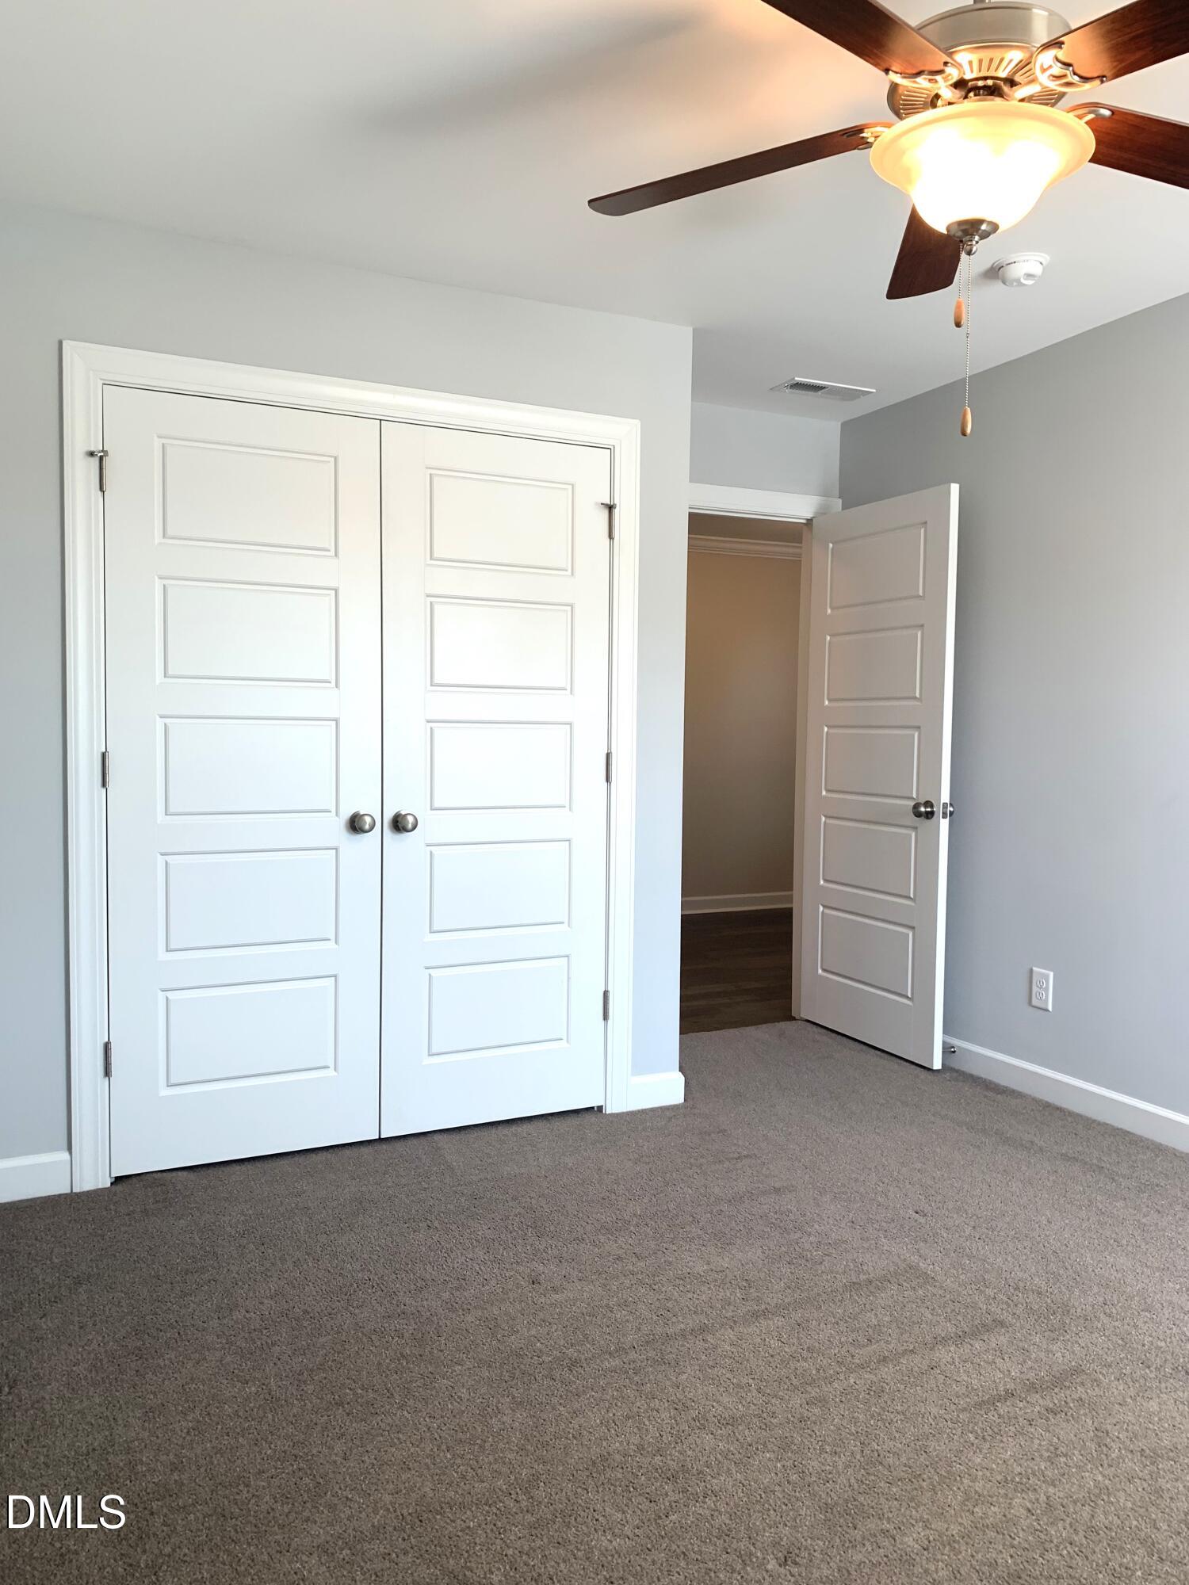
Offer Deadline 6/27 @ 7 PM. MOTIVATED SELLER! Seller was transferred. Welcome Home! This 4-bedroom, 2.5-bathroom home has been beautifully refreshed and is move-in ready. Recent updates include fresh interior and exterior paint, stylish new light fixtures, new kitchen and bathroom faucets, updated cabinet hardware, and new bathroom mirrors throughout. The inviting southern-style front porch is perfect for relaxing evenings. The front entry welcomes you into the home with a beautiful chandelier and opens to the formal dining room that is filled with natural light from the abundant windows. This home is light and bright with a beautiful great room that is perfect for entertaining. It has a cozy fireplace for the cool winter nights and a large island with seating area. The kitchen is ideal for the home chef! It has plenty of room to work, double ovens/microwave, pantry, and lots of prep space. The screened back porch expands the entertainment space and provides the perfect place for alfresco dining. The primary suite is on the first floor and is roomy with lots of natural light. The primary bathroom has a jetted-tub, double vanities, a large walk-in closet, and lots of storage. You can enjoy relaxing in the tub after a long day at work. The home has two bonus rooms upstairs that would be perfect for a home office, playroom, or family room. There is ample storage throughout with four storage closets on the main floor, a two-car garage, an attic storage room, and a second-floor linen closet. The upstairs bathroom has been beautifully refreshed and has dual vanities and a separate toilet and bathtub/shower area. The three upstairs bedrooms all have ceiling fans and nice sized closets. The inviting floorplan offers the perfect space for both relaxation and entertainment. There are also wonderful neighborhood amenities including a playground, and two community pools. Come see for yourself, what makes this home stand out from the rest. Don't miss your opportunity to own this beautiful home!!
/u.realgeeks.media/theresalunthomes/Logo-1_1-min.png)
Additional Information
- Hoa Fee Includes
- Maintenance Grounds
- Style
- Traditional, Transitional
- Foundation
- Brick/Mortar
- Interior Features
- Breakfast Area, Ceiling Fans, Chandelier, Entrance Foyer, Eat-In Kitchen, High Ceilings, Kitchen Island, Open Floor Plan, Pantry, Primary Downstairs, Soaking Tub, Storage, Walk-In Closet(s), Dining Combo, Dining Combo, Separate Shower, Bathtub/Shower Combination, Walk-In Shower, Water Closets, Smooth Ceilings
- Elementary School
- Wake - Richland Creek Elementary School
- Middle School
- Wake - Wake Forest Middle School
- High School
- Wake - Wake Forest High School
- Utilities
- Cable Available
- Garage Spaces
- 2
- Water
- Public
- Flooring
- Carpet, Tile
- Roof
- Shingle
- Heating
- Central, Forced Air
Mortgage Calculator
Listings provided courtesy of Triangle MLS, Inc. of NC, Internet Data Exchange Database. Information deemed reliable but not guaranteed. © 2026 Triangle MLS, Inc. of North Carolina. Data last updated .