1316 Heritage Club Ave, Wake Forest, NC 27587
- $880,000
- 4
- BD
- 4
- BA
- 3,295
- SqFt





Seller Representative Southern Lux Living
Buyer Representative
- Sold Price
- $880,000
- List Price
- $875,000
- Closing Date
- Jun 24, 2026
- Status
- CLOSED
- MLS#
- 10168901
- Bedrooms
- 4
- Bathrooms
- 4
- Full-baths
- 3
- Half-baths
- 1
- Living Area
- 3,295
- Lot Size
- 12,197
- Subdivision
- Heritage
- Year Built
- 2001
- Acres
- 0.28
Property Description
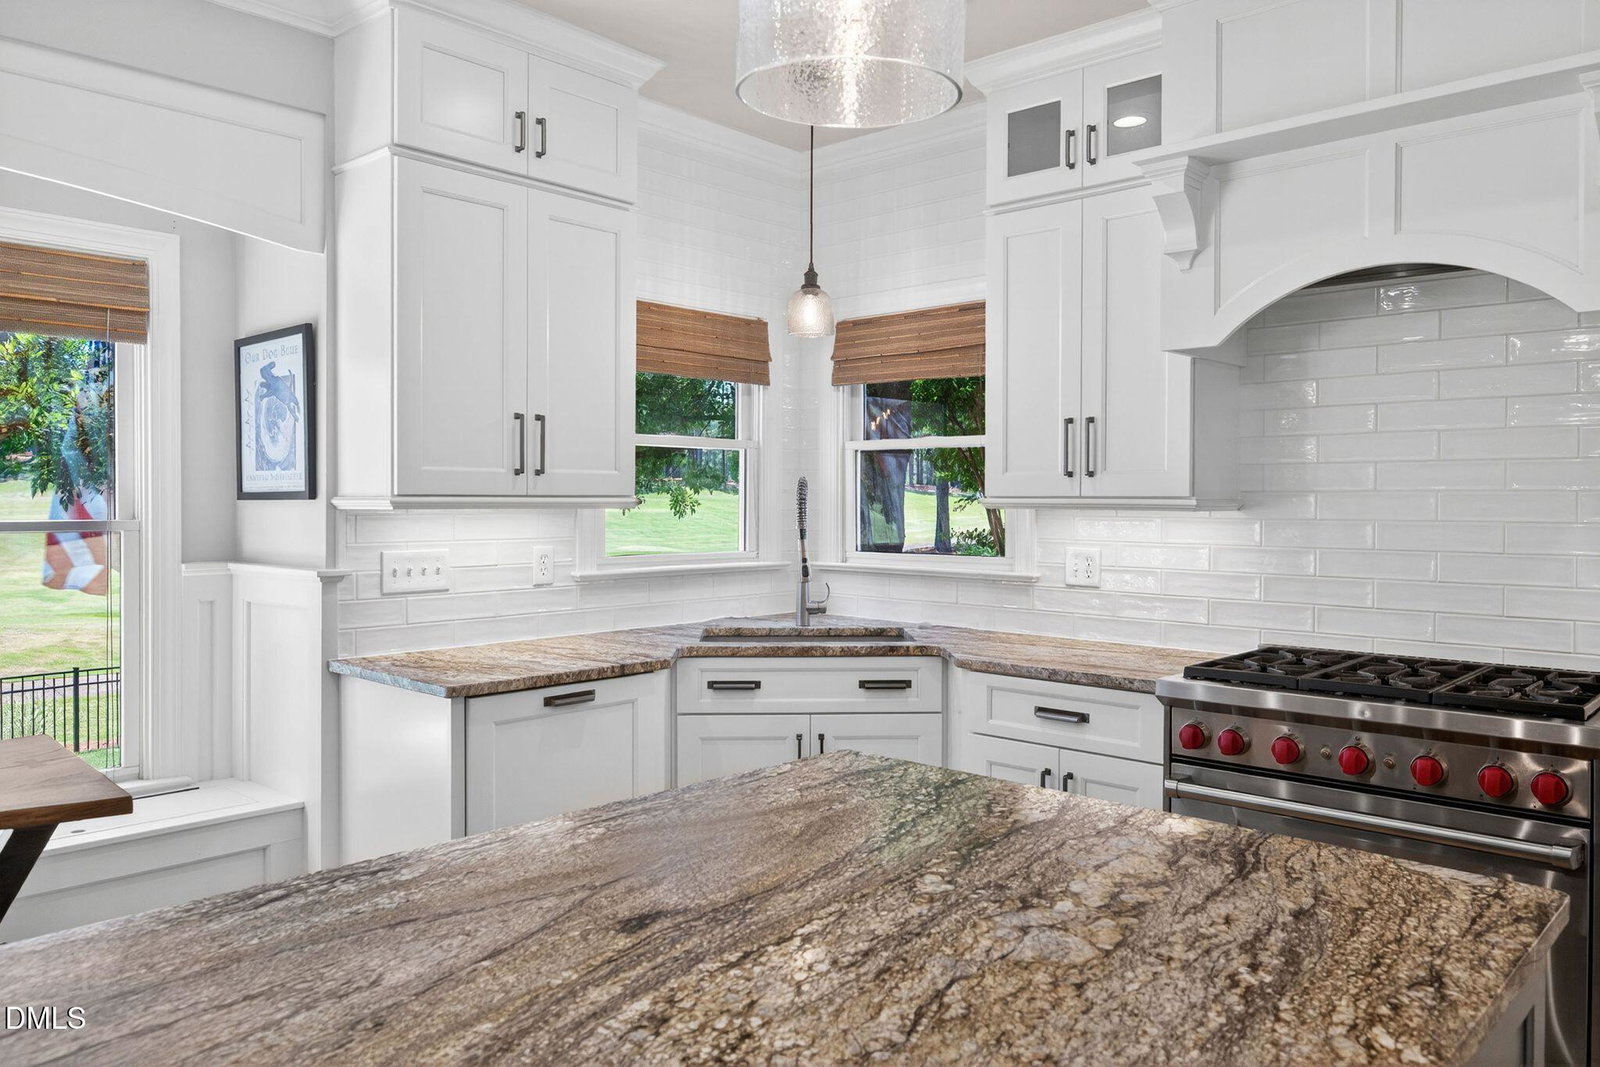
Beautiful Heritage home overlooking the 1st fairway of Heritage Golf Course with fully updated kitchen and primary bathroom, and a third floor bonus room with a custom pub style bar. This home offers living and entertaining, both inside and outside, with its exceptional outdoor living. The elegant kitchen was designed with cooking and entertaining in mind, featuring custom cabinetry, Wolf range, beautiful leathered granite countertops, an oversized island, refrigerator, ice maker and wine fridge (updated in '21). Enjoy the stunning views of the backyard and golf course from the kitchen, breakfast nook and the cozy living room. The first floor also offers a private office with large French doors, spacious dining room with a swinging door to access the kitchen and pantry, an updated half bathroom, and beautiful hardwood floors throughout. Upstairs, the spacious primary suite offers peaceful views of the golf course, freshly painted, and a large walk-in closet. The primary bathroom was updated '19 and includes heated tile floors, high dual vanity, tile, glass walk-in shower, soaking tub, and a pocket door to create a peaceful retreat. Three additional bedrooms, a full bathroom with a dual vanity, updated lighting and plumbing, and laundry room completes the second floor tour. The third floor offers a great space for entertainment or relaxing, complete with a custom pub style bar, wet bar with storage, bathroom, and attic/storage. The outdoor living truly sets this home apart. The covered deck provides a special spot to relax, watch TV build-in, listen to the birds, enjoy the breeze, or watch golfers start their round. Additional features found outside are the newly installed paver patio that offers additional spaces for enjoyment, landscaped yard with lighting, mature plants and trees, and epoxy garage floor. Enjoy being minutes from downtown Wake Forest, trails, shopping, dining, and entertainment - just 25-35 minutes to downtown Raleigh and RDU Airport, with additional shopping, dining, entertainment, and outdoor trails. The Heritage community offers semi-private golf memberships to Heritage Golf & Swim/Tennis, and a strong sense of neighborhood. For additional information or questions, call or text listing agent Sommer Donahoe at 919-426-1762 Note: Wet bar and bathroom (179.8 sq ft) not permitted. The window on third floor is on order. The small wall repairs will be made before closing. Golf easement with Heritage Golf Course. Not To Convey: Large wine fridge in dining room, garage fridge, washer, and dryer.
/u.realgeeks.media/theresalunthomes/Logo-1_1-min.png)
Additional Information
- Hoa Fee Includes
- Insurance
- Style
- Transitional
- Foundation
- Crawl Space
- Interior Features
- Bar, Breakfast Area, Ceiling Fans, Crown Molding, Entrance Foyer, Eat-In Kitchen, Granite Counters, Kitchen Island, Open Floor Plan, Pantry, Storage, Bar-Wet, Walk-In Closet(s), Shower Only, Separate Shower, Bathtub/Shower Combination, Walk-In Shower, Water Closets, Bathtub Only
- Exterior Features
- Lighting, Rain Gutters, Fenced Yard
- Elementary School
- Wake - Heritage Elementary
- Middle School
- Wake - Heritage Middle
- High School
- Wake - Heritage High School
- Garage Spaces
- 2
- Water
- Public
- Flooring
- Carpet, Tile, Wood
- Roof
- Shingle
- Heating
- Electric, Forced Air, Heat Pump
Mortgage Calculator
Listings provided courtesy of Triangle MLS, Inc. of NC, Internet Data Exchange Database. Information deemed reliable but not guaranteed. © 2026 Triangle MLS, Inc. of North Carolina. Data last updated .