10000 Major Oak Ln, Raleigh, NC 27613
- $690,000
- 4
- BD
- 4
- BA
- 2,736
- SqFt







Seller Representative Century 21 Triangle Group
- List Price
- $690,000
- Price Change
- ▼ $10,000 1782885494
- Status
- ACTIVE
- MLS#
- 10168809
- Bedrooms
- 4
- Bathrooms
- 4
- Full-baths
- 3
- Half-baths
- 1
- Living Area
- 2,736
- Lot Size
- 17,859
- Subdivision
- Old Oak Commons
- Year Built
- 2015
- Acres
- 0.41
Property Description
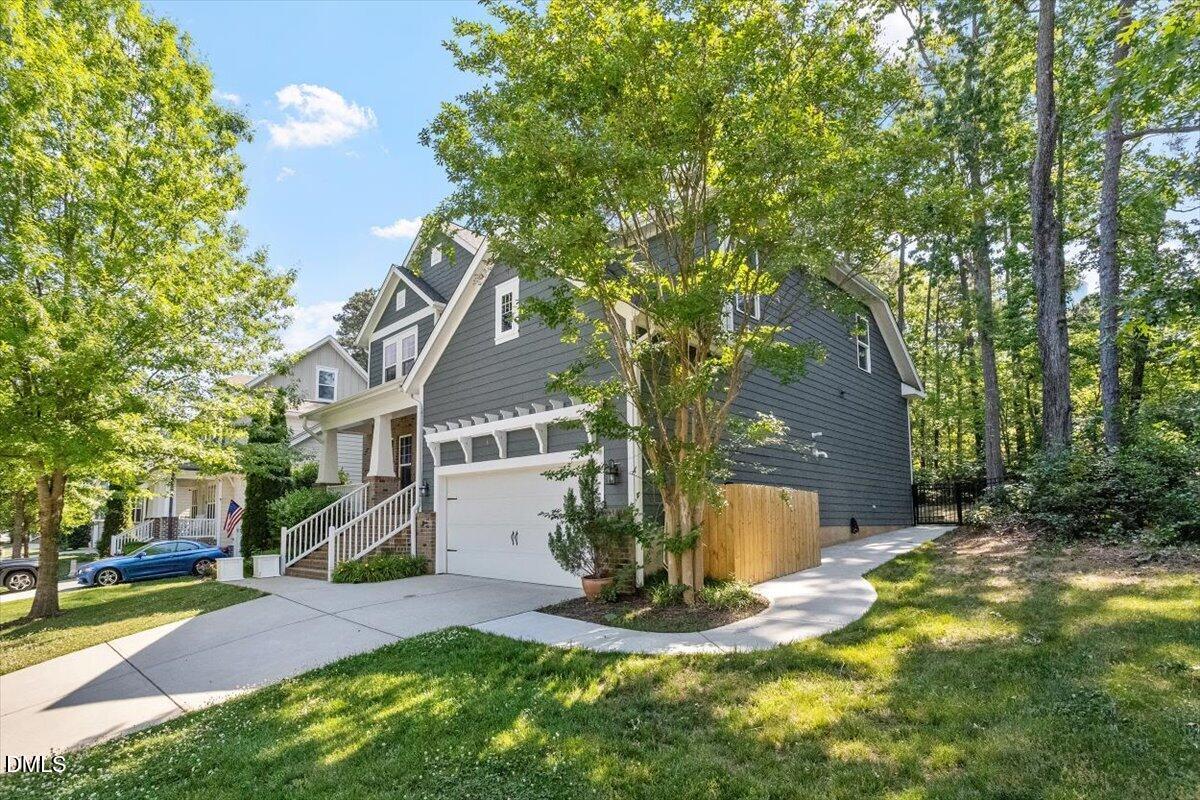
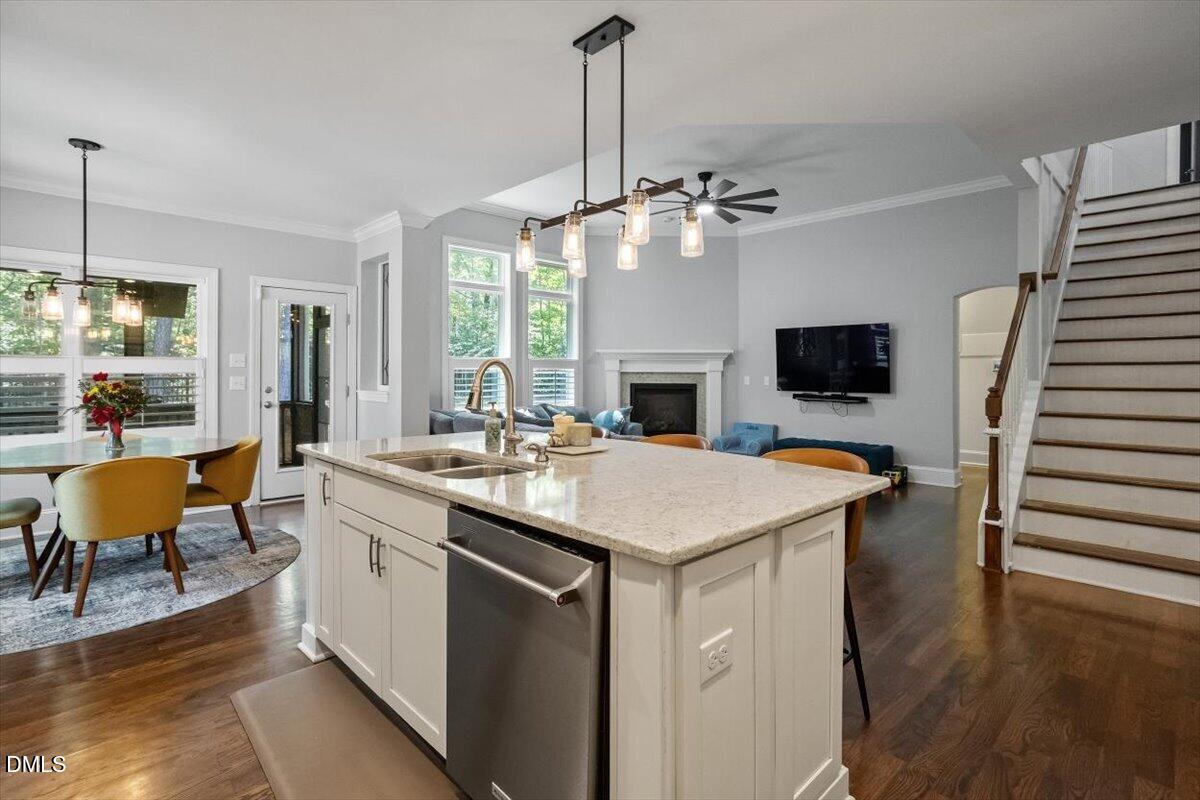
Tucked away in North Raleigh's sought-after Leesville and Brier Creek area, this stunning home offers a warm and inviting atmosphere with the perfect blend of comfort, functionality, and charm. Featuring over 2,700 square feet, 4 bedrooms, and 4 bathrooms, this home was thoughtfully designed for both everyday living and entertaining. The gorgeous built-ins and custom cabinetry in the front dining room create a space full of opportunity, perfect for hosting gatherings, creating a home office, or designing a cozy sitting area. Just off the garage, the spacious laundry and drop zone, along with a downstairs bedroom and full bath, offer convenience and flexibility for guests or multi-generational living. Upstairs, you'll find three additional bedrooms and a versatile loft area ideal for a second living space, playroom, or media room. Whether you're gathering with friends, hosting family holidays, or simply enjoying a quiet evening at home, every space was designed to feel warm, comfortable, and connected. While the home features an open-concept layout, the thoughtfully designed floor plan still provides a sense of privacy, with cozy corners and separate spaces perfect for relaxing, working, or unwinding. Situated on a generous 0.41-acre lot with mature trees, this property offers the perfect balance of privacy and convenience just minutes from Leesville Road, Brier Creek, RTP, and I-540. Opportunities like this in North Raleigh don't come along often.
/u.realgeeks.media/theresalunthomes/Logo-1_1-min.png)
Additional Information
- Style
- Craftsman, Traditional
- Foundation
- Concrete Perimeter, Crawl Space
- Interior Features
- Breakfast Area, Bookcases, Ceiling Fans, Chandelier, Crown Molding, Double Vanity, Entrance Foyer, High Ceilings, Kitchen Island, Open Floor Plan, Pantry, Recessed Lighting, Stone Counters, Tray Ceiling(s), Walk-In Closet(s), Bathtub/Shower Combination, Walk-In Shower, Water Closets, Quartz/Quartzite Counters, Smooth Ceilings
- Accessibility Features
- Accessible Washer/Dryer
- Exterior Features
- Fire Pit, Garden, Private Yard, Rain Gutters, Fenced Yard
- Elementary School
- Wake - Sycamore Creek Elementary
- Middle School
- Wake - Pine Hollow Middle School
- High School
- Wake - Leesville Road High
- Garage Spaces
- 2
- Water
- Public
- Basement
- Crawl Space
- Flooring
- Carpet, Hardwood, Tile, Wood
- Roof
- Shingle
- Heating
- Central, Fireplace, Forced Air, Natural Gas, Propane
Mortgage Calculator
Listings provided courtesy of Triangle MLS, Inc. of NC, Internet Data Exchange Database. Information deemed reliable but not guaranteed. © 2026 Triangle MLS, Inc. of North Carolina. Data last updated .