724 Peninsula Forest Pl, Cary, NC 27519
- $1,210,000
- 5
- BD
- 5
- BA
- 5,052
- SqFt





Seller Representative Long & Foster Real Estate INC/Brier Creek
- List Price
- $1,210,000
- Price Change
- ▼ $15,000 1785469809
- Status
- ACTIVE
- MLS#
- 10168802
- Bedrooms
- 5
- Bathrooms
- 5
- Full-baths
- 4
- Half-baths
- 1
- Living Area
- 5,052
- Lot Size
- 24,829
- Subdivision
- The Peninsula At Amberly
- Year Built
- 2015
- Acres
- 0.57
Property Description
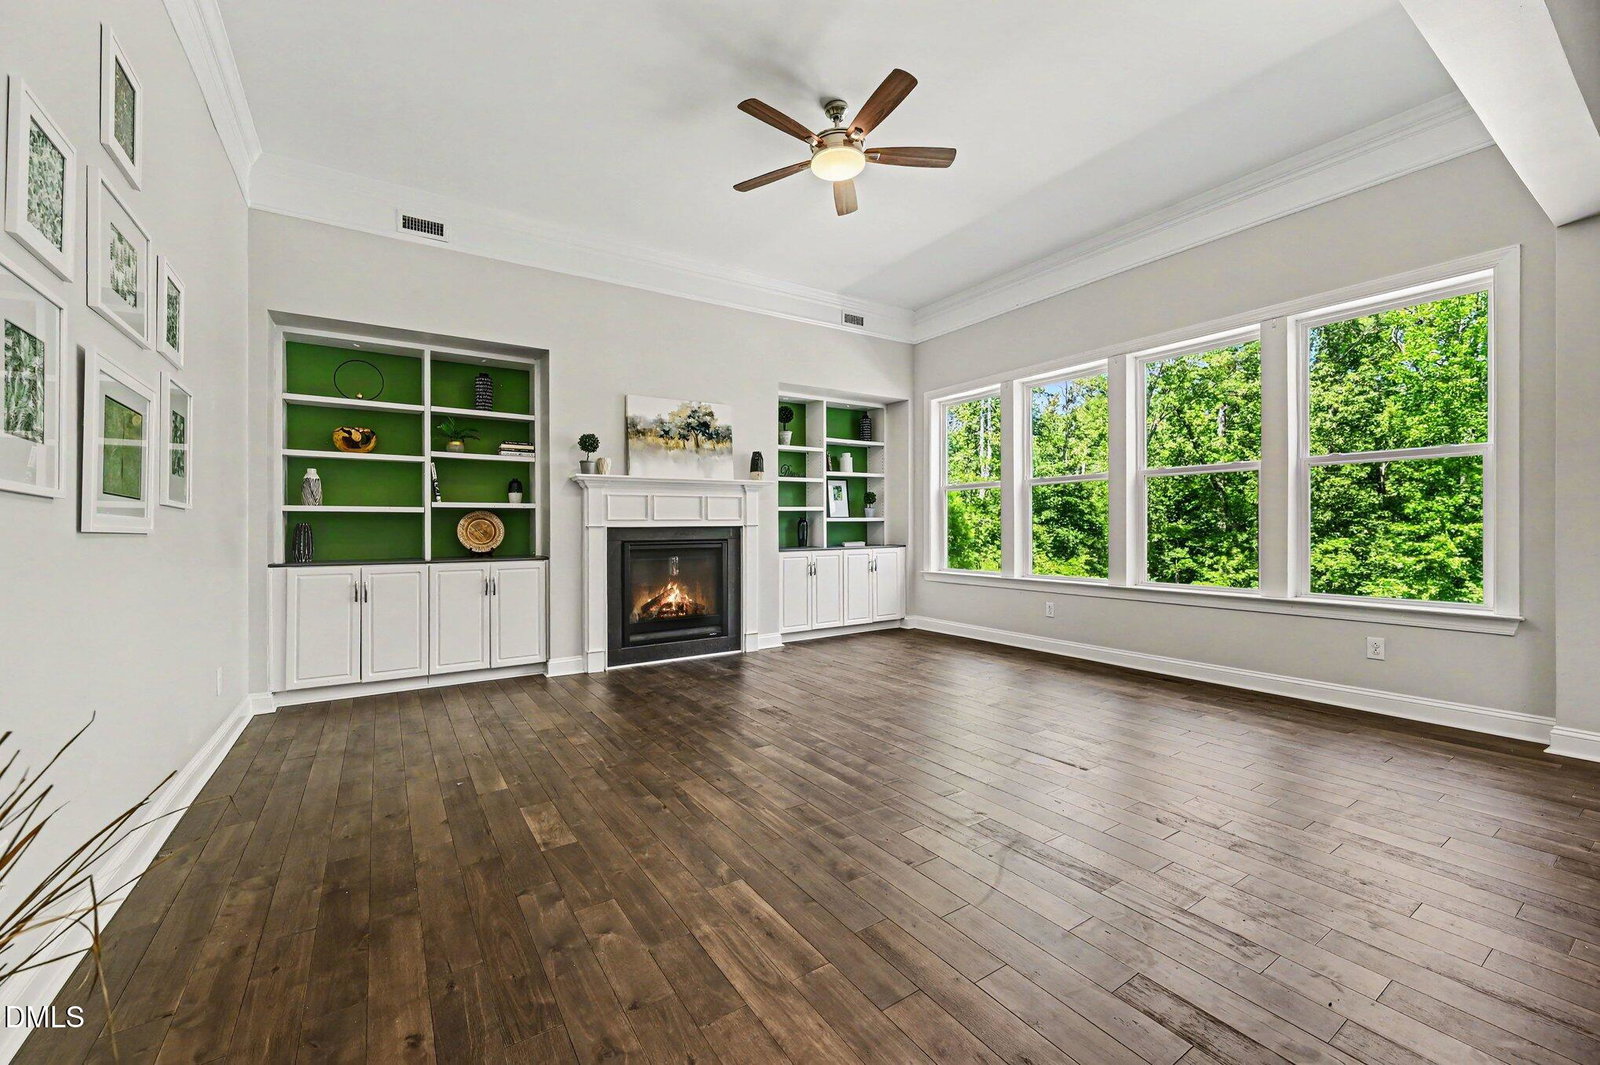
Welcome to Peninsula of Amberly Estates of Cary ! Executive Home Offering 1/2+ Acre Lot that backs to Woods. New Paint & Carpet (2026) & New Main Hardwood Flooring (2022). 5 Total Bedrooms, 4 Full Bath plus Half. A Chef's Kitchen w/ Massive Island & Prep Sink, 5 Burner Gas Range & Cabinets GALORE. Fantastic Butler's Prep Area & Walk in Pantry. Open to Breakfast w/ access to Screened Porch. Family Room w/ Wall of Windows to Backyard, Gas FP & Custom Shelving. Separate Dining Room, Private Office and Extraordinary Foyer Showcasing Staircase. Fantastic Mud Room w/ Custom Cabinets & Butcher Block Counter. Second Level offers Primary BR w/ Wall of Windows, Spa Bath w/Soaking Tub, Shower w/ Bench AND Two Extensive Custom Closets ! Additional Bedroom En Suite that's perfect for Guests PLUS two Other Bedrooms w/ shared bath PLUS Bonus Rm. Full Walk Out Finished Basement (2023) w/ BR & Full BA, Rec Room & Home Theatre-Theatre Furniture Conveys ! THREE CAR Garage with EXTRA Space for a Workshop. Open Space Backyard w/ Fire Pit & Over Sized Sand Box/Garden... You Decide ! AND....Just Houses down from American Tobacco Trail. Got Bike ? Roller Blades ? Or Stroll ? Community Amenities include Amazing Pool, Clubhouse, Cardio Gym, Playground, Gymnasium, Event Lawn for Music & Fun ! CHECK OUT ALL THE HOMES UPDATES & RENOVATIONS LIST !
/u.realgeeks.media/theresalunthomes/Logo-1_1-min.png)
Additional Information
- Hoa Fee Includes
- None
- Style
- Transitional
- Foundation
- Slab
- Interior Features
- Bookcases, Ceiling Fans, Chandelier, Double Vanity, Entrance Foyer, Granite Counters, Dual Primary Closets, Kitchen Island, Pantry, Recessed Lighting, Soaking Tub, Storage, Walk-In Closet(s), Butler Pantry, Separate Shower, Bathtub/Shower Combination, Walk-In Shower, Water Closets, Radon Mitigation System, Smooth Ceilings
- Accessibility Features
- Level Flooring
- Exterior Features
- Fire Pit, Rain Gutters
- Elementary School
- Chatham - North Chatham Elementary
- Middle School
- Chatham - Margaret B Pollard Middle School
- High School
- Chatham - Seaforth High School
- Utilities
- Cable Available, Electricity Available, Natural Gas Available, Sewer Connected, Water Available
- Garage Spaces
- 3
- Water
- Public
- Basement
- Daylight, Exterior Entry, Finished, Full, Interior Entry, Sump Pump, Storage Space, Walkout, Heated
- Flooring
- Carpet, Hardwood, Tile
- Roof
- Shingle
- Heating
- Fireplace, Forced Air, Heat Pump
Mortgage Calculator
Listings provided courtesy of Triangle MLS, Inc. of NC, Internet Data Exchange Database. Information deemed reliable but not guaranteed. © 2026 Triangle MLS, Inc. of North Carolina. Data last updated .