242 Summit Overlook Dr, Clayton, NC 27527
- $476,000
- 4
- BD
- 3
- BA
- 2,625
- SqFt





Seller Representative Compass -- Cary
Buyer Representative
- Sold Price
- $476,000
- List Price
- $475,000
- Closing Date
- Aug 11, 2026
- Status
- CLOSED
- MLS#
- 10168791
- Bedrooms
- 4
- Bathrooms
- 3
- Full-baths
- 2
- Half-baths
- 1
- Living Area
- 2,625
- Lot Size
- 23,958
- Subdivision
- Knolls At The Neuse
- Year Built
- 2021
- Acres
- 0.55
Property Description
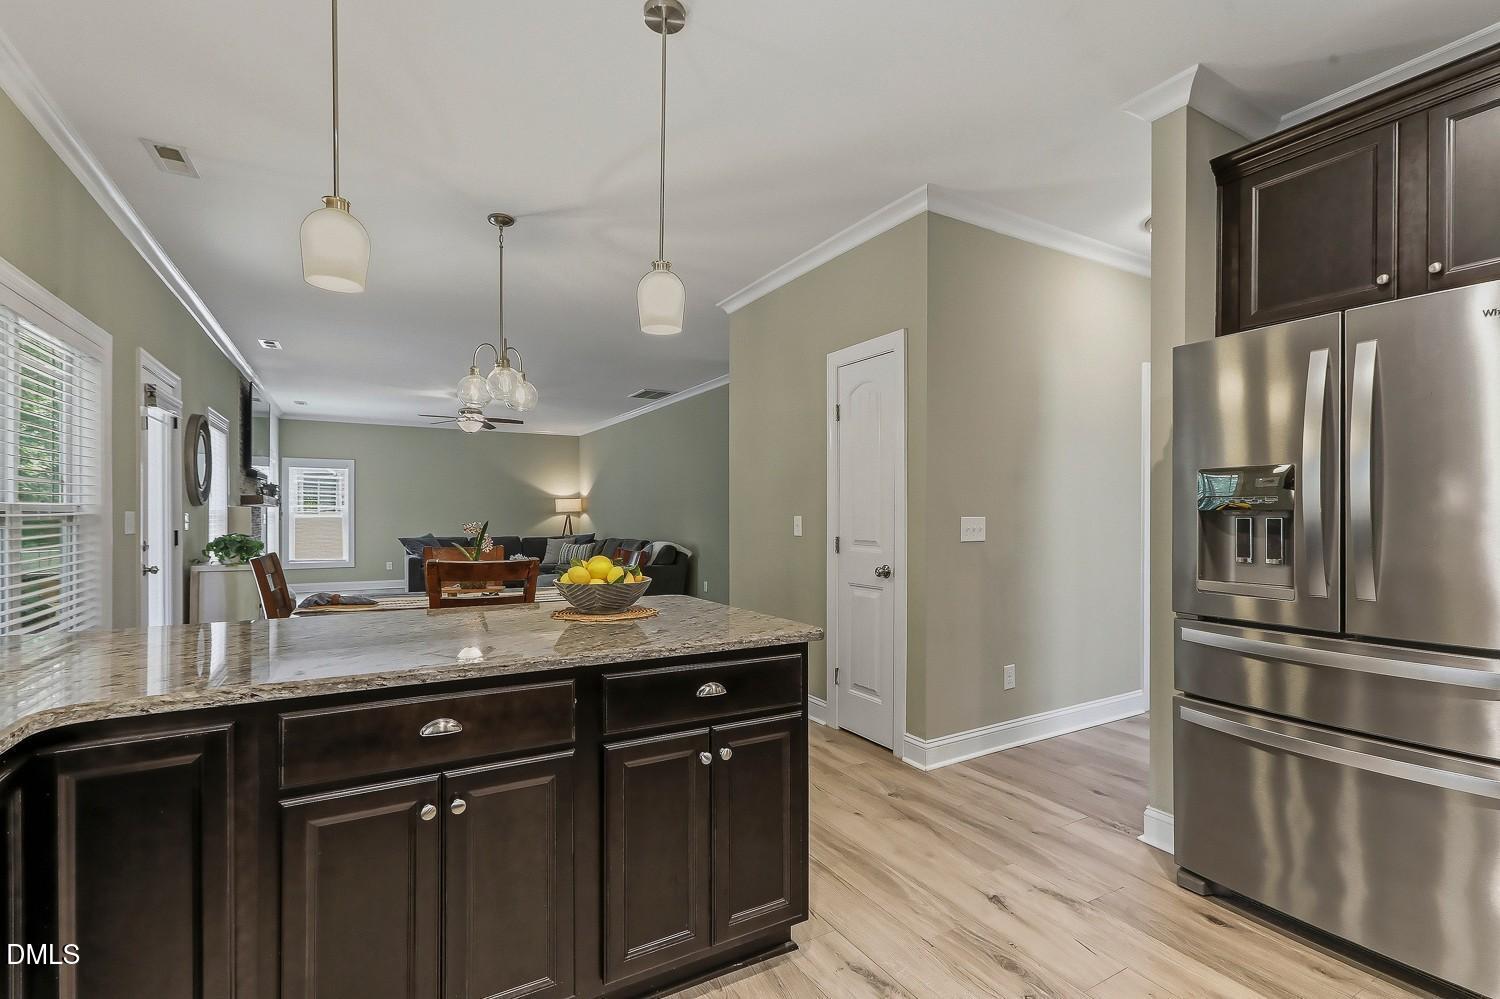
Gorgeous very well-maintained home in Knolls at the Neuse on culdesac street! The kitchen is well-appointed with stainless steel appliances, granite counters, crowned cabinetry with under-mount lighting and soft-close drawers, tile backsplash, bar seating, a pantry, and a sunny breakfast area perfect for everyday living. The dining room showcases a beautiful trim feature ceiling and elegant wainscoting, while the family room offers a cozy gas fireplace creating a warm gathering space. The main floor also includes a powder room and laundry room for added convenience. The spacious owner's suite serves as a relaxing retreat with a tray ceiling accented by crown molding, both a double door closet and walk-in closet, a sitting room, and a spa-inspired en-suite bath featuring a double vanity, soaker tub, frameless tiled shower, and water closet. Upstairs, you'll also find three additional bedrooms that share a hall bath, offering flexible space for family, guests, or a home office. Enjoy outdoor living with an attached 3-car garage with the third bay currently being used as a gym, a covered front porch, screened porch, deck, and a fenced backyard with peaceful wooded views. Conveniently located close to Neuse River Racquet Club, Marketplace at Flowers Plantation shopping and dining, and I-42 for easy commuting.
/u.realgeeks.media/theresalunthomes/Logo-1_1-min.png)
Additional Information
- Hoa Fee Includes
- Road Maintenance
- Style
- Traditional, Transitional
- Foundation
- Crawl Space
- Interior Features
- Ceiling Fans, Crown Molding, Double Vanity, Entrance Foyer, Eat-In Kitchen, Granite Counters, Open Floor Plan, Pantry, Recessed Lighting, Soaking Tub, Storage, Tray Ceiling(s), Walk-In Closet(s), Bathtub/Shower Combination, Walk-In Shower, Water Closets
- Exterior Features
- Rain Gutters, Fenced Yard
- Elementary School
- Johnston - Powhatan Elementary
- Middle School
- Johnston - Riverwood Middle
- High School
- Johnston - Clayton High
- Garage Spaces
- 3
- Water
- Public
- Flooring
- Carpet, Vinyl, Tile
- Roof
- Shingle
- Heating
- Heat Pump
Mortgage Calculator
Listings provided courtesy of Triangle MLS, Inc. of NC, Internet Data Exchange Database. Information deemed reliable but not guaranteed. © 2026 Triangle MLS, Inc. of North Carolina. Data last updated .