101 Stoneridge Dr, Chapel Hill, NC 27514
- $1,045,000
- 5
- BD
- 4
- BA
- 3,486
- SqFt




Seller Representative Real Estate Experts
Buyer Representative
- Sold Price
- $1,045,000
- List Price
- $995,000
- Closing Date
- Jun 30, 2026
- Status
- CLOSED
- MLS#
- 10168700
- Bedrooms
- 5
- Bathrooms
- 4
- Full-baths
- 4
- Living Area
- 3,486
- Lot Size
- 284,010
- Subdivision
- Stoneridge
- Year Built
- 1979
- Building Name
- Jp Goforth
- Acres
- 6.52
Property Description
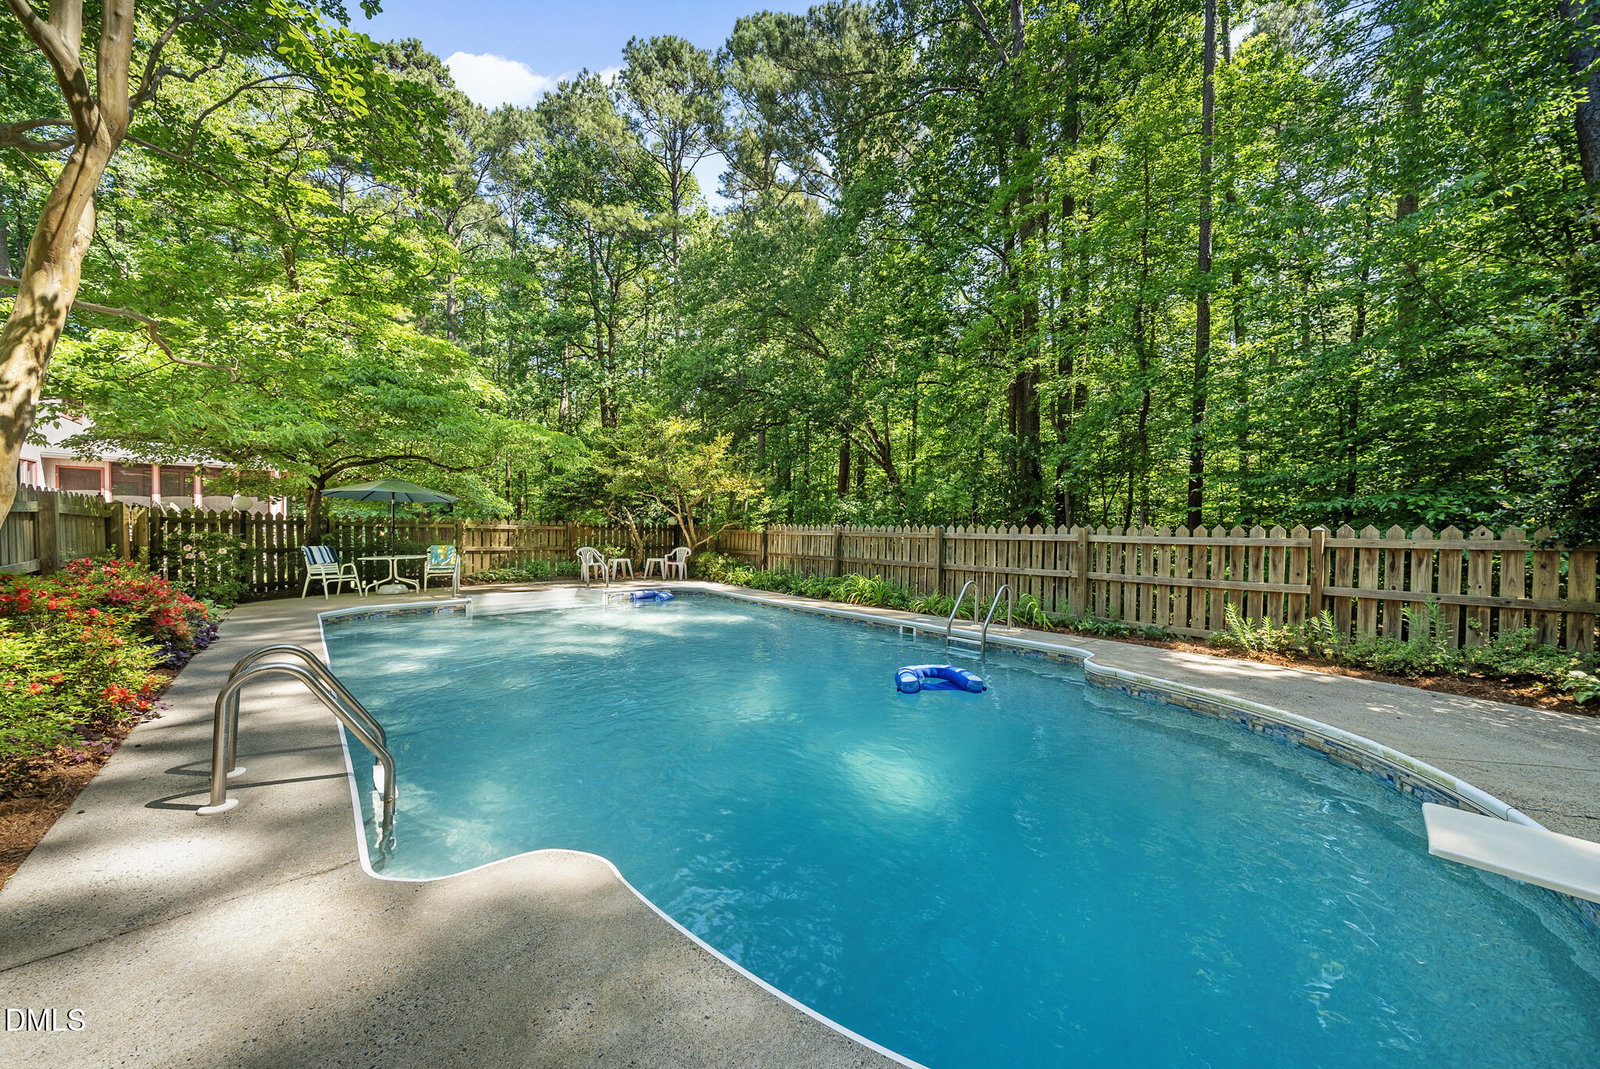
Escape to your own private retreat on 6.5 wooded acres in the highly sought-after Stoneridge neighborhood. Located in the Chapel Hill School District with low county taxes, this meticulously maintained 3,500-square-foot home offers exceptional indoor and outdoor living spaces designed for both entertaining and everyday comfort. The first floor features a spacious owner's suite with a vaulted ceiling, large two-sided walk-in closet, and peaceful wooded views. Multiple living and dining areas provide excellent flexibility, along with an eat-in kitchen and a versatile additional room ideal for guests, recreation, a home office, or flex space. Upstairs, you'll find four spacious bedrooms, including one with an ensuite bathroom, generous closet space, and abundant walk-in storage. Outdoor living truly shines with a large screened porch, expansive deck, deer fencing, and a private inground swimming pool, creating a peaceful retreat-like setting surrounded by nature. Thoughtful updates throughout the years include roof and gutters, exterior paint, HVAC improvements, driveway replacement, sealed crawlspace, new interior paint and carpet, and much more. The home has also been pre-sale inspected with repairs completed, offering buyers added confidence and peace of mind. Stoneridge offers the perfect balance of privacy and convenience, just minutes from Chapel Hill, Durham, UNC, Duke, area shopping, dining, and I-40. Residents also have the option to join the nearby Stoneridge Swim & Racquet Club featuring an outdoor pool, swim team, tennis, pickleball, playground, and picnic area.
/u.realgeeks.media/theresalunthomes/Logo-1_1-min.png)
Additional Information
- Hoa Fee Includes
- None
- Style
- Transitional
- Foundation
- Crawl Space
- Interior Features
- Vaulted/Cathedral Ceilings, Ceiling Fans, Entrance Foyer, Eat-In Kitchen, Dual Primary Closets, Kitchen Island, Walk-In Closet(s)
- Exterior Features
- Lighting, Private Yard, Rain Gutters
- Elementary School
- Chapel Hill Carrboro - Morris Grove Elementary School
- Middle School
- Chapel Hill Carrboro - RD and Euzelle Smith Middle School
- High School
- Chapel Hill Carrboro - East Chapel Hill High School
- Garage Spaces
- 1
- Water
- Private Well, Well
- Basement
- Crawl Space, Crawl Space
- Flooring
- Carpet, Tile, Hardwood, Linoleum
- Roof
- Shingle
- Heating
- Heat Pump
Mortgage Calculator
Listings provided courtesy of Triangle MLS, Inc. of NC, Internet Data Exchange Database. Information deemed reliable but not guaranteed. © 2026 Triangle MLS, Inc. of North Carolina. Data last updated .