1549 Heritage Links Dr, Wake Forest, NC 27587
- $710,000
- 3
- BD
- 3
- BA
- 2,959
- SqFt





Seller Representative Tarstate Realty LLC
Buyer Representative
- Sold Price
- $710,000
- List Price
- $675,000
- Closing Date
- Jun 24, 2026
- Status
- CLOSED
- MLS#
- 10168695
- Bedrooms
- 3
- Bathrooms
- 3
- Full-baths
- 2
- Half-baths
- 1
- Living Area
- 2,959
- Lot Size
- 8,276
- Subdivision
- Heritage
- Year Built
- 2005
- Acres
- 0.19
Property Description
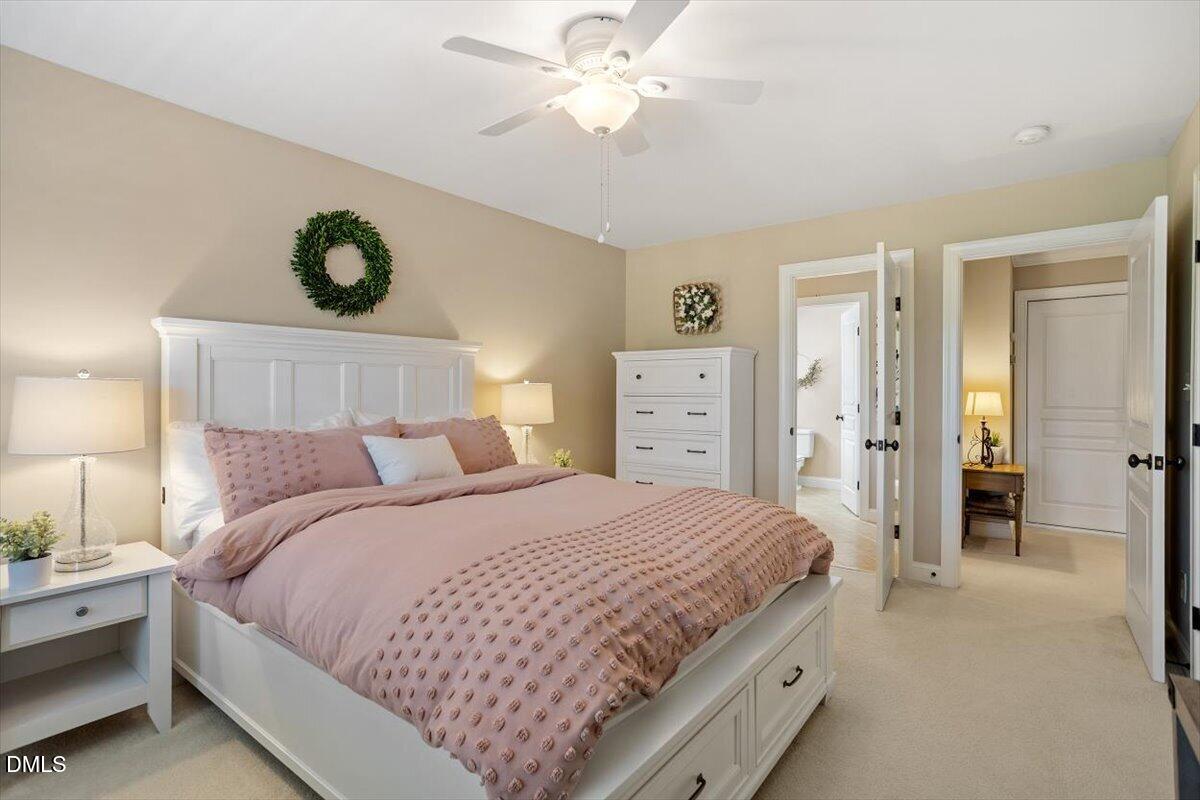
Multiple Offers Received! Meticulously maintained and beautifully updated, this Heritage home offers an exceptional setting along the 14th fairway with sweeping golf course views. The welcoming stone-accented exterior and rocking-chair front porch set the tone before stepping inside to a bright, freshly painted interior with wide-plank hardwood floors throughout the main level. Natural light fills the updated kitchen and living areas, creating an open and inviting feel. The kitchen features bright white cabinetry, white quartz countertops, a new backsplash, stainless steel appliances, double wall ovens, and a built-in microwave, all flowing seamlessly into the breakfast area and spacious family room with gas fireplace. A formal dining room with detailed millwork provides an elegant space for entertaining. The main-level primary suite offers comfort and convenience with a generous walk-in closet and private bath featuring a jetted tub, separate walk-in shower, and private water closet. Upstairs, you'll find two well-sized secondary bedrooms, a large bonus room with wet bar, and an oversized walk-in attic for excellent storage. Outdoor living is just as impressive, with a three-season room featuring EZ Breeze windows and an expansive, freshly stained deck overlooking the mature landscaped yard, 14th fairway, and green. HOA dues include yard maintenance for easy living in this sought-after community.
/u.realgeeks.media/theresalunthomes/Logo-1_1-min.png)
Additional Information
- Hoa Fee Includes
- Maintenance Grounds
- Style
- Craftsman
- Foundation
- Crawl Space
- Interior Features
- Breakfast Area, Ceiling Fans, Chandelier, Crown Molding, Double Vanity, Entrance Foyer, Eat-In Kitchen, Kitchen Island, Open Floor Plan, Pantry, Primary Downstairs, Recessed Lighting, Storage, Bar-Wet, Walk-In Closet(s), Separate Shower, Bathtub/Shower Combination, Walk-In Shower, Water Closets, Quartz/Quartzite Counters, Smooth Ceilings
- Exterior Features
- Rain Gutters
- Elementary School
- Wake - Heritage Elementary
- Middle School
- Wake - Heritage Middle
- High School
- Wake - Heritage High School
- Utilities
- Electricity Available, Natural Gas Available, Sewer Connected, Water Available
- Garage Spaces
- 2
- Water
- Public
- Flooring
- Carpet, Hardwood, Tile
- Roof
- Shingle
- Heating
- Forced Air, Natural Gas, Zoned
- Vegetation
- Grassed
Mortgage Calculator
Listings provided courtesy of Triangle MLS, Inc. of NC, Internet Data Exchange Database. Information deemed reliable but not guaranteed. © 2026 Triangle MLS, Inc. of North Carolina. Data last updated .