492 Adkins Ridge Rd, Rolesville, NC 27571
- $724,999
- 5
- BD
- 3
- BA
- 3,164
- SqFt





Seller Representative AMG Realty LLC
- List Price
- $724,999
- Price Change
- ▼ $1,901 1788047142
- Status
- ACTIVE
- MLS#
- 10168307
- Bedrooms
- 5
- Bathrooms
- 3
- Full-baths
- 3
- Living Area
- 3,164
- Lot Size
- 16,988
- Subdivision
- Willoughby
- Year Built
- 2019
- Building Name
- Drees
- Acres
- 0.39
Property Description
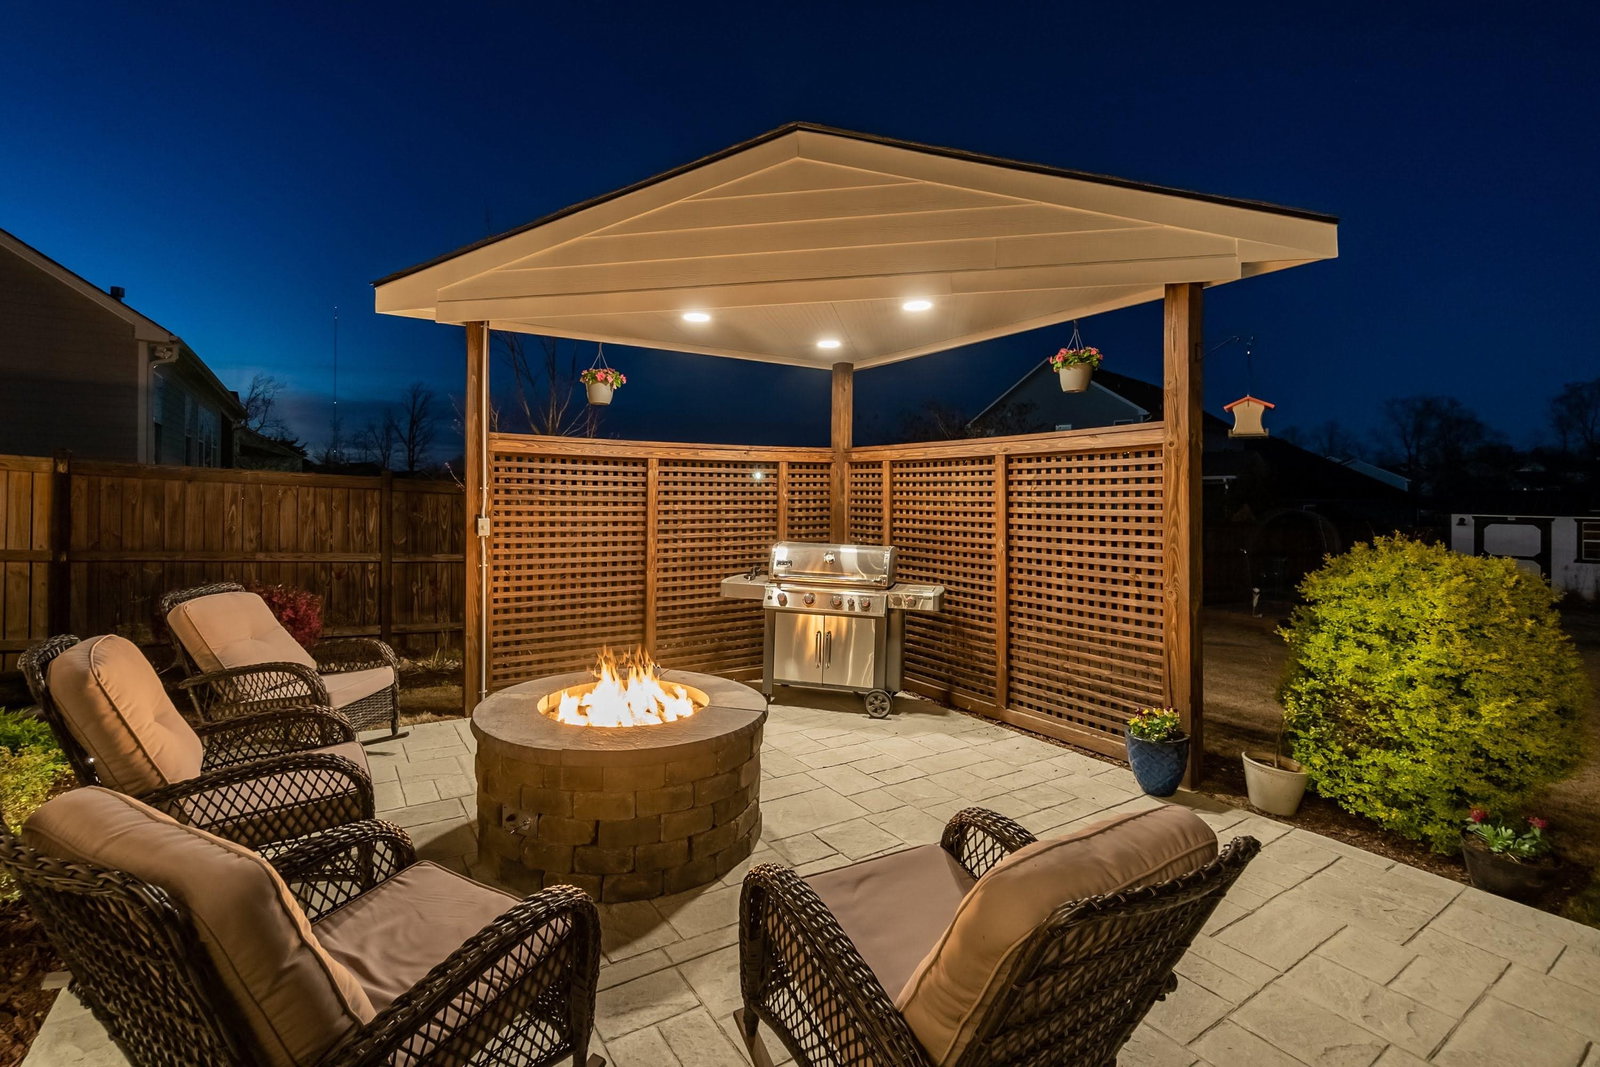
Welcome to Willoughby in Rolesville, where this beautifully upgraded Drees home offers the perfect blend of style, space, and outdoor living. Situated on a flat, fenced 0.39-acre lot, this property features a rare 3-car garage complete with a Level 2 EV charging station and extensive overhead storage. Designed for entertaining, the backyard showcases an oversized 30' x 15' stamped concrete patio with a pergola, natural gas fireplace, and built-in gas grill connection. Inside, you'll find 5 bedrooms, 3 full baths, and a spacious loft. The main level features engineered hardwood flooring, a first-floor guest bedroom and full bath, a stunning stone fireplace with custom built-ins, and thoughtful designer touches throughout, including crown molding, craftsman-style wall details, and accent wallpaper. Upstairs offers durable new LVP flooring, ideal for busy households. Additional features include a 10' x 6' solar-powered storage shed, direct community greenway access, and a prime location within walking distance of Granite Falls Swim & Athletic Club and Cobblestone Village in downtown Rolesville. Meticulously maintained and truly better than new—PLUS, if you've been dreaming of a pool, ask about the pool installation plans and possibilities! HERE IS YOUR CHANCE TO GET ONE FOR COST!
/u.realgeeks.media/theresalunthomes/Logo-1_1-min.png)
Additional Information
- Hoa Fee Includes
- Maintenance Grounds
- Style
- Craftsman, Transitional
- Foundation
- Crawl Space
- Interior Features
- Bookcases, Ceiling Fans, Double Vanity, Entrance Foyer, Eat-In Kitchen, Granite Counters, High Ceilings, High Speed Internet, Pantry, Tray Ceiling(s), Walk-In Closet(s), Wired Audio, Butler Pantry, Separate Shower, Bathtub/Shower Combination, Walk-In Shower, Smooth Ceilings
- Exterior Features
- Gas Grill, Rain Gutters, Smart Camera(s)/Recording, Fenced Yard
- Elementary School
- Wake - Sanford Creek Elementary
- Middle School
- Wake - Rolesville Middle School
- High School
- Wake - Rolesville High School
- Utilities
- Cable Available
- Garage Spaces
- 3
- Water
- Public
- Flooring
- Carpet, Hardwood, Vinyl, Tile
- Roof
- Architectural
- Heating
- Forced Air, Natural Gas, Zoned, Natural Gas
Mortgage Calculator
Listings provided courtesy of Triangle MLS, Inc. of NC, Internet Data Exchange Database. Information deemed reliable but not guaranteed. © 2026 Triangle MLS, Inc. of North Carolina. Data last updated .