618 E Cabarrus St, Raleigh, NC 27601
- $1,175,000
- 4
- BD
- 5
- BA
- 3,345
- SqFt





Seller Representative Southern Lux Living
- List Price
- $1,175,000
- Price Change
- ▼ $24,000 1785176929
- Status
- ACTIVE
- MLS#
- 10167982
- Bedrooms
- 4
- Bathrooms
- 5
- Full-baths
- 4
- Half-baths
- 1
- Living Area
- 3,345
- Lot Size
- 3,920
- Subdivision
- Not In A Subdivision
- Year Built
- 2022
- Acres
- 0.09
Property Description
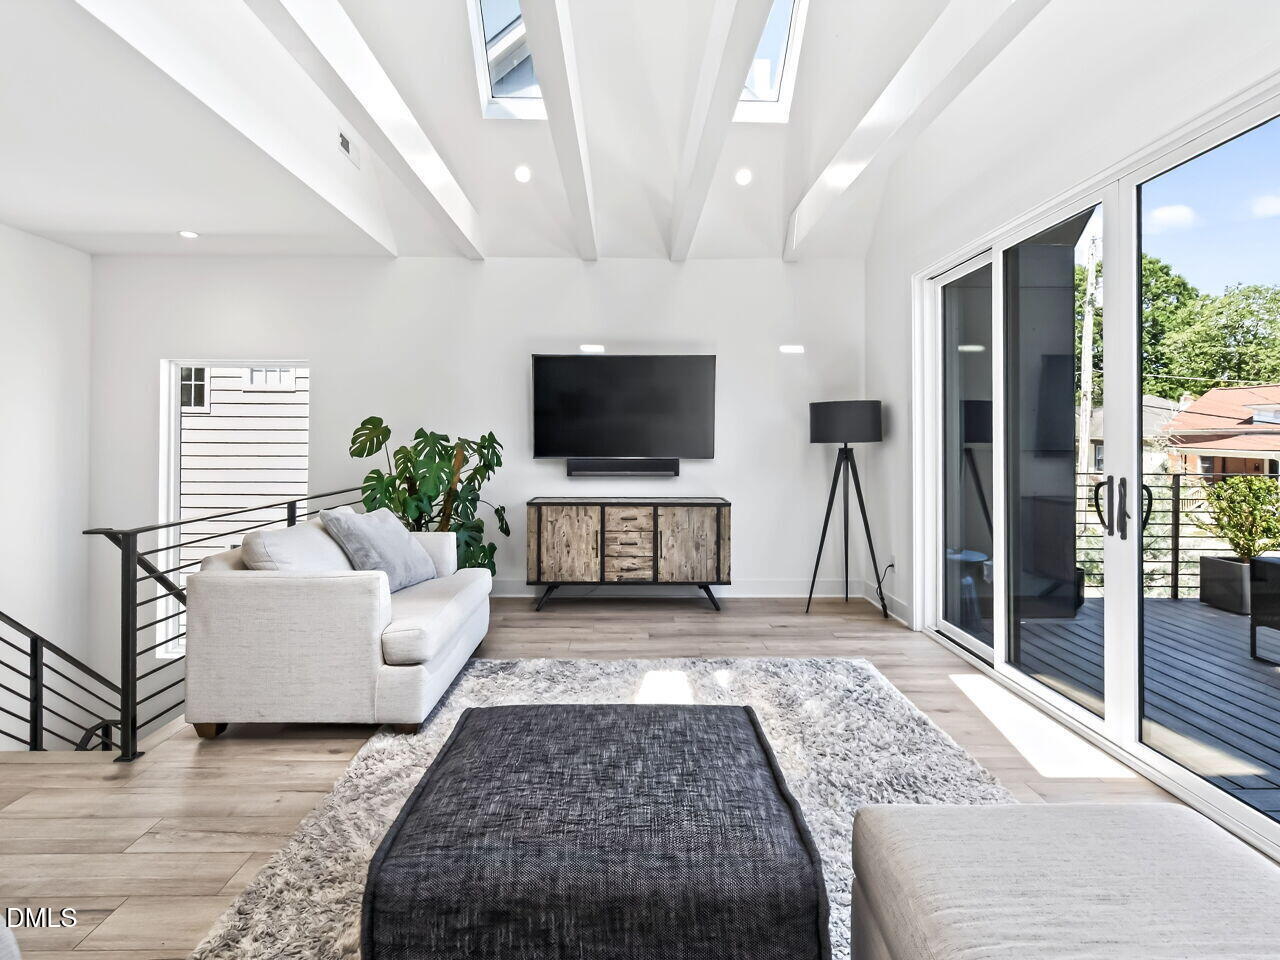
Sip your morning coffee or unwind at sunset from the top porch, where sweeping Downtown Raleigh skyline views steal the show in this striking modern home. This stunning 3346 sq ft, 4-bedroom, 4.5-bath home features a fully finished walk-out basement complete with a private guest suite, exercise room, and an impressive home theater--perfect for entertaining and everyday luxury living. Nestled in a prime location, you can leave your cars secured behind the private electric gated fence and enjoy an easy stroll to dinner, shopping, or a live concert downtown. The designer kitchen is a true showpiece, featuring sleek custom cabinetry, striking quartz waterfall countertops, premium stainless-steel appliances, and a professional-grade 48'' gas range and fridge/freezer. The oversized island with stylish seating creates the perfect space for casual dining, entertaining, or gathers. Flooded with natural light and finished with modern pendant lighting and clean contemporary lines, this kitchen seamlessly blends luxury and functionality. Retreat to the luxurious primary suite, a serene sanctuary filled with natural light, soaring ceilings, and peaceful treetop views. The spa-inspired ensuite bath offers a true resort experience with a stunning freestanding soaking tub, oversized glass walk-in shower with dual rain heads, double vanity, and designer finishes throughout. Thoughtfully designed with clean modern lines and a calming ambiance, this private retreat perfectly blends comfort and sophistication. The open-concept living and dining areas were thoughtfully designed for both elevated entertaining and comfortable everyday living. The stunning living room is anchored by a dramatic floor-to-ceiling modern fireplace feature wall, creating a sleek focal point while expansive windows flood the space with natural light. Seamlessly connected to the designer kitchen and dining area, the airy layout offers effortless flow and contemporary sophistication throughout. The dining space is equally impressive, framed by oversized windows and enhanced by striking modern lighting--perfect for intimate dinners or hosting larger gatherings. Clean architectural lines, warm wood flooring, and refined designer finishes create a bright, inviting atmosphere that feels both luxurious and welcoming. The light-filled bonus room offers the perfect flex space for relaxing, entertaining, or a stylish media lounge, featuring soaring vaulted ceilings with exposed beams and expansive sliding glass doors that seamlessly connect to the stunning second-floor veranda. Designed for effortless indoor-outdoor living, this incredible space extends onto a private terrace with sweeping views of Downtown Raleigh--creating the ultimate setting for morning coffee, evening cocktails, or entertaining under the city skyline. The dedicated media room creates the ultimate cinematic experience, featuring a sleek modern design with dark accent walls, Black out drapes, projector setup, and an expansive viewing screen perfect for movie nights, game days, or binge-worthy streaming. Spacious and inviting, this versatile entertainment space offers the ideal blend of comfort and style for hosting or enjoying a private theater experience at home. The spacious exercise room offers the perfect private wellness retreat, featuring ample space for a home gym, yoga studio, or flex fitness area. Filled with natural light from expansive sliding glass doors, the room seamlessly connects to a private outdoor patio, creating an energizing indoor-outdoor atmosphere ideal for workouts, stretching, or peaceful morning routines. Thoughtfully designed with clean modern finishes and flexible functionality, this space easily adapts to your lifestyle needs.
/u.realgeeks.media/theresalunthomes/Logo-1_1-min.png)
Additional Information
- Style
- Contemporary, Modernist, Transitional
- Foundation
- Brick/Mortar, Concrete Perimeter
- Interior Features
- Breakfast Area, Beamed Ceilings, Ceiling Fans, Chandelier, Double Vanity, High Ceilings, Kitchen Island, Open Floor Plan, Recessed Lighting, Soaking Tub, Stone Counters, Vaulted/Cathedral Ceilings, Walk-In Closet(s), Wired for Data, Walk-In Shower, Quartz/Quartzite Counters, Smooth Ceilings
- Exterior Features
- Balcony, Barbecue, Barbecue, Gas Grill, Outdoor Grill, Private Yard, Rain Gutters, Fenced Yard
- Elementary School
- Wake - Hunter Elementary
- Middle School
- Wake - Ligon Middle
- High School
- Wake - Needham Broughton High
- Water
- Public
- Basement
- Daylight, Exterior Entry, Finished, Full, Interior Entry, Walkout
- Flooring
- Tile, Vinyl, Simulated Wood, Tile, Wood
- Roof
- Shingle, Architectural
- Heating
- ENERGY STAR Qualified Equipment, Heat Pump, Natural Gas, Natural Gas
Mortgage Calculator
Listings provided courtesy of Triangle MLS, Inc. of NC, Internet Data Exchange Database. Information deemed reliable but not guaranteed. © 2026 Triangle MLS, Inc. of North Carolina. Data last updated .