2783 Turner Pines Dr, New Hill, NC 27562
- $619,900
- 3
- BD
- 3
- BA
- 2,446
- SqFt







Seller Representative RE/MAX United
- List Price
- $619,900
- Price Change
- ▼ $20,000 1783987100
- Status
- ACTIVE
- MLS#
- 10167262
- Bedrooms
- 3
- Bathrooms
- 3
- Full-baths
- 2
- Half-baths
- 1
- Living Area
- 2,446
- Lot Size
- 6,534
- Subdivision
- Belterra
- Year Built
- 2023
- Acres
- 0.15
Property Description
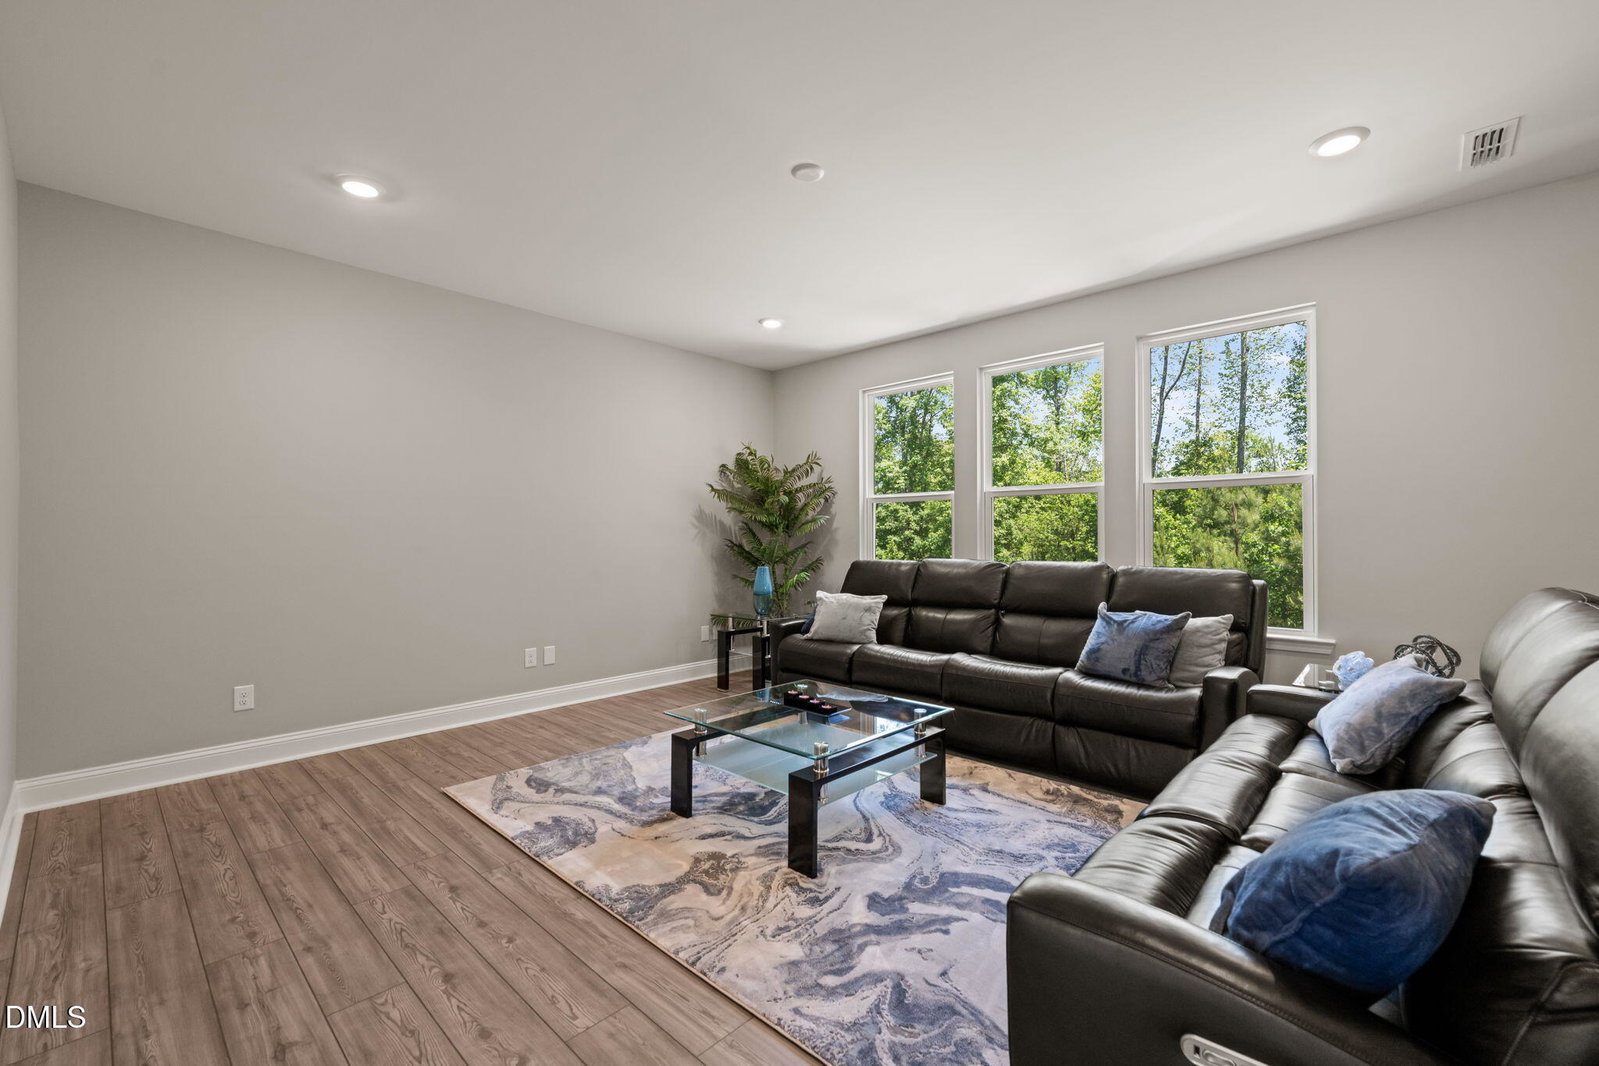
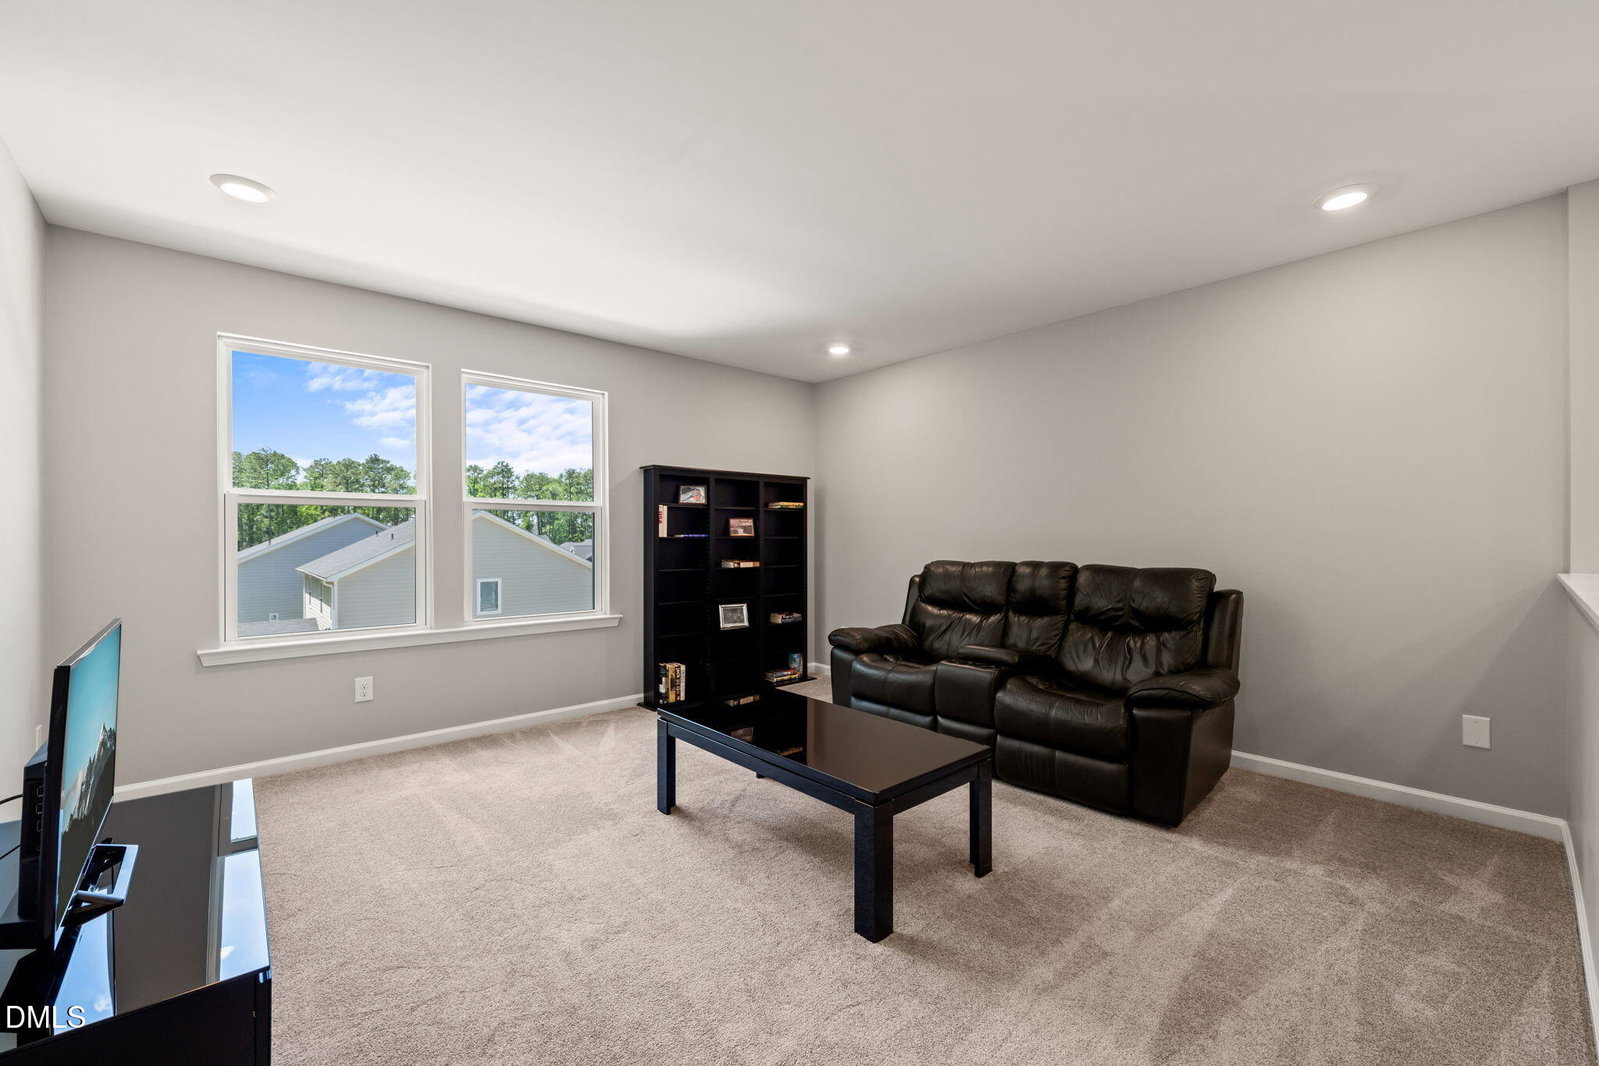
So many UpGrades in This stunning Like NEW, 2-year-old home is ideally situated on a private interior lot at the edge of the subdivision with wooded views on two sides. A welcoming front porch opens to a wide foyer and spacious open-concept living area featuring luxury vinyl plank flooring throughout the main level. The Family Room, Dining Area, and Kitchen flow seamlessly for easy everyday living and entertaining. AND join with the Super Screen Porch. The upgraded Kitchen offers a large island with additional cabinetry for dining or workspace, 42'' full-overlay cabinets, walk-in pantry, Silestone QUARTZ countertops, and Energy Star certified appliances. A dedicated first-floor office provides the perfect work-from-home or flex space, while an oversized storage closet under the stairs adds convenience and organization. Upstairs, enjoy a supersized loft ideal for a media room, playroom, or additional living space. (Loft could easily be made into a guest suite, if needed.) The expansive Primary Suite features a large walk-in closet and spa-like bath with 24x12 ceramic tile floors, walk-in tiled shower, Silestone QUARTZ dual vanity, and private water closet. Secondary bedrooms are conveniently located near the upgraded hall bath and laundry room, both featuring tile flooring and upgraded finishes. Pull-down attic access provides additional storage. Additional highlights include recessed lighting throughout, prewiring for audio, security, and ceiling fans in every room, central vacuum with hide-a-cord system, dual-zone HVAC with smart thermostat, tankless gas water heater, conditioned crawl space foundation, Therma-Tru entry door, and abundant additional electrical outlets throughout the home. The garage features a utility sink, utility door, and ultra-quiet jackshaft garage door opener. Enjoy North Carolina's seasons year-round from the oversized screened porch prewired for ceiling fan, security & audio--plus a patio with gas line stub for grilling. This Energy Star certified home is loaded with upgrades and includes architectural shingle warranty, 10-year structural warranty, and termite warranty through September 2026.
/u.realgeeks.media/theresalunthomes/Logo-1_1-min.png)
Additional Information
- Hoa Fee Includes
- Maintenance Grounds
- Style
- Transitional
- Foundation
- Brick/Mortar, Crawl Space
- Interior Features
- Central Vacuum, Double Vanity, Entrance Foyer, Eat-In Kitchen, High Ceilings, High Speed Internet, Kitchen Island, Open Floor Plan, Pantry, Smart Thermostat, Other, Walk-In Closet(s), Wired Audio, Dining Combo, Shower Only, Bathtub/Shower Combination, Walk-In Shower, Water Closets, Quartz/Quartzite Counters, Smooth Ceilings
- Elementary School
- Wake - Pleasant Plains
- Middle School
- Wake - Apex Friendship Middle
- High School
- Wake - Apex Friendship High
- Utilities
- Cable Available, Electricity Available, Electricity Available, Natural Gas Available, Natural Gas Available, Sewer Available, Sewer Connected, Water Available, Water Available
- Garage Spaces
- 2
- Water
- Public
- Flooring
- Carpet, Tile, Vinyl
- Roof
- Architectural
- Heating
- Forced Air, Natural Gas, Zoned
Mortgage Calculator
Listings provided courtesy of Triangle MLS, Inc. of NC, Internet Data Exchange Database. Information deemed reliable but not guaranteed. © 2026 Triangle MLS, Inc. of North Carolina. Data last updated .