528 Bridger Dr, Garner, NC 27529
- $465,350
- 5
- BD
- 3
- BA
- 2,937
- SqFt





Seller Representative Meritage Homes of the Carolina
Buyer Representative
- Sold Price
- $465,350
- List Price
- $476,000
- Closing Date
- Jun 22, 2026
- Status
- CLOSED
- MLS#
- 10167159
- Bedrooms
- 5
- Bathrooms
- 3
- Full-baths
- 3
- Living Area
- 2,937
- Lot Size
- 6,534
- Subdivision
- Oak Manor
- Year Built
- 2026
- Acres
- 0.14
Property Description
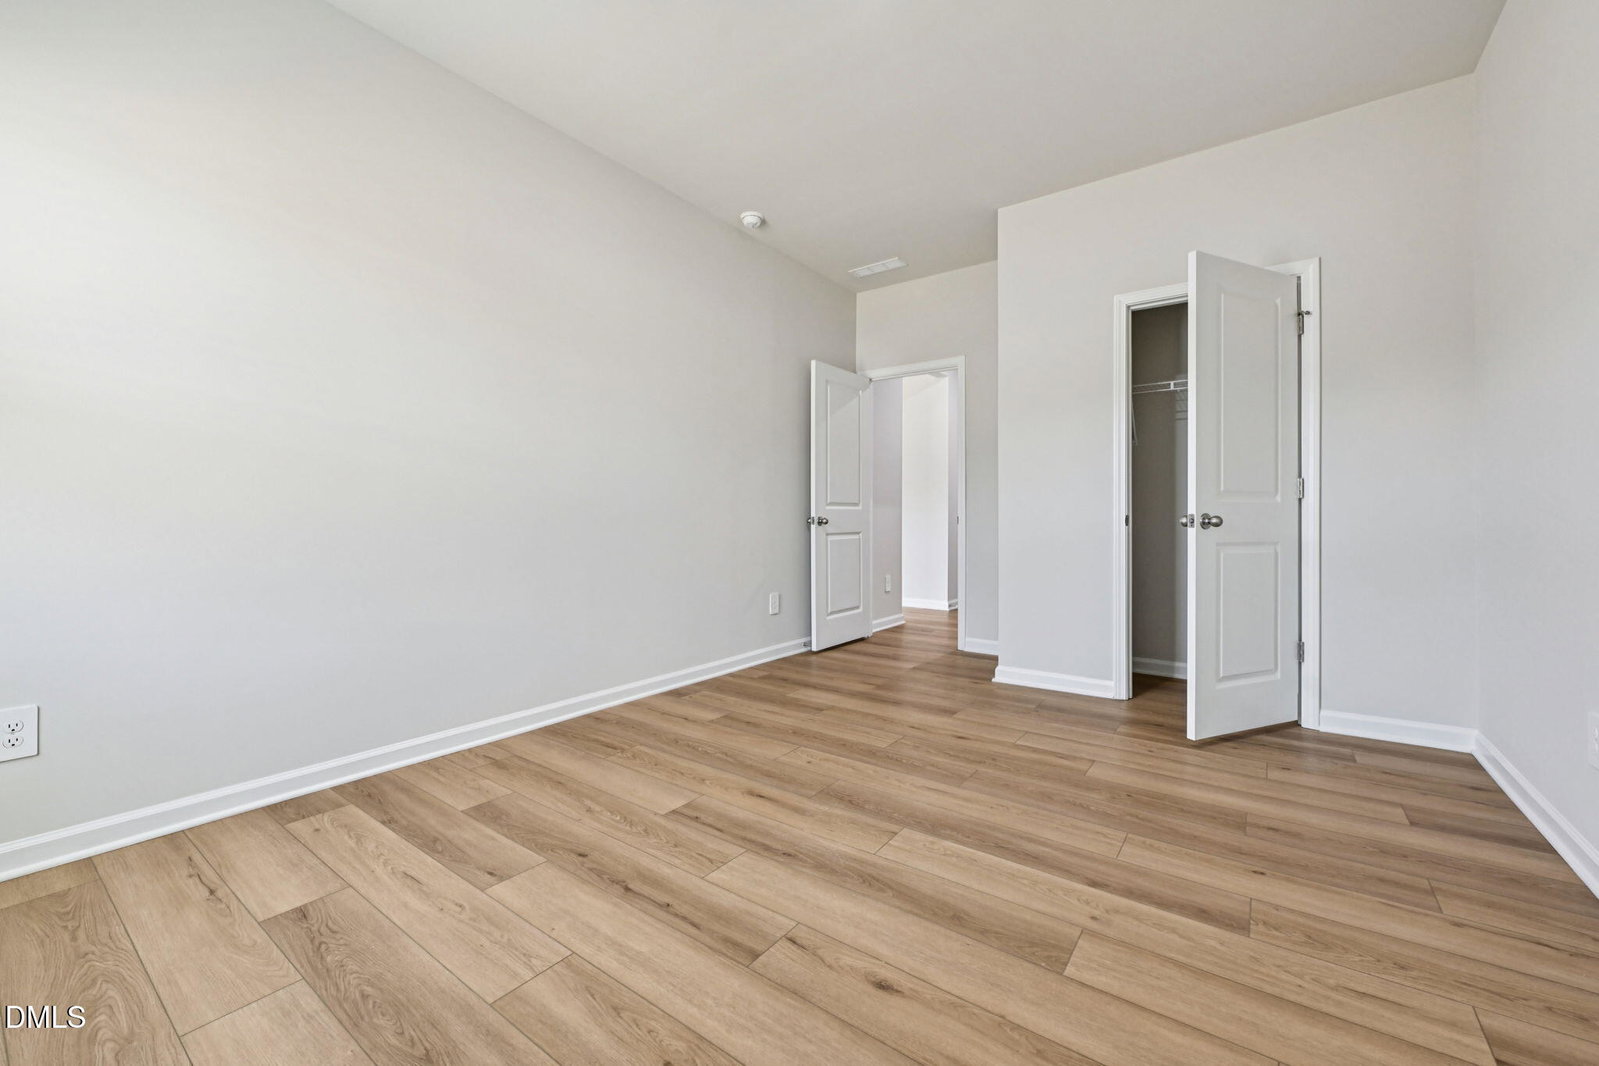
Welcome to 528 Bridger, a brand-new home ideally situated in fast-growing Garner. Just off the two-story foyer, a dedicated study is perfect for work or hobbies. The open-concept living space is anchored by a large kitchen island, while a main-level bed and bath are ideal for hosting guests. The large loft upstairs keeps the primary suite tucked away from the secondary bedrooms, while giving everyone their own space to unwind. Slate cabinets, white quartz countertops, warm taupe EVP flooring with warm grey carpet in our Radiant package. Oak Manor offers six distinct two-story floorplans featuring open-concept designs ranging from 2,702 to 3,252 square feet and engineered with our signature energy-efficient features. This prime location offers quick access to downtown Raleigh and I-40, and is minutes away from White Oak Crossing. Homeowners will enjoy onsite amenities including a swimming pool, rec center and walking trails. Schedule a tour today. Each of our homes is built with innovative, energy-efficient features designed to help you enjoy more savings, better health, real comfort and peace of mind.
/u.realgeeks.media/theresalunthomes/Logo-1_1-min.png)
Additional Information
- Hoa Fee Includes
- Maintenance Grounds
- Style
- Traditional
- Foundation
- Slab
- Interior Features
- Double Vanity, Kitchen Island, Open Floor Plan, Smart Home, Smart Light(s), Smart Thermostat, Walk-In Closet(s), Dining Combo, Dining Combo, Walk-In Shower, Water Closets, Quartz/Quartzite Counters
- Exterior Features
- Smart Lock(s)
- Elementary School
- Wake - Bryan Road Elementary
- Middle School
- Wake - East Garner Middle
- High School
- Wake - South Garner High
- Utilities
- Electricity Available, Natural Gas Available, Sewer Connected, Underground Utilities, Water Available
- New Construction
- Yes
- Garage Spaces
- 2
- Water
- Public
- Flooring
- Carpet, Vinyl
- Roof
- Shingle
- Heating
- Heat Pump, Zoned
Mortgage Calculator
Listings provided courtesy of Triangle MLS, Inc. of NC, Internet Data Exchange Database. Information deemed reliable but not guaranteed. © 2026 Triangle MLS, Inc. of North Carolina. Data last updated .