5540 Fantasy Moth Dr, Garner, NC 27529
- $735,000
- 4
- BD
- 3
- BA
- 3,170
- SqFt





Seller Representative Capital Center LLC
Buyer Representative
- Sold Price
- $735,000
- List Price
- $749,900
- Closing Date
- Jun 18, 2026
- Status
- CLOSED
- MLS#
- 10167143
- Bedrooms
- 4
- Bathrooms
- 3
- Full-baths
- 3
- Living Area
- 3,170
- Lot Size
- 50,965
- Subdivision
- Turner Farms
- Year Built
- 2016
- Acres
- 1.17
Property Description
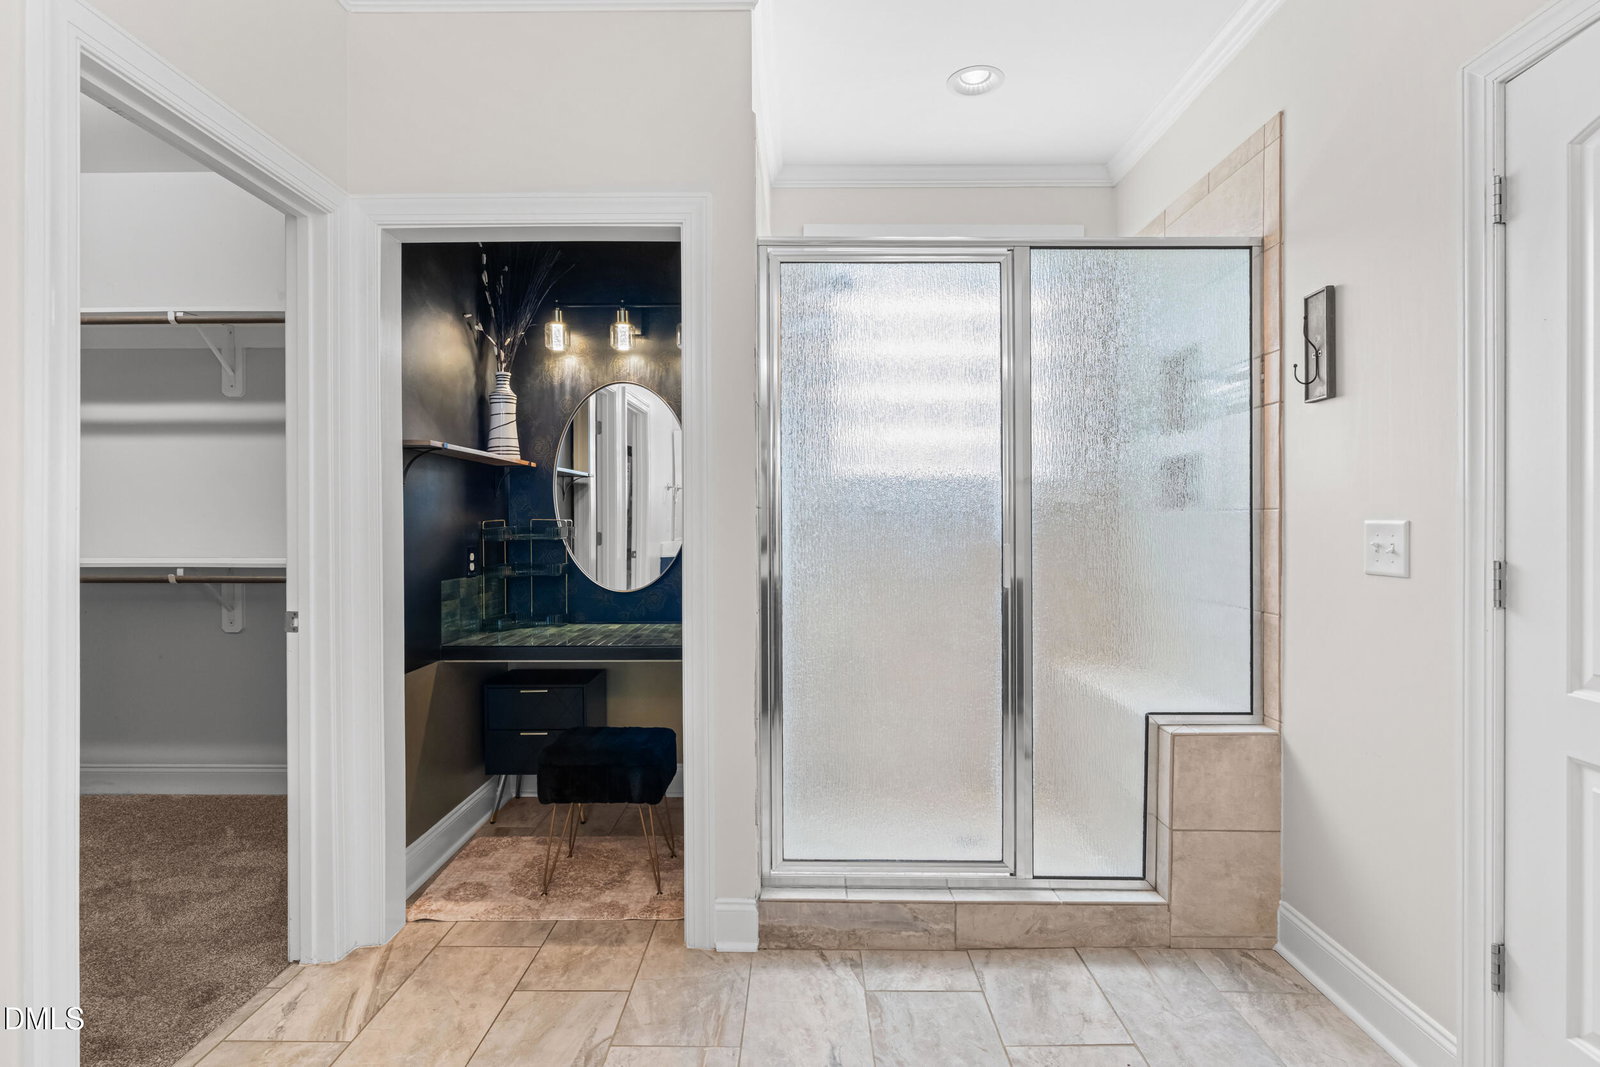
Resort-style living meets private park-like serenity. Welcome to your own backyard oasis featuring an aqua marine gunite pool (9' deep, 40' long, 18' wide), a 6-person hot tub beneath a custom pergola, vaulted back porch with skylights, automated screens, and seamless indoor-outdoor living through a triple sliding pocket door. Pool party anyone? Entertain with ease using 5 zones of outdoor audio, beautifully designed gathering spaces, and a backyard built for both relaxing and hosting unforgettable summer nights. Inside, this beautifully appointed 4-bedroom, 3-bath home offers over 3,100 square feet with 9' ceilings, crown molding, engineered hardwoods, and a spacious first-floor primary suite complete with a wood-burning fireplace and en-suite bath. The oversized living room with a second wood-burning fireplace flows effortlessly into the kitchen featuring leathered granite countertops, gas range, stainless steel appliances, soft-close cabinetry, and custom storage features. Upstairs, enjoy a true wow-factor bonus/media room with projection system, 100'' screen, immersive surround sound, and built-in subwoofers for the ultimate movie-night experience. Throughout the home, enjoy 16 zones of distributed audio, Nest thermostats, Ring security cameras, and thoughtfully integrated smart-home features designed for comfort, convenience, and entertaining. Tucked away on a cul-de-sac, this home offers the perfect blend of luxury, technology, and everyday living.
/u.realgeeks.media/theresalunthomes/Logo-1_1-min.png)
Additional Information
- Hoa Fee Includes
- Maintenance Grounds
- Style
- Cottage, Craftsman
- Foundation
- Crawl Space
- Interior Features
- Breakfast Area, Double Vanity, Eat-In Kitchen, Granite Counters, Kitchen Island, Pantry, Primary Downstairs, Smart Home, Speakers, Stone Counters, Walk-In Closet(s), Wired Audio, Dining Combo, Dining Combo, Dressing Area, Bathtub/Shower Combination, Smooth Ceilings
- Exterior Features
- Fire Pit, Lighting, Private Yard, Rain Gutters, Storage, Fenced Yard
- Elementary School
- Wake - Aversboro Elementary
- Middle School
- Wake - East Garner Middle
- High School
- Wake - South Garner High
- Garage Spaces
- 2
- Water
- Public
- Flooring
- Carpet, Hardwood
- Roof
- Metal, Shingle
- Heating
- Electric, Forced Air
Mortgage Calculator
Listings provided courtesy of Triangle MLS, Inc. of NC, Internet Data Exchange Database. Information deemed reliable but not guaranteed. © 2026 Triangle MLS, Inc. of North Carolina. Data last updated .