1726 Main Divide Dr, Wake Forest, NC 27587
- $440,000
- 4
- BD
- 4
- BA
- 2,257
- SqFt





Seller Representative LPT Realty, LLC
Buyer Representative
- Sold Price
- $440,000
- List Price
- $440,000
- Closing Date
- Sep 01, 2026
- Status
- CLOSED
- MLS#
- 10167126
- Bedrooms
- 4
- Bathrooms
- 4
- Full-baths
- 3
- Half-baths
- 1
- Living Area
- 2,257
- Lot Size
- 3,920
- Subdivision
- Bowling Green
- Year Built
- 2016
- Acres
- 0.09
Property Description
This stunning Charleston-style home is living proof that great things come in beautiful packages and what's inside will take your breath away! Tucked away in the Bowling Green community of Wake Forest, 1726 Main Divide Drive is one of those rare finds that just keeps revealing itself the more you explore it. Built in 2016 by ExperienceOne Homes and immaculately maintained, this 2,257 square foot beauty spans three thoughtfully designed levels and has been freshened throughout with new carpet and fresh paint, move-in ready from day one. The main level welcomes you with an open, comfortable flow perfect for both everyday living and entertaining. The kitchen, dining, and living areas connect naturally, giving the home a warm, inviting feel that you simply have to experience in person. Head upstairs to the second floor and you'll find the primary suite. Wow! A true retreat offering the space and privacy that today's buyers are looking for. Additional bedrooms on this level provide generous room for guests or whatever your lifestyle demands. And then there's the third floor! It is the crown jewel of this remarkable home. This incredible space, complete with its own full bathroom, is as flexible as your imagination allows. Use it as a fourth bedroom, a dedicated home office with genuine separation from the rest of the house, a bonus room, or a combination of all three. With confirmed 1 Gbps fiber internet at the door, remote workers will find this upper-level retreat absolutely unbeatable. Step outside and discover your own private sanctuary. The secluded backyard garden is a true oasis... peaceful, beautifully landscaped, and maintained with cultivated Zoysia grass that stays lush and inviting all season long! The garage is a handyman's delight, with extra attic storage overhead and a dedicated parking pad that sets this home apart from many of its neighbors... practical, thoughtful, and ready for the way you actually live. Three stories of beautifully designed space, a serene backyard retreat, and a location that puts the best of Wake Forest right at your doorstep. Welcome home!
/u.realgeeks.media/theresalunthomes/Logo-1_1-min.png)
Additional Information
- Hoa Fee Includes
- Maintenance Grounds
- Style
- Charleston
- Foundation
- Slab
- Interior Features
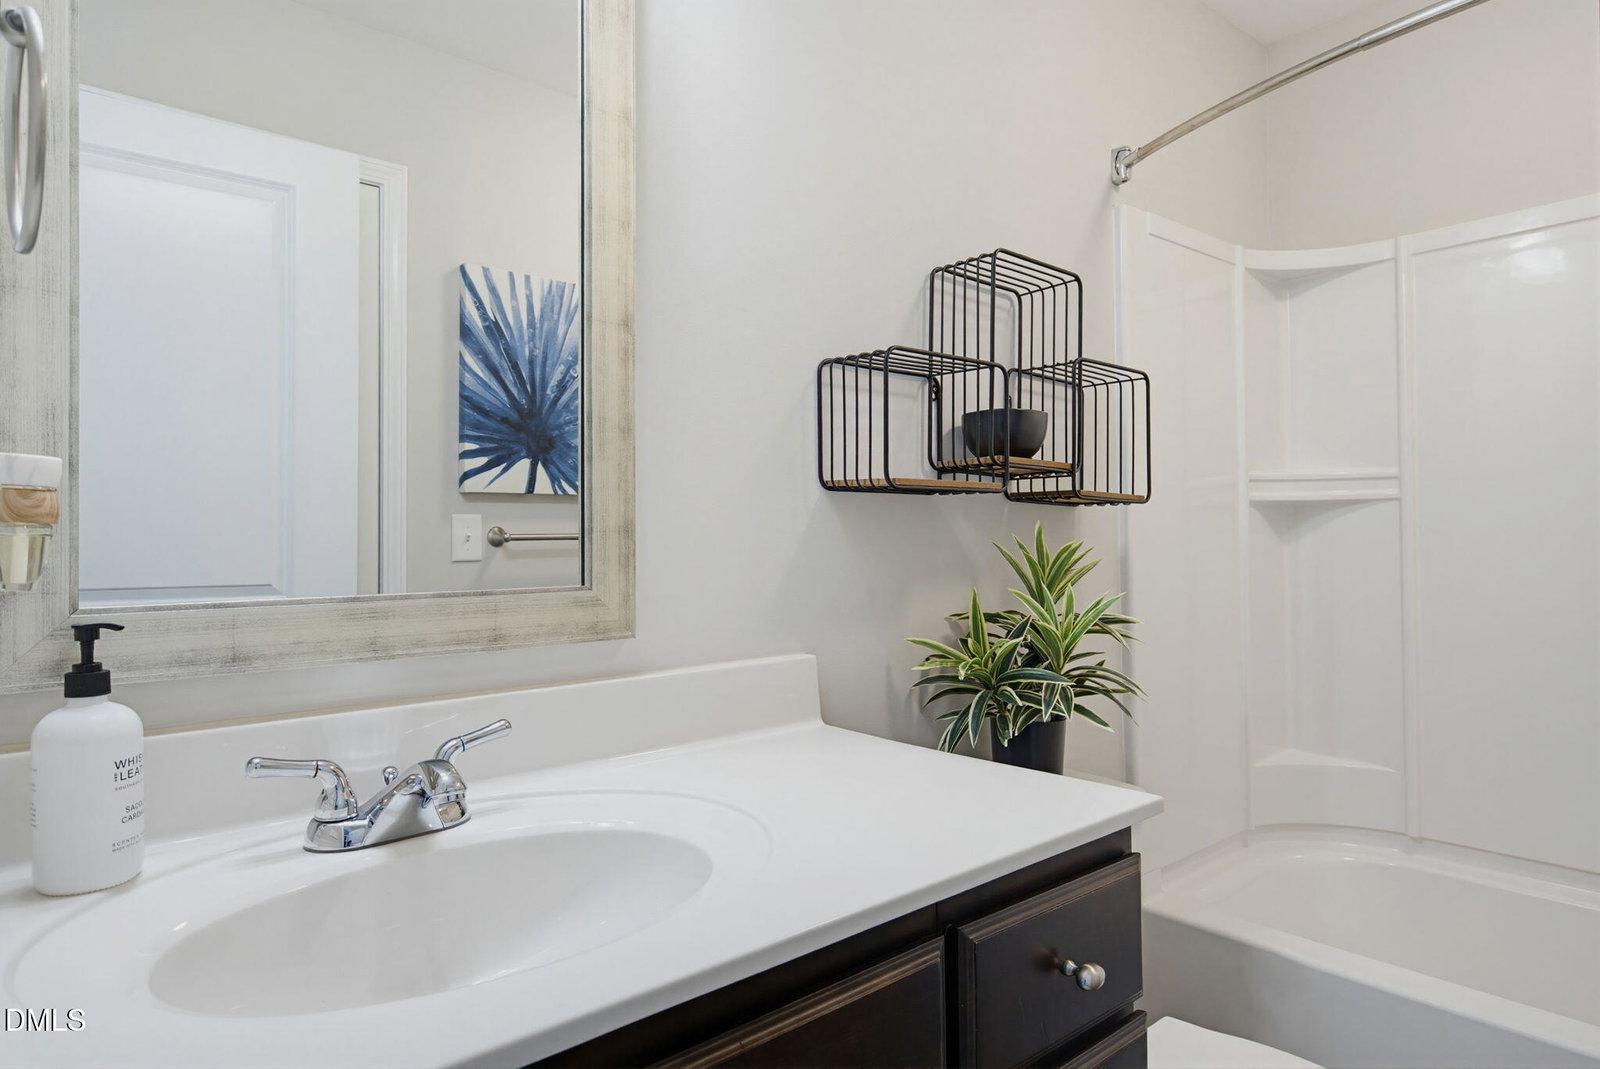
- Breakfast Area, Ceiling Fans, Chandelier, Crown Molding, Double Vanity, Granite Counters, High Ceilings, Open Floor Plan, Pantry, Recessed Lighting, Stone Counters, Vaulted/Cathedral Ceilings, Walk-In Closet(s), Bathtub/Shower Combination
- Exterior Features
- Balcony, Rain Gutters
- Elementary School
- Wake - Jones Dairy Elementary
- Middle School
- Wake - Heritage Middle
- High School
- Wake - Wake Forest High School
- Garage Spaces
- 2
- Water
- Public
- Flooring
- Carpet, Vinyl, Wood
- Roof
- Shingle
- Heating
- Central, Forced Air, Natural Gas
Mortgage Calculator
Listings provided courtesy of Triangle MLS, Inc. of NC, Internet Data Exchange Database. Information deemed reliable but not guaranteed. © 2026 Triangle MLS, Inc. of North Carolina. Data last updated .