1204 Chapanoke Rd, Raleigh, NC 27603
- $569,000
- 4
- BD
- 4
- BA
- 2,821
- SqFt







Seller Representative The Property Firm, LLC
- List Price
- $569,000
- Status
- ACTIVE
- MLS#
- 10167054
- Bedrooms
- 4
- Bathrooms
- 4
- Full-baths
- 3
- Half-baths
- 1
- Living Area
- 2,821
- Lot Size
- 5,227
- Subdivision
- Renaissance Park
- Year Built
- 2009
- Acres
- 0.12
Property Description
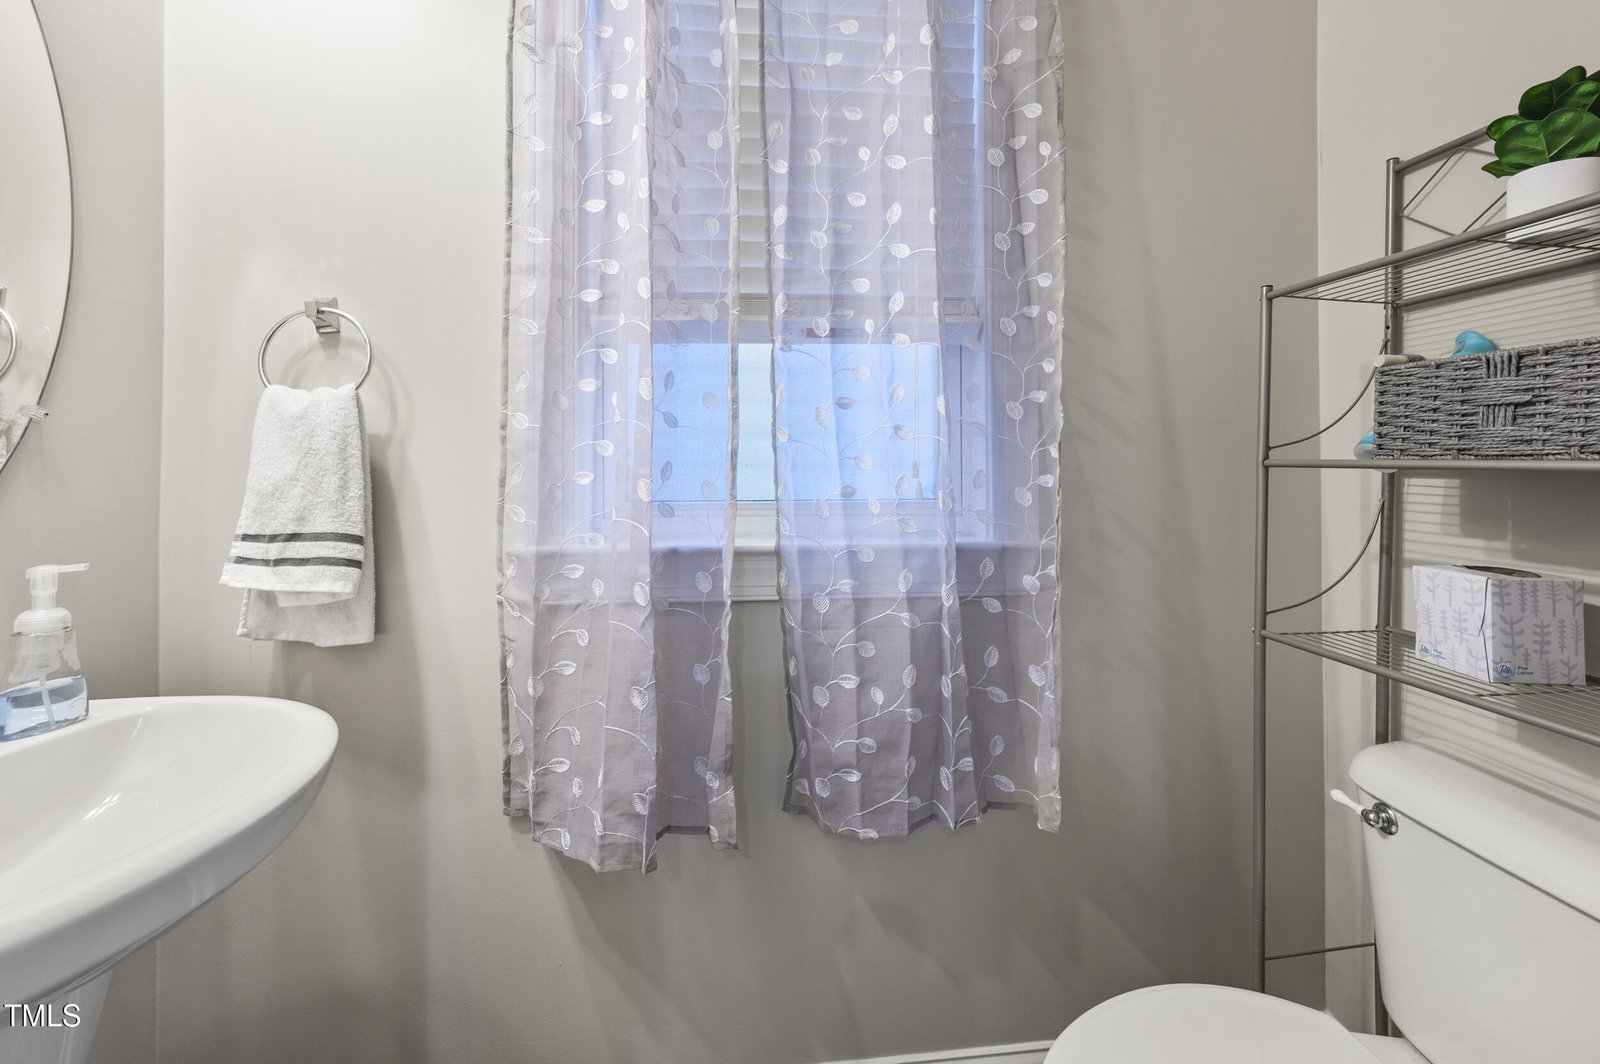
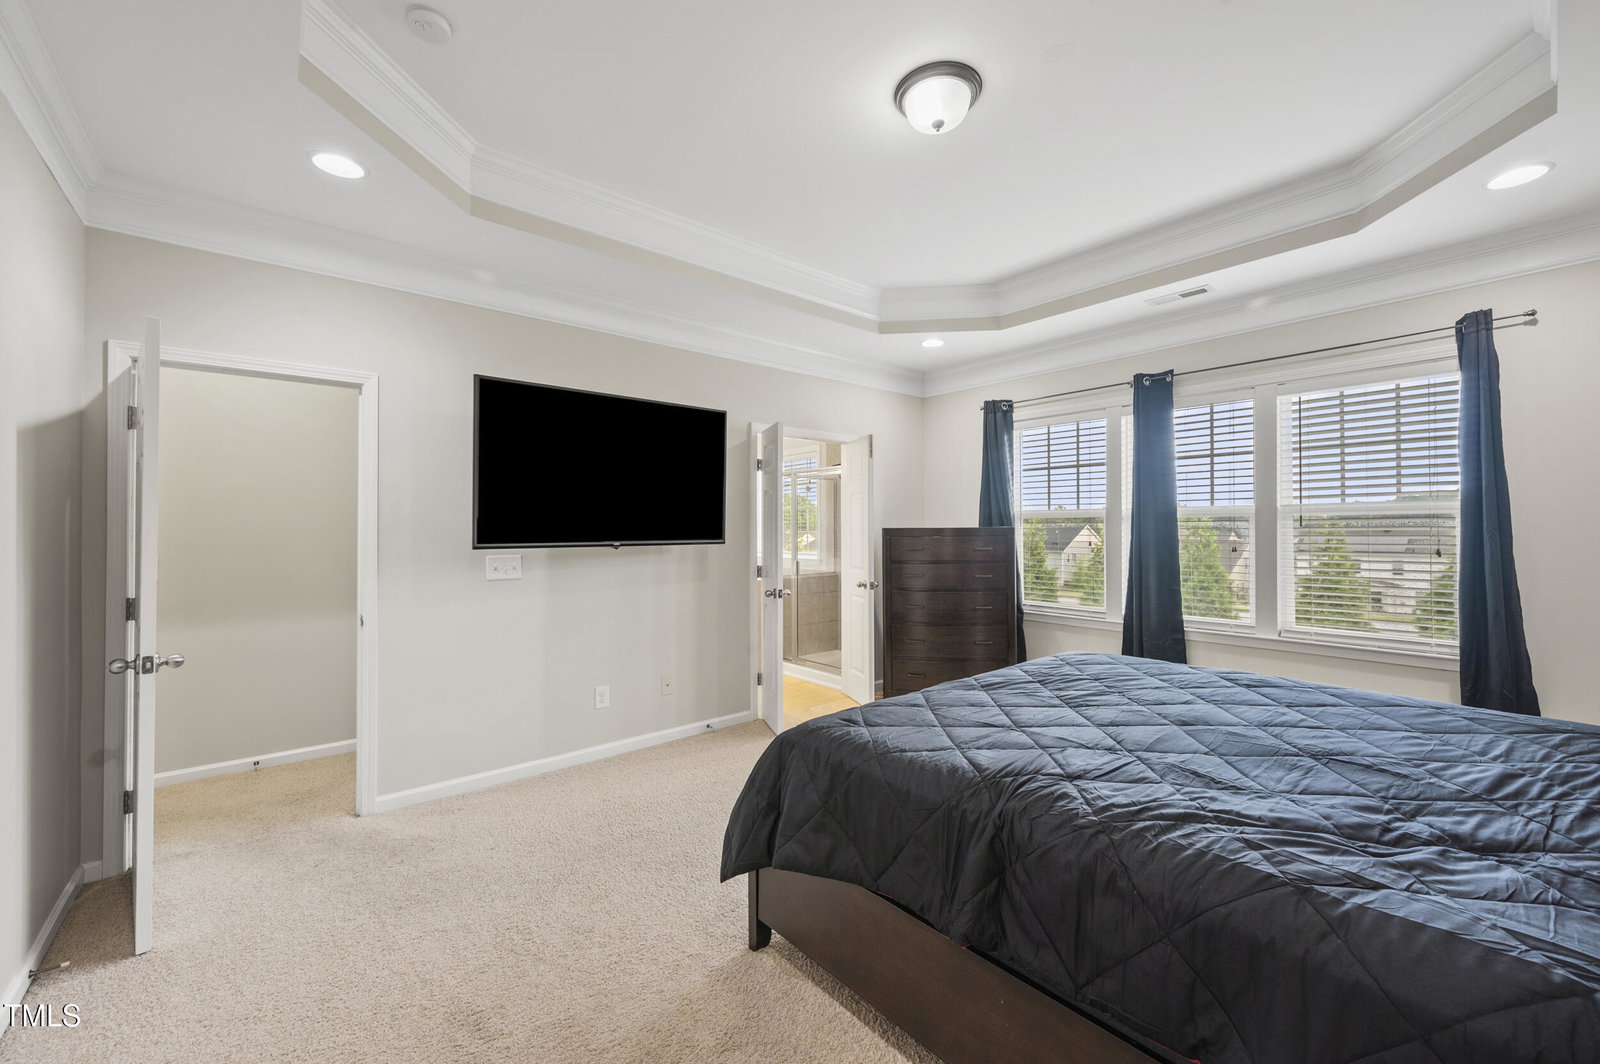
Welcome home to this beautifully designed residence in one of Raleigh's amenity-rich communities featuring a neighborhood pool, tennis courts, and volleyball courts! From the moment you arrive, the charming covered front porch sets the tone for the warmth and elegance found throughout the home. Step inside to an airy open-concept layout highlighted by impressive 10-foot ceilings on the main level, creating a spacious and inviting atmosphere perfect for both entertaining and everyday living. The cozy living room centers around a gas fireplace, while the chef-inspired kitchen is truly the heart of the home--complete with double ovens, a gas cooktop, granite countertops, abundant cabinetry, and expansive prep space ideal for gatherings and meal preparation alike. Enjoy casual mornings in the sunny breakfast area or work comfortably from home in the dedicated office space. Upstairs, the luxurious owner's suite offers a peaceful retreat featuring a spa-like bath and oversized walk-in closet. Outside, the fenced backyard provides privacy and room to relax, play, or entertain. Conveniently located just minutes from Downtown Raleigh, shopping, dining, and major commuter routes, this home offers the perfect blend of comfort, style, and location. Don't miss your opportunity to make it yours! Schedule a private showing today before she's sold!
/u.realgeeks.media/theresalunthomes/Logo-1_1-min.png)
Additional Information
- Style
- Traditional
- Foundation
- Other
- Interior Features
- Ceiling Fans, Central Vacuum, Double Vanity, Entrance Foyer, Eat-In Kitchen, Granite Counters, Dual Primary Closets, Kitchen Island, Walk-In Closet(s), Dining Room, Separate Shower, Bathtub/Shower Combination, Walk-In Shower
- Exterior Features
- Fenced Yard
- Elementary School
- Wake - Smith Elementary
- Middle School
- Wake - North Garner Middle
- High School
- Wake - Garner High
- Garage Spaces
- 2
- Water
- Public
- Flooring
- Carpet, Hardwood, Tile
- Roof
- Shingle
- Heating
- Forced Air
Mortgage Calculator
Listings provided courtesy of Triangle MLS, Inc. of NC, Internet Data Exchange Database. Information deemed reliable but not guaranteed. © 2026 Triangle MLS, Inc. of North Carolina. Data last updated .