3909 Britt Dawn Ln, Zebulon, NC 27597
- $720,000
- 3
- BD
- 4
- BA
- 3,802
- SqFt





Seller Representative Redfin Corporation
Buyer Representative
- Sold Price
- $720,000
- List Price
- $749,000
- Closing Date
- Aug 18, 2026
- Status
- CLOSED
- MLS#
- 10167009
- Bedrooms
- 3
- Bathrooms
- 4
- Full-baths
- 3
- Half-baths
- 1
- Living Area
- 3,802
- Lot Size
- 55,321
- Subdivision
- Hunter Estates
- Year Built
- 2002
- Acres
- 1.27
Property Description
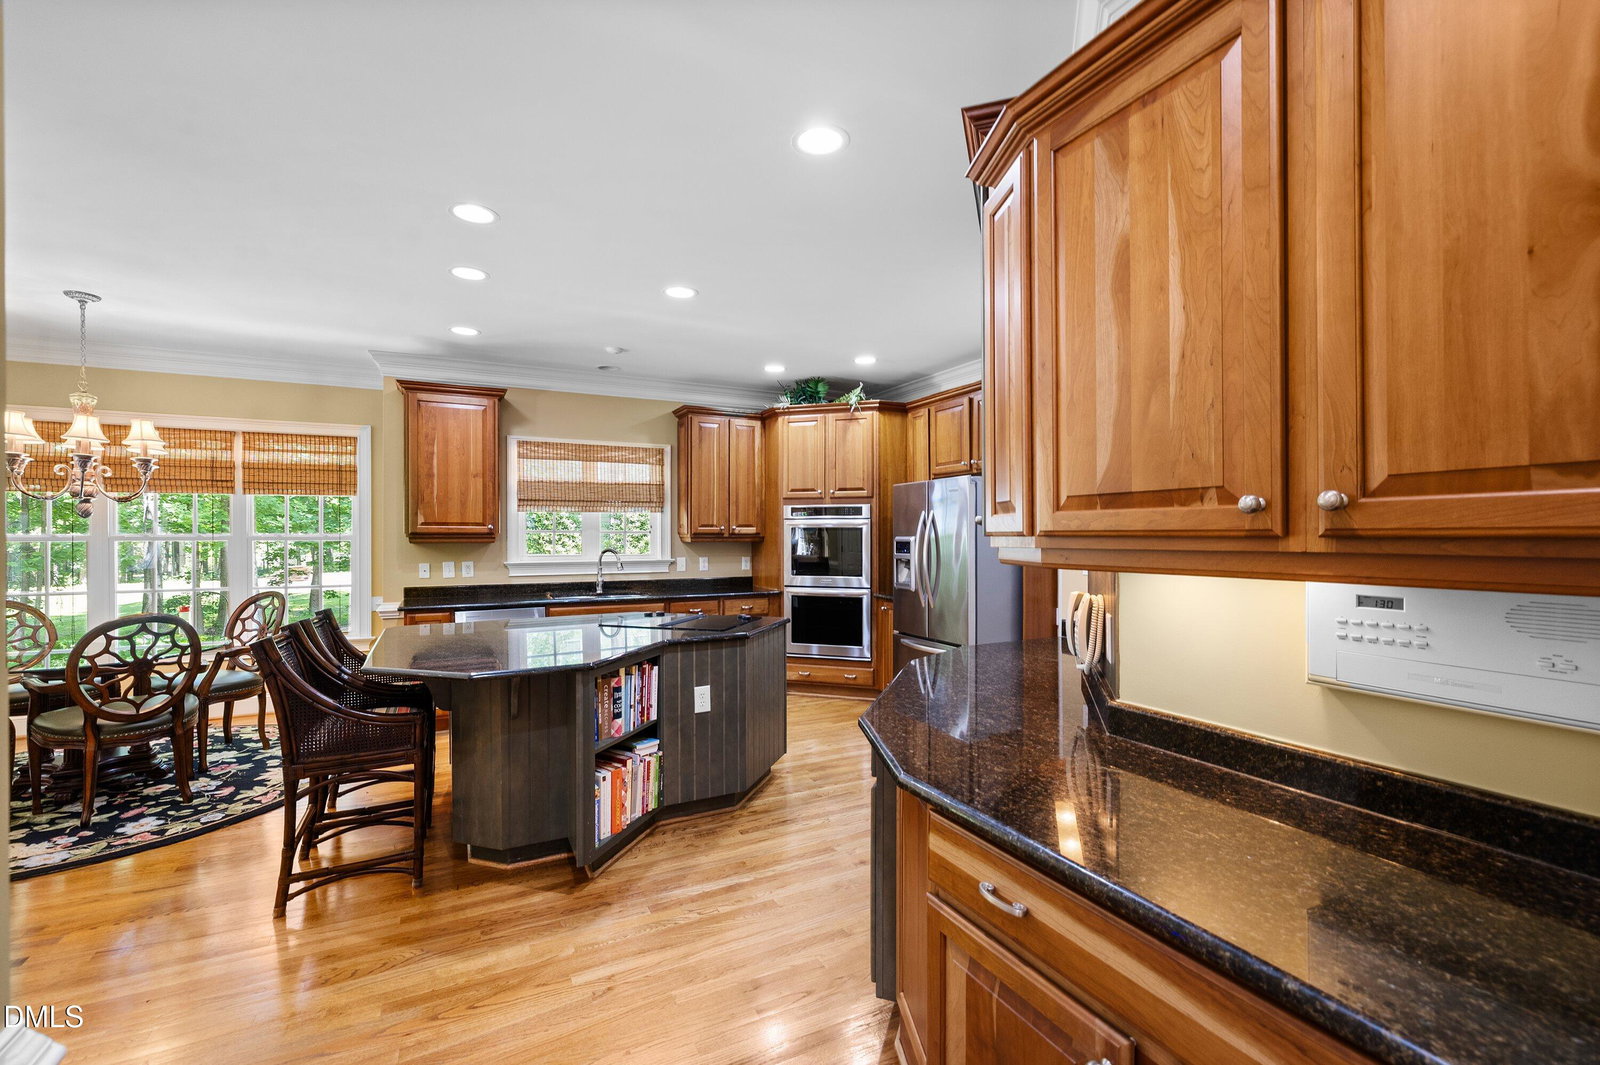
Welcome to this masterfully crafted all-brick estate nestled on over an acre of beautifully landscaped land in Zebulon. Lovingly maintained by its original owner, this exceptional home reflects years of meticulous care, thoughtful upgrades, and pride of ownership throughout. From the moment you arrive, the impressive double-entry driveway, mature trees, lush landscaping, and unparalleled privacy create a breathtaking first impression. Step inside to a grand two-story foyer accented by rich oak hardwood flooring and exquisite custom millwork that flows seamlessly throughout the home. Thoughtfully designed for both everyday living and entertaining, the main level features a private home office, elegant formal dining room, luxurious owner's suite, and multiple inviting gathering spaces. At the heart of the home is the stunning chef's kitchen, beautifully appointed with timeless shaker-style cabinetry, stainless steel appliances, granite countertops, double wall ovens, and an abundance of counter space and storage. Designed with entertaining in mind, this remarkable space opens effortlessly into the sunroom, where a soaring cathedral ceiling, cozy fireplace, and direct patio access create the perfect setting for year-round enjoyment. The adjoining living room is equally impressive, showcasing vaulted ceilings, a striking fireplace, and expansive windows that flood the home with natural light while offering serene views of the surrounding property. The main-level owner's retreat is a true sanctuary featuring a tray ceiling, built-in surround sound, plantation shutters, and a spa-inspired ensuite bath. The luxurious primary bathroom offers dual granite vanities, elegant tilework, a soaking tub, separate walk-in shower, and an oversized walk-in closet. Upstairs, the thoughtfully designed second level offers exceptional flexibility with spacious secondary bedrooms, including a private ensuite bedroom ideal for guests or multigenerational living. Multiple unfinished storage areas provide incredible potential for future expansion, whether you envision additional bonus rooms, a second primary suite, fitness space, or media room. The oversized bonus room is an entertainer's dream, complete with a wet bar, pool table that conveys, and additional storage nooks. Step outside and prepare to be amazed by the expansive stamped concrete patio overlooking the lush backyard oasis. Surrounded by mature landscaping and complete privacy, this outdoor retreat is perfectly suited for hosting gatherings, enjoying peaceful evenings, or simply taking in the beauty of nature. Rarely does a property combine this level of craftsmanship, privacy, functionality, and timeless elegance. 3909 Britt Dawn Lane is truly a one-of-a-kind opportunity you will not want to miss.
/u.realgeeks.media/theresalunthomes/Logo-1_1-min.png)
Additional Information
- Style
- Transitional
- Foundation
- Permanent
- Interior Features
- Bookcases, Double Vanity, Kitchen Island, Primary Downstairs, Walk-In Closet(s), Water Closets
- Elementary School
- Wake - Rolesville Elementary
- Middle School
- Wake - Rolesville Middle School
- High School
- Wake - Rolesville High School
- Garage Spaces
- 3
- Water
- Well
- Flooring
- Carpet, Hardwood, Tile
- Roof
- Shingle
- Heating
- Forced Air
Mortgage Calculator
Listings provided courtesy of Triangle MLS, Inc. of NC, Internet Data Exchange Database. Information deemed reliable but not guaranteed. © 2026 Triangle MLS, Inc. of North Carolina. Data last updated .