436 Bridgeton Ave, Wake Forest, NC 27587
- $528,000
- 3
- BD
- 3
- BA
- 2,371
- SqFt





Seller Representative Real Broker, LLC
Buyer Representative
- Sold Price
- $528,000
- List Price
- $529,900
- Closing Date
- Aug 12, 2026
- Status
- CLOSED
- MLS#
- 10166972
- Bedrooms
- 3
- Bathrooms
- 3
- Full-baths
- 2
- Half-baths
- 1
- Living Area
- 2,371
- Lot Size
- 5,663
- Subdivision
- Holding Village South Lake
- Year Built
- 2018
- Acres
- 0.13
Property Description
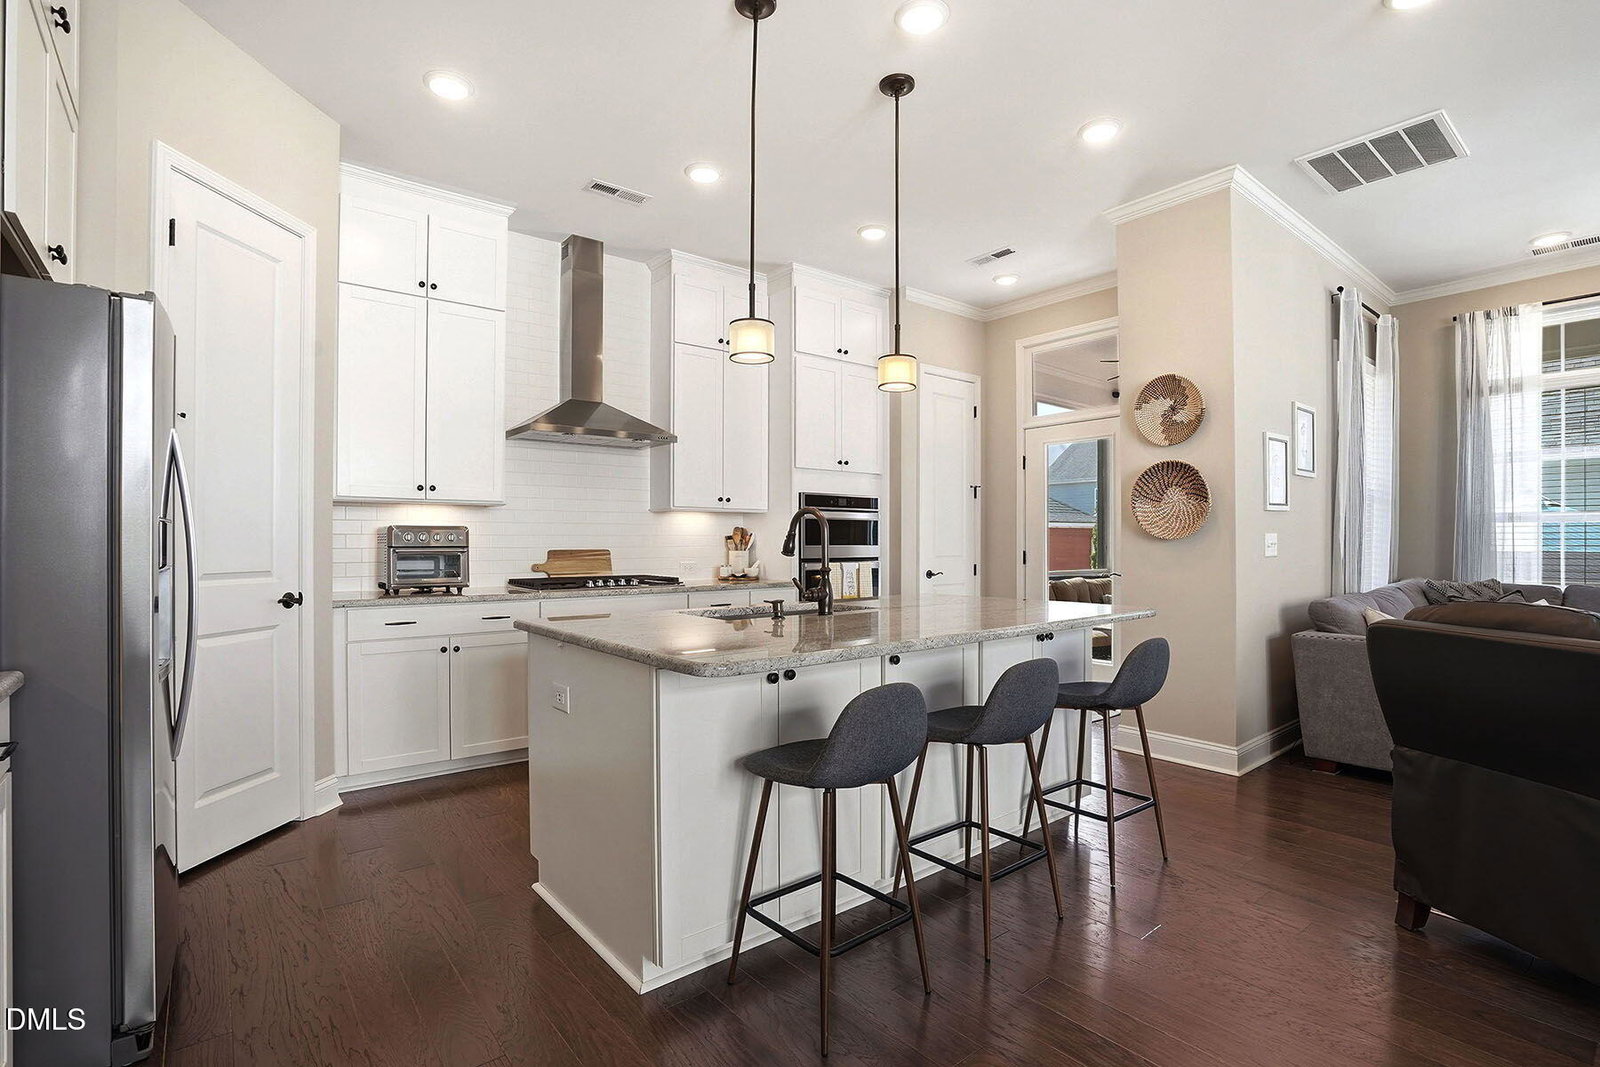
This beautifully designed 3-bedroom, 2.5-bath home with a loft, located in the highly sought-after Holding Village South Lake community in Wake Forest. This home features a desirable primary suite on the main level and soaring 10-foot ceilings throughout the first floor. The chef's kitchen is a true showstopper, complete with a gas range, floor-to-ceiling cabinetry, soft-close drawers, and ample storage. The spacious living area is anchored by a cozy fireplace with custom built-ins. First-floor laundry with a utility sink. The main-level primary suite lives more like a retreat, complete with a spa-like bathroom featuring an amazing walk-in shower. Enjoy seamless indoor-outdoor living with a screened-in rear porch and an elegant travertine patio--ideal for entertaining. Inside, you'll find hardwood floors throughout the main level, along with Levolor blinds installed throughout the entire home and garage. Additional highlights include a spacious garage with epoxy flooring plus walk-in storage for all your organizational needs. Smart home features that include a smart garage door opener, smart front door lock, and Wi-Fi boosters for enhanced connectivity throughout the home. Beyond the home itself, Holding Village South Lake offers an exceptional lifestyle with resort-style amenities, including a community pool, scenic lake views, walking trails, playgrounds, and beautifully maintained green spaces. Lawn maintenance is included. Conveniently located just minutes from downtown Wake Forest, shopping, dining, and major commuting routes, this home offers the perfect balance of comfort, convenience, and community.
/u.realgeeks.media/theresalunthomes/Logo-1_1-min.png)
Additional Information
- Hoa Fee Includes
- Maintenance Grounds
- Style
- Transitional
- Foundation
- Crawl Space
- Interior Features
- Breakfast Area, Ceiling Fans, Chandelier, Crown Molding, Double Vanity, Granite Counters, High Ceilings, Kitchen Island, Open Floor Plan, Primary Downstairs, Recessed Lighting, Stone Counters, Walk-In Closet(s), Walk-In Shower, Water Closets, Smooth Ceilings
- Exterior Features
- Rain Gutters, Smart Camera(s)/Recording
- Elementary School
- Wake - Wake Forest Elementary
- Middle School
- Wake - Wake Forest Middle School
- High School
- Wake - Wake Forest High School
- Utilities
- Electricity Available, Natural Gas Available, Sewer Connected, Water Available
- Garage Spaces
- 2
- Water
- Public
- Basement
- Crawl Space
- Flooring
- Carpet, Tile, Hardwood, Tile, Wood
- Roof
- Shingle, Architectural
- Heating
- Central, Forced Air
- Vegetation
- Cleared
Mortgage Calculator
Listings provided courtesy of Triangle MLS, Inc. of NC, Internet Data Exchange Database. Information deemed reliable but not guaranteed. © 2026 Triangle MLS, Inc. of North Carolina. Data last updated .