924 Del Webb Manor Ave, Wake Forest, NC 27587
- $665,000
- 2
- BD
- 3
- BA
- 2,079
- SqFt





Seller Representative EXP Realty LLC
Buyer Representative
- Sold Price
- $665,000
- List Price
- $675,000
- Closing Date
- Jun 25, 2026
- Status
- CLOSED
- MLS#
- 10166952
- Bedrooms
- 2
- Bathrooms
- 3
- Full-baths
- 2
- Half-baths
- 1
- Living Area
- 2,079
- Lot Size
- 6,534
- Subdivision
- Del Webb At Traditions
- Year Built
- 2022
- Acres
- 0.15
Property Description
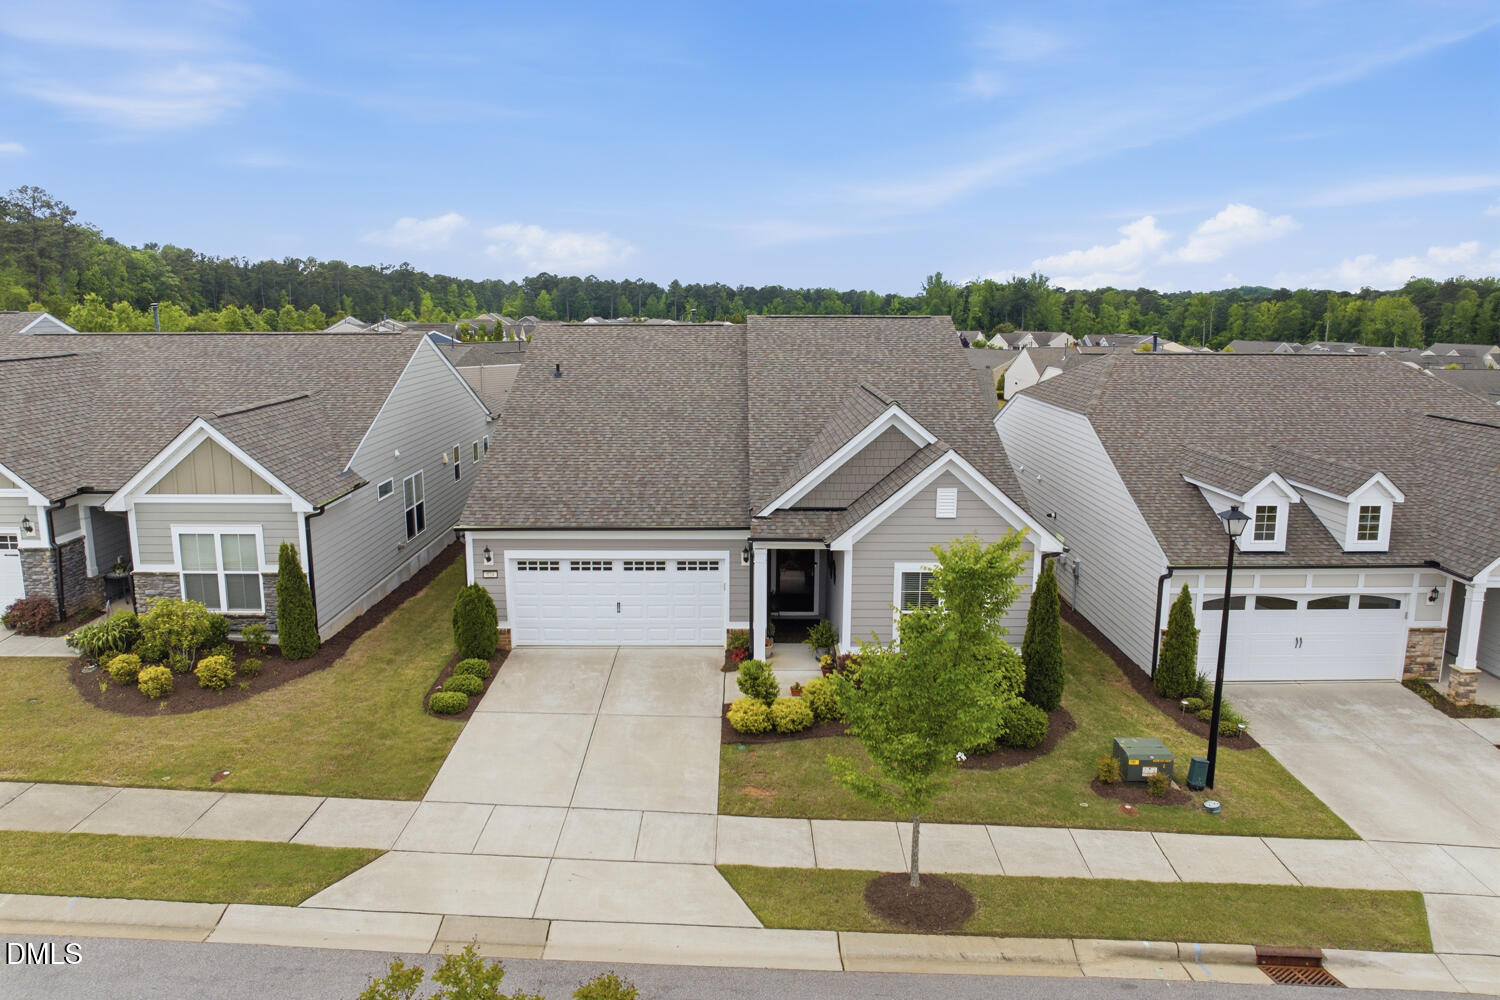
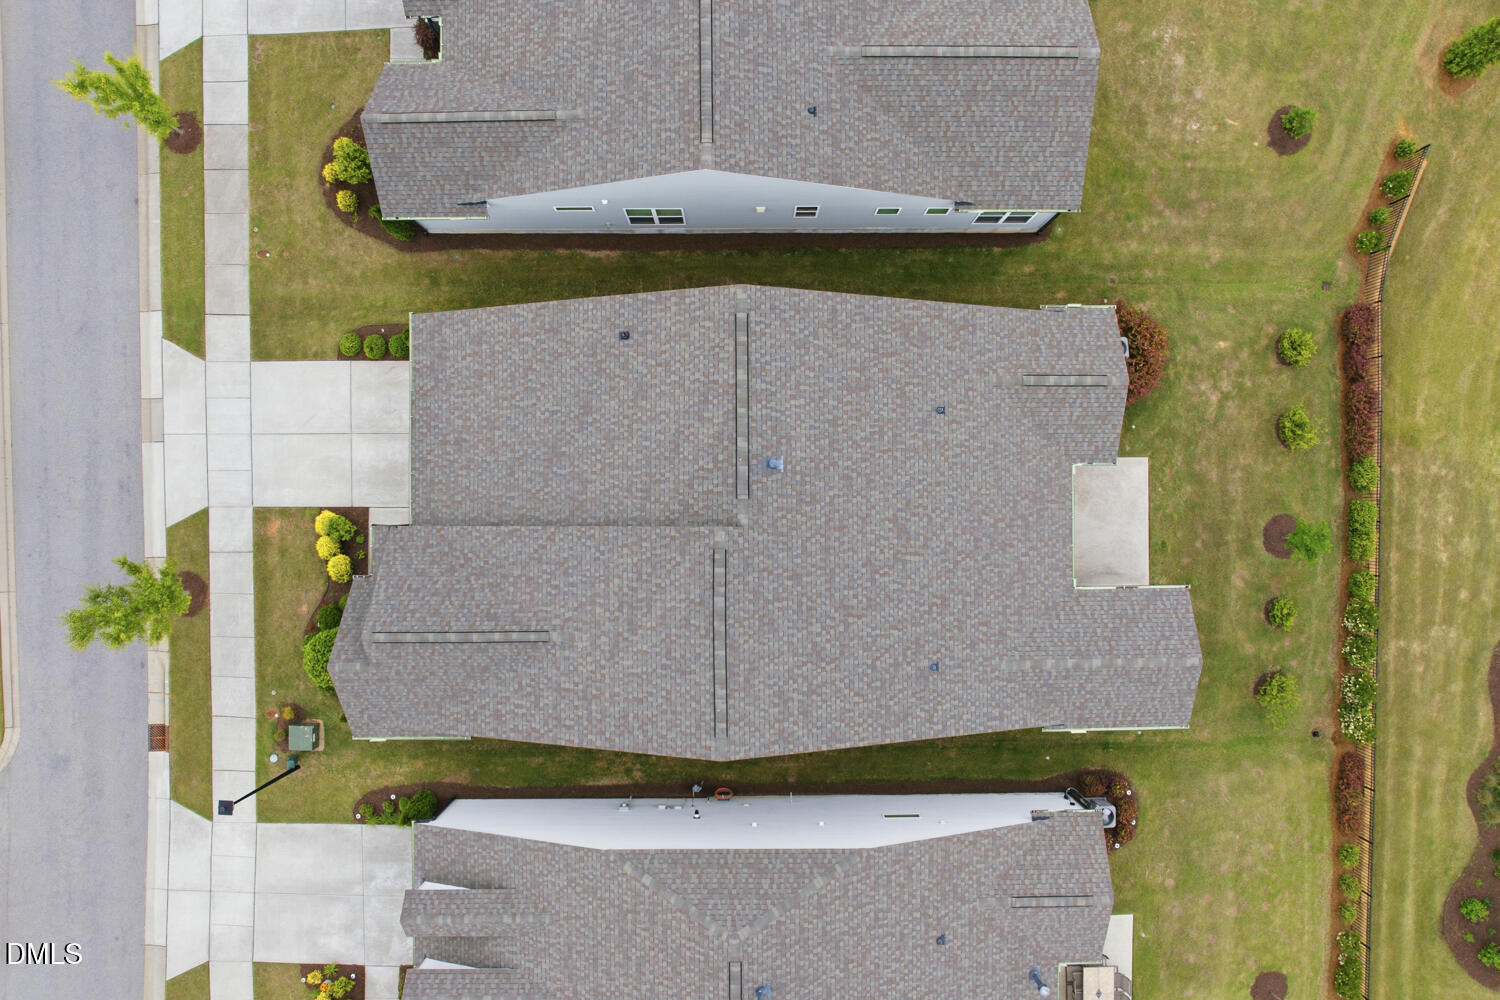
Nestled in the highly sought-after Del Webb at Traditions 55+ community, this beautifully upgraded Eastway floorplan offers the perfect blend of comfort, style, and low-maintenance living. Located just moments from the amenity center, this thoughtfully designed home features 2 bedrooms, 2 baths, and a private study/den, all on one convenient level. The gourmet kitchen is truly the heart of the home, showcasing upgraded KitchenAid stainless built-in appliances including a gas cooktop, wall oven/microwave combo, upgraded cabinetry with soft-close drawers, roll-out trays, under-cabinet lighting, designer backsplash, granite countertops, pendant lighting, and a large single-bowl stainless sink. The spacious gathering room flows seamlessly to the screened lanai and extended patio through an upgraded rear slider, creating the perfect space for entertaining or relaxing with morning coffee. The luxurious owner's suite features upgraded cabinetry, granite countertops, framed mirrors, tile-to-ceiling walk-in shower with frameless glass enclosure, upgraded tile accents, and a custom walk-in closet shelving system. Additional upgrades throughout include crown molding, foyer/dining/library trim package, finished insulated garage, drop zone entry, faux wood blinds, upgraded flooring, upgraded paint, ceiling fans, extra lighting and outlets, and whole-home brushed nickel finishes. Enjoy resort-style living in Wake Forest's premier active adult community featuring a clubhouse, indoor pool, tennis courts, social activities, and a full-time lifestyle director. This home is packed with over $66,000 in builder upgrades and offers the lifestyle you've been waiting for.
/u.realgeeks.media/theresalunthomes/Logo-1_1-min.png)
Additional Information
- Hoa Fee Includes
- Maintenance Grounds
- Style
- Transitional
- Foundation
- Slab
- Interior Features
- Ceiling Fans, Crown Molding, Entrance Foyer, Granite Counters, Kitchen Island, Open Floor Plan, Pantry, Primary Downstairs, Walk-In Closet(s), Dining Combo, Dining Combo, Shower Only, Water Closets, Radon Mitigation System
- Exterior Features
- Rain Gutters
- Elementary School
- Wake - Richland Creek Elementary School
- Middle School
- Wake - Wake Forest Middle School
- High School
- Wake - Wake Forest High School
- Utilities
- Cable Available, Electricity Available, Natural Gas Available, Sewer Connected, Water Available
- Garage Spaces
- 2
- Water
- Public
- Flooring
- Carpet, Vinyl, Tile
- Roof
- Architectural
- Heating
- Forced Air, Natural Gas
Mortgage Calculator
Listings provided courtesy of Triangle MLS, Inc. of NC, Internet Data Exchange Database. Information deemed reliable but not guaranteed. © 2026 Triangle MLS, Inc. of North Carolina. Data last updated .