1548 Sterling Lake Dr, Wake Forest, NC 27587
- $995,000
- 5
- BD
- 4
- BA
- 3,718
- SqFt







Seller Representative Coldwell Banker Advantage
Buyer Representative
- Sold Price
- $995,000
- List Price
- $998,000
- Closing Date
- Jul 09, 2026
- Status
- CLOSED
- MLS#
- 10166840
- Bedrooms
- 5
- Bathrooms
- 4
- Full-baths
- 3
- Half-baths
- 1
- Living Area
- 3,718
- Lot Size
- 36,590
- Subdivision
- The Reserve
- Year Built
- 2014
- Building Name
- Arthur Rutenbrug Homes
- Acres
- 0.84
Property Description
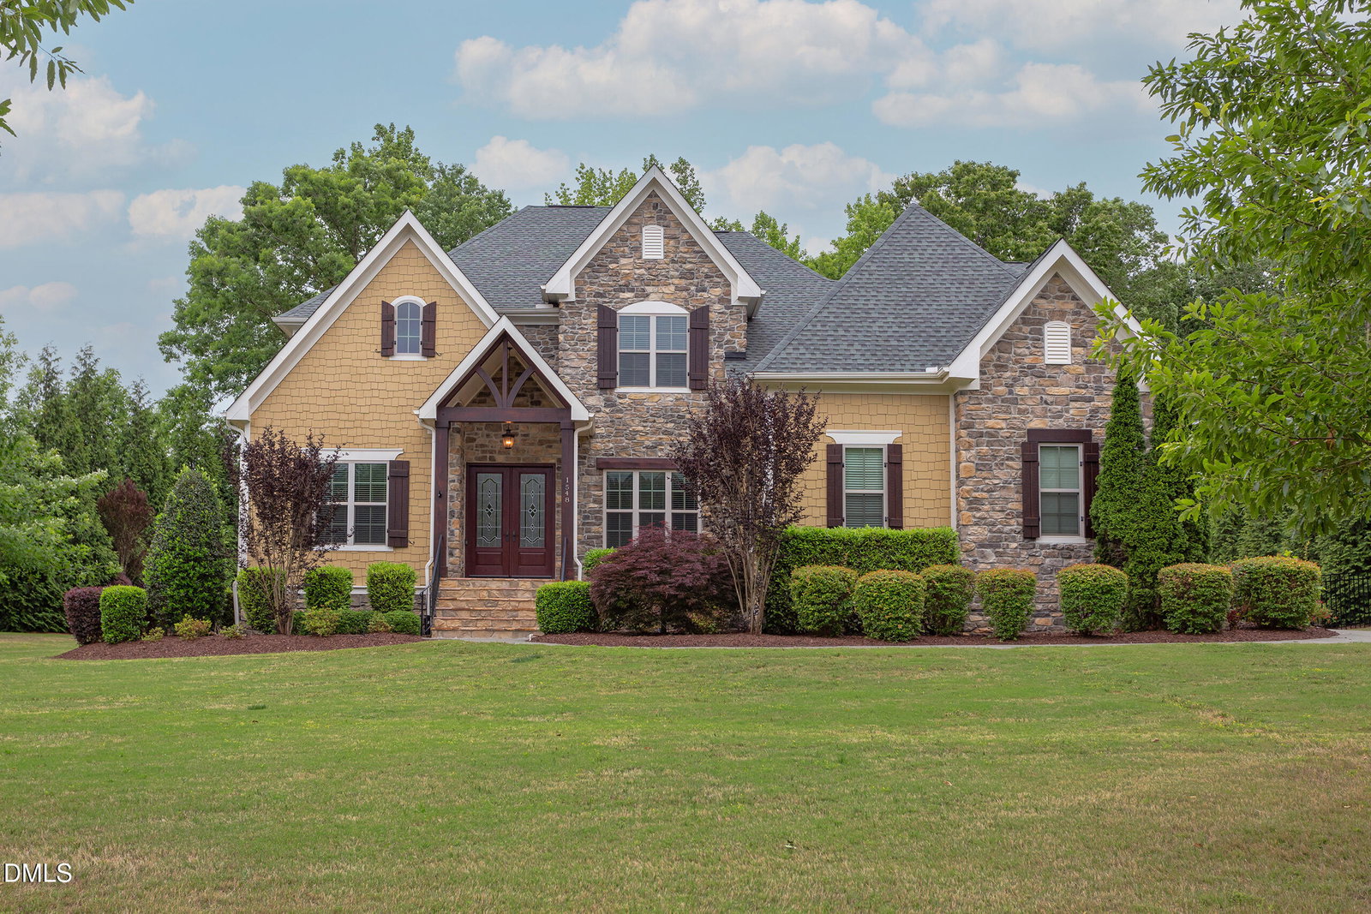
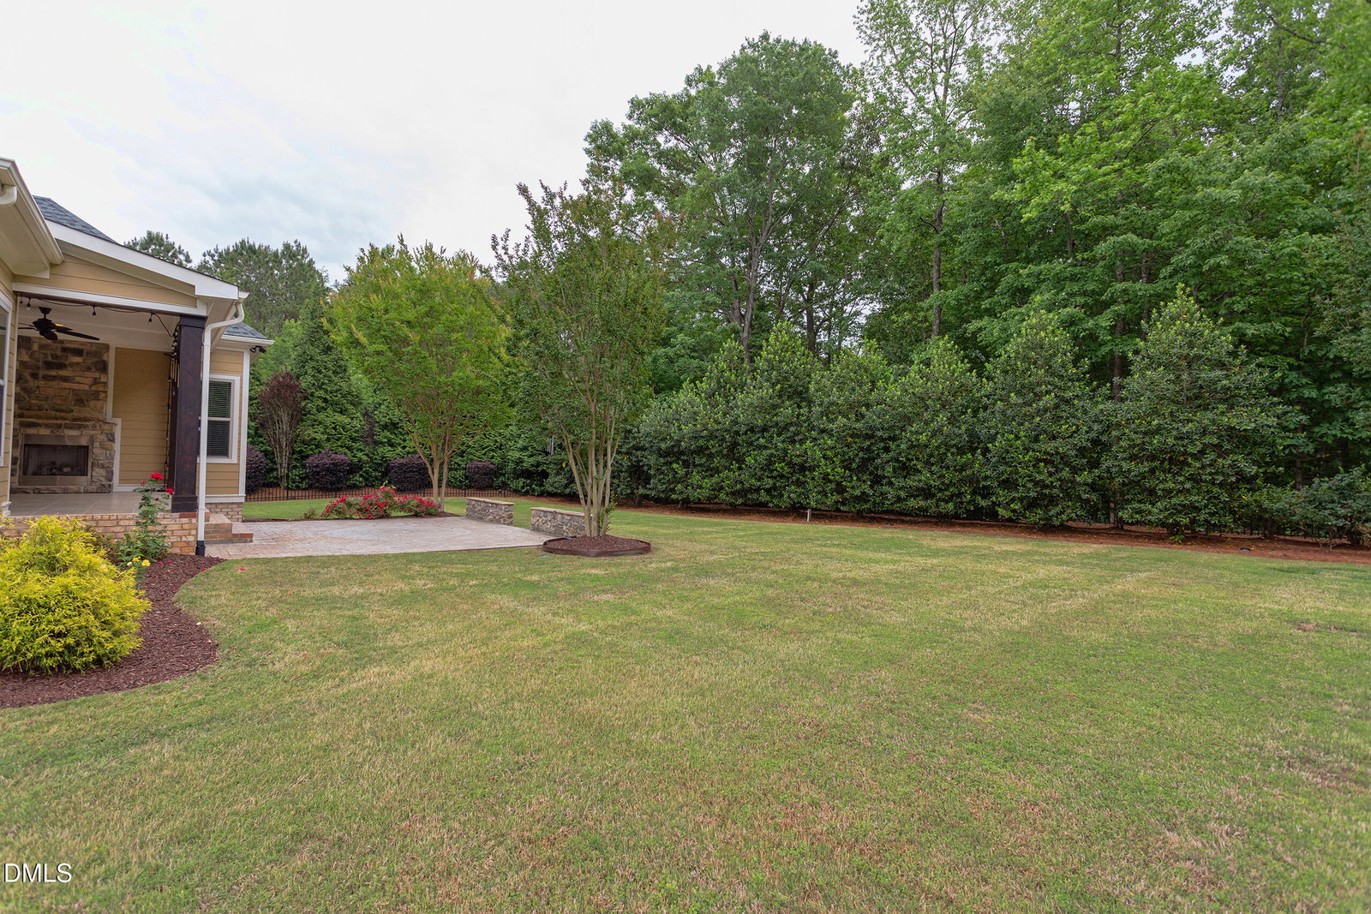
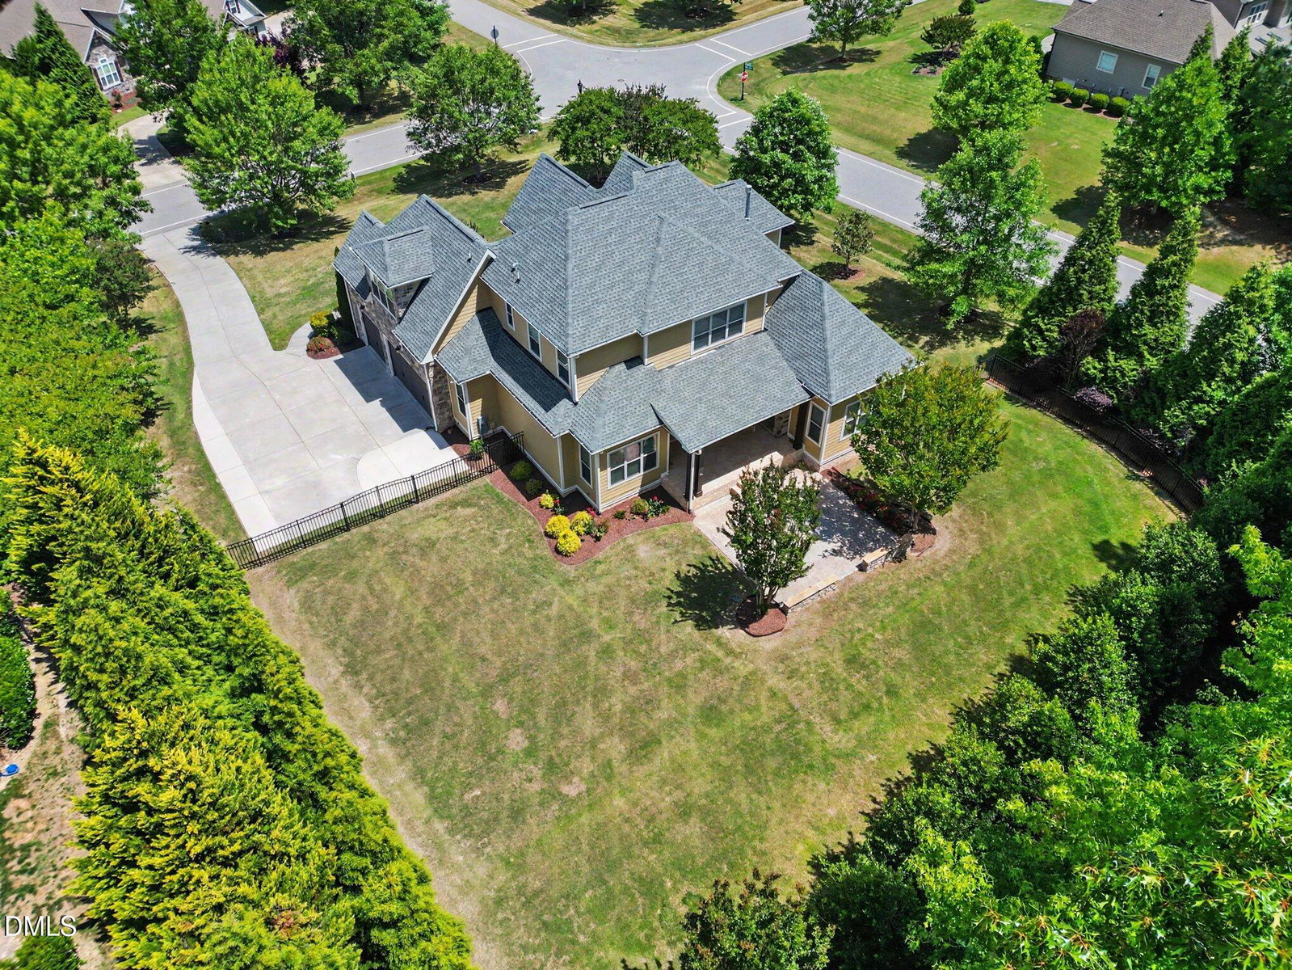
Custom executive home, meticulously maintained by the original owners, located in the highly desirable Wake Forest area. Nestled on a beautifully landscaped 0.84-acre lot backing to the Town of Wake Forest Conservation Area, this exceptional property offers unmatched privacy and serene natural views from both the covered porch with fireplace and the expansive outdoor living space. With over $160,000 in recent upgrades, this move-in-ready home blends luxury, comfort, and efficiency as an Energy Star 3.0 certified property. The thoughtfully designed floor plan features 5 spacious bedrooms, including a first-floor primary suite, and 3.5 custom-tiled baths. The upgraded gourmet kitchen opens seamlessly to a large living room, formal dining area, and sun-filled breakfast room. A first-floor study provides the perfect work-from-home space, while the second level offers a massive bonus room and abundant walk-in attic storage. The open-concept design is enhanced by site-finished hardwood floors throughout the main living areas, soaring 11-foot ceilings with 8-foot doors on the first floor, and 9-foot ceilings upstairs. Stunning glass sliders lead to the covered porch and flow effortlessly to the beautifully designed patio and fully fenced, lush backyard--ideal for entertaining or relaxing in total privacy. This former model home features tons of detail, extensive millwork and custom touches at every glance. The 3 car garage, irrigation, new roof in 2024 and newer HVAC systems complete the picture. Located in the highly sought after Reserve Subdivision, you cannot find a more convenient location without sacrificing privacy and lifestyle. Please see the extensive list of recent upgrades, 3D interactive tour and video!
/u.realgeeks.media/theresalunthomes/Logo-1_1-min.png)
Additional Information
- Hoa Fee Includes
- None
- Style
- Transitional
- Foundation
- Crawl Space
- Interior Features
- Breakfast Area, Vaulted/Cathedral Ceilings, Ceiling Fans, Chandelier, Crown Molding, Double Vanity, Entrance Foyer, Eat-In Kitchen, Granite Counters, High Ceilings, Kitchen Island, Open Floor Plan, Pantry, Primary Downstairs, Recessed Lighting, Smart Thermostat, Soaking Tub, Storage, Tray Ceiling(s), Walk-In Closet(s), Butler Pantry, Separate Shower, Bathtub/Shower Combination, Walk-In Shower, Water Closets, Garage Apartment
- Exterior Features
- Lighting, Private Yard, Rain Gutters, Fenced Yard
- Elementary School
- Wake - Richland Creek Elementary School
- Middle School
- Wake - Wake Forest Middle School
- High School
- Wake - Wake Forest High School
- Garage Spaces
- 3
- Water
- Public
- Flooring
- Carpet, Hardwood, Tile
- Roof
- Architectural
- Heating
- Central, Forced Air, Natural Gas, Zoned
Mortgage Calculator
Listings provided courtesy of Triangle MLS, Inc. of NC, Internet Data Exchange Database. Information deemed reliable but not guaranteed. © 2026 Triangle MLS, Inc. of North Carolina. Data last updated .