12113 Pawleys Mill Cir, Raleigh, NC 27614
- $849,900
- 4
- BD
- 4
- BA
- 4,406
- SqFt





Seller Representative Choice Residential Real Estate
- List Price
- $849,900
- Price Change
- ▼ $20,000 1785206516
- Status
- ACTIVE
- MLS#
- 10166647
- Bedrooms
- 4
- Bathrooms
- 4
- Full-baths
- 3
- Half-baths
- 1
- Living Area
- 4,406
- Lot Size
- 9,148
- Subdivision
- Wakefield
- Year Built
- 2002
- Acres
- 0.21
Property Description
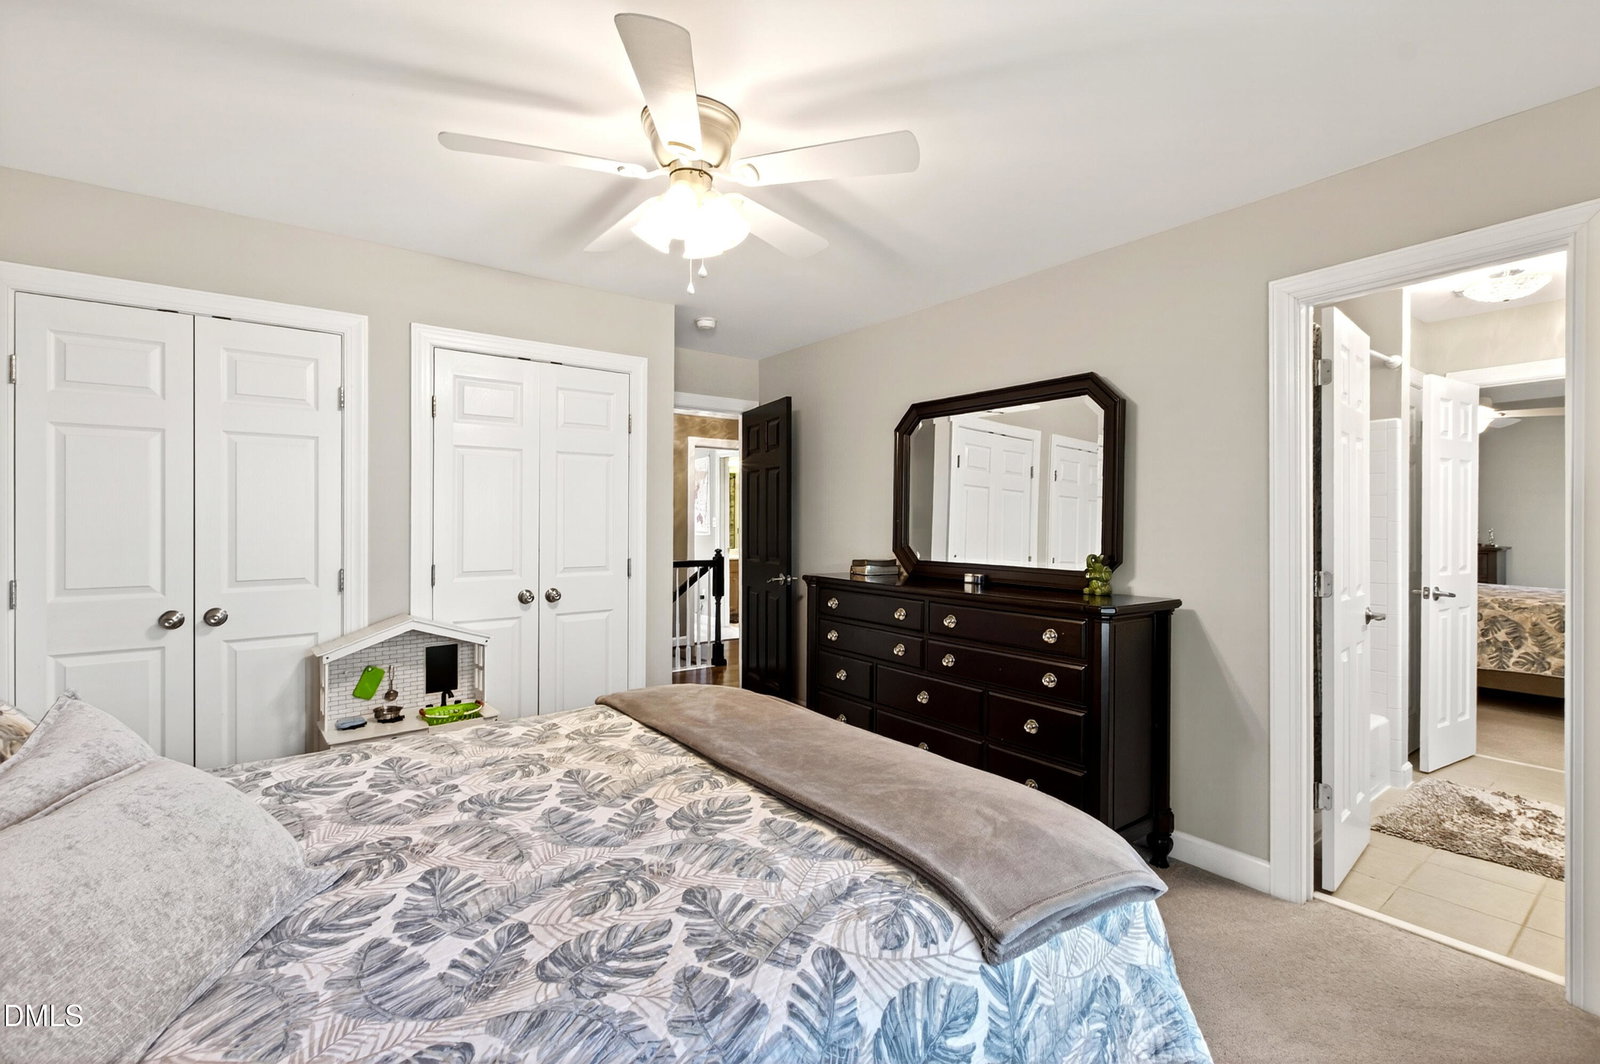
PRICE IMPROVEMENT! Now $849,900 — Motivated Seller Says Bring All Offers! Closing Assistance may be available with reasonable offer. This 4-bedroom, 3.5-bath home offers luxury, comfort, and long-term convenience all in one. An elevator provides effortless access from the garage to the second floor, making this home as functional as it is beautiful. A whole-house generator, tankless water heater, and two brand-new HVAC systems (2025) mean peace of mind from day one. (Elevator, HVACs and Whole House Generator have been recently serviced (July 2026)). Inside, you'll find new hardwood floors, elegant plantation shutters, and expansive living spaces bathed in natural light. The chef's kitchen features a large island with prep sink, double ovens, and a sunny breakfast nook. The master suite is a true retreat with tray ceilings, a luxurious walk-in shower, soaking tub, and a custom-finished walk-in closet. A dedicated office with built-ins, formal living and dining rooms, and a REC room with kitchenette offer space for every lifestyle. Step outside to the screened porch and take in sweeping golf course views — the perfect backdrop for morning coffee or evening sunsets. With two staircases plus the elevator, a smart garage door, and a downstairs laundry room, every detail has been thoughtfully designed. Nestled in sought-after Wakefield Plantation with low HOA dues ($27/month), this move-in-ready home is minutes from shopping, dining, and major commuter routes. Don't miss this one — schedule your showing today! Please see Homes Features Sheet for additional details.
/u.realgeeks.media/theresalunthomes/Logo-1_1-min.png)
Additional Information
- Style
- Colonial, Transitional
- Foundation
- Crawl Space
- Interior Features
- Bar, Bookcases, Ceiling Fans, Chandelier, Crown Molding, Double Vanity, Elevator, Granite Counters, High Ceilings, Dual Primary Closets, Kitchen Island, Open Floor Plan, Pantry, Recessed Lighting, Soaking Tub, Storage, Stone Counters, Tray Ceiling(s), Vaulted/Cathedral Ceilings, Bar-Wet, Walk-In Closet(s), Wired Audio, Separate Shower, Walk-In Shower, Smooth Ceilings
- Accessibility Features
- Accessible Full Bath, Accessible Washer/Dryer
- Exterior Features
- Lighting, Rain Gutters
- Elementary School
- Wake - Forest Pines Drive Elementary
- Middle School
- Wake - Wakefield Middle
- High School
- Wake - Wakefield High
- Garage Spaces
- 2
- Water
- Public
- Flooring
- Carpet, Hardwood, Tile, Wood
- Roof
- Metal, Shingle, Architectural
- Heating
- Electric, Forced Air, Natural Gas
Mortgage Calculator
Listings provided courtesy of Triangle MLS, Inc. of NC, Internet Data Exchange Database. Information deemed reliable but not guaranteed. © 2026 Triangle MLS, Inc. of North Carolina. Data last updated .