528 Bolton Grant Dr, Cary, NC 27519
- $1,380,000
- 6
- BD
- 4
- BA
- 4,416
- SqFt







Seller Representative eXp Realty, LLC - C
Buyer Representative
- Sold Price
- $1,380,000
- List Price
- $1,290,000
- Closing Date
- Jun 18, 2026
- Status
- CLOSED
- MLS#
- 10166633
- Bedrooms
- 6
- Bathrooms
- 4
- Full-baths
- 4
- Living Area
- 4,416
- Lot Size
- 11,761
- Subdivision
- Braemore
- Year Built
- 2015
- Acres
- 0.27
Property Description
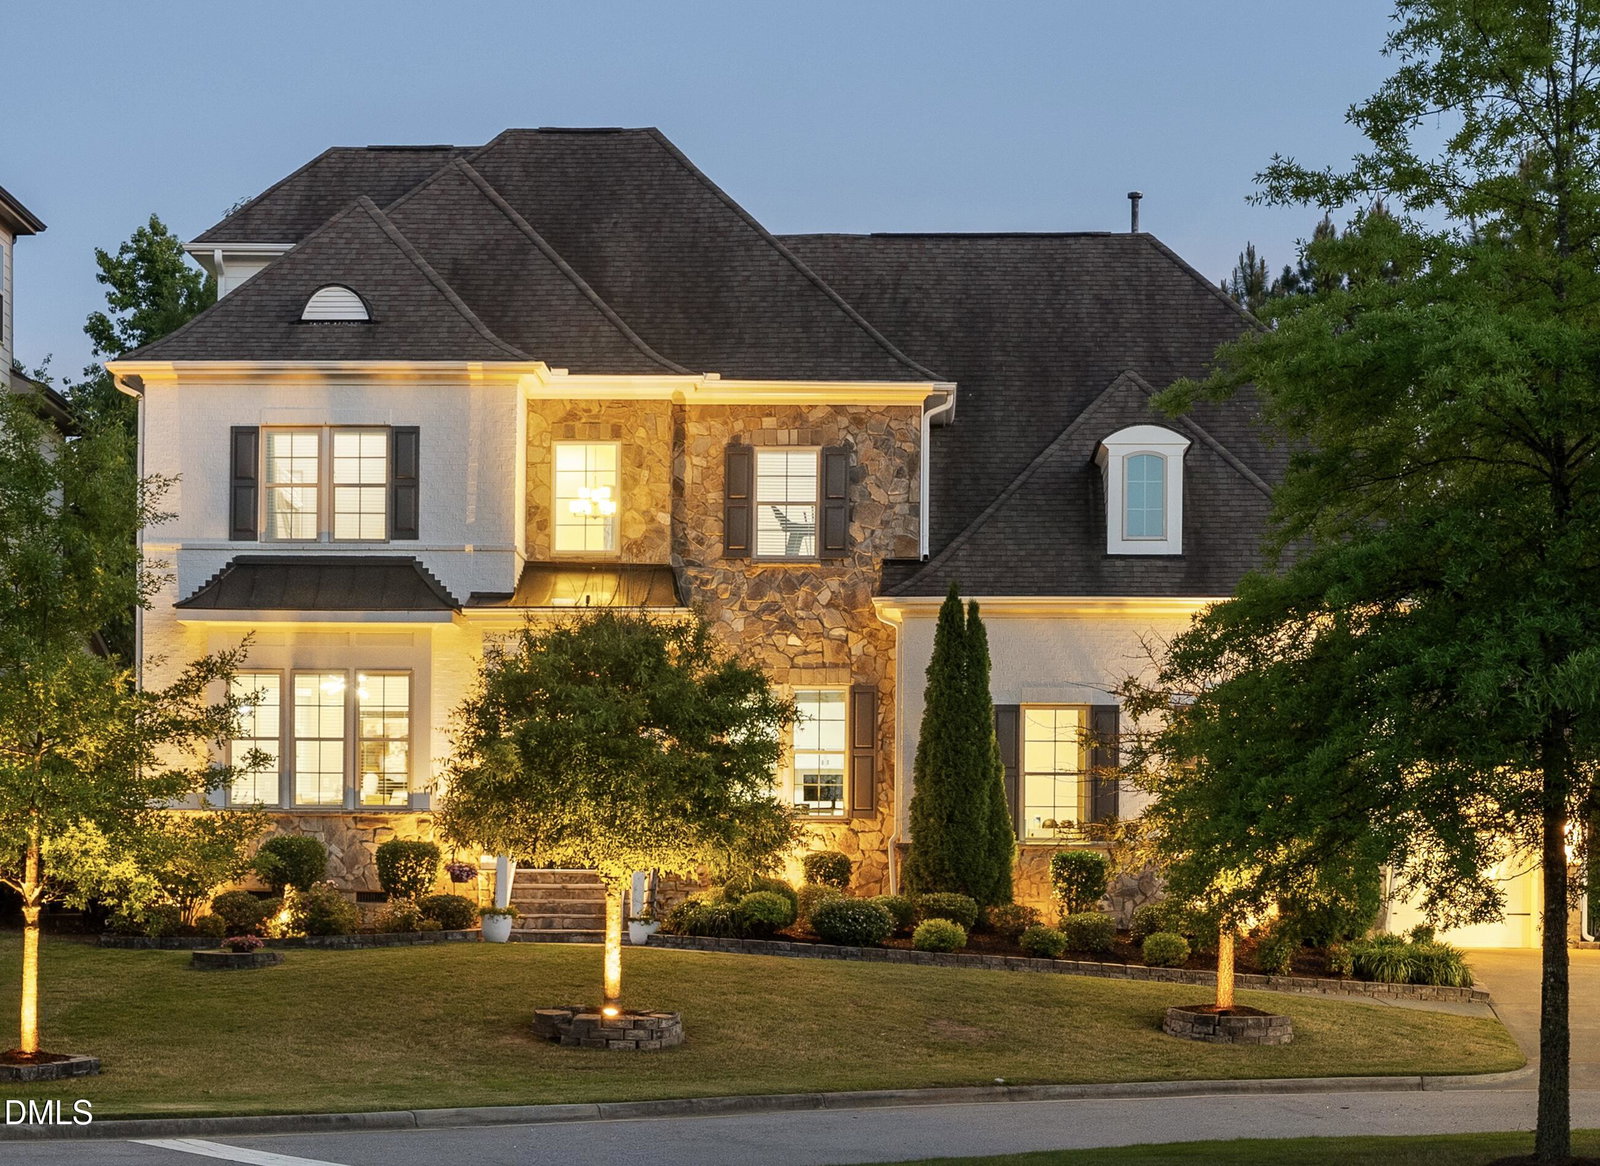
Located in the desirable Braemore community of West Cary, this beautifully maintained Home offers over 4,400 sq. ft. of thoughtfully designed living space on a quiet cul-de-sac. From the moment you enter the two-story Foyer, the home makes an impression with its sense of space, natural light, and refined finishes throughout. The Main level is both functional and inviting, featuring a private Office, Formal Dining Room, and a spacious Family Room that opens to a standout Kitchen with a double Island perfect for large gatherings. A GUEST BEDROOM with a full Bath is on the Main Floor. Upstairs, the home continues to impress with 4 additional Bedrooms, including a generously sized Primary Suite and a huge Loft Rm. The Third Floor offers even more versatility with a large Bonus Room, Bedroom, and full Bathroom, ideal for a media room, home gym, or private guest retreat. Enjoy outdoor living on the screened porch overlooking the wooded, private backyard. All of this is conveniently located near greenways, shopping, Life Time Fitness, Whole Foods, easy access to all major highways and top-rated West Cary schools. See Features in MLS Docs.
/u.realgeeks.media/theresalunthomes/Logo-1_1-min.png)
Additional Information
- Style
- Traditional
- Foundation
- Crawl Space
- Interior Features
- Breakfast Area, Bookcases, Ceiling Fans, Chandelier, Crown Molding, Coffered Ceiling(s), Double Vanity, Entrance Foyer, Eat-In Kitchen, Granite Counters, High Ceilings, High Speed Internet, Kitchen Island, Open Floor Plan, Pantry, Tray Ceiling(s), Walk-In Closet(s), Butler Pantry, Separate Shower, Bathtub/Shower Combination, Walk-In Shower, Smooth Ceilings
- Exterior Features
- Lighting, Private Yard, Rain Gutters, Fenced Yard
- Elementary School
- Wake - Hortons Creek Elementary School
- Middle School
- Wake - Mills Park Middle School
- High School
- Wake - Panther Creek High
- Garage Spaces
- 3
- Water
- Public
- Flooring
- Carpet, Tile, Hardwood
- Roof
- Shingle
- Heating
- Forced Air, Zoned
Mortgage Calculator
Listings provided courtesy of Triangle MLS, Inc. of NC, Internet Data Exchange Database. Information deemed reliable but not guaranteed. © 2026 Triangle MLS, Inc. of North Carolina. Data last updated .