815-1 Marlowe Rd, Raleigh, NC 27609
- $1,750,000
- 5
- BD
- 4
- BA
- 3,411
- SqFt





Seller Representative Berkshire Hathaway HomeService
- List Price
- $1,750,000
- Price Change
- ▼ $100,000 1783962033
- Status
- ACTIVE
- MLS#
- 10166572
- Bedrooms
- 5
- Bathrooms
- 4
- Full-baths
- 4
- Living Area
- 3,411
- Lot Size
- 11,761
- Subdivision
- Williamsborough Square
- Year Built
- 1976
- Acres
- 0.27
Property Description
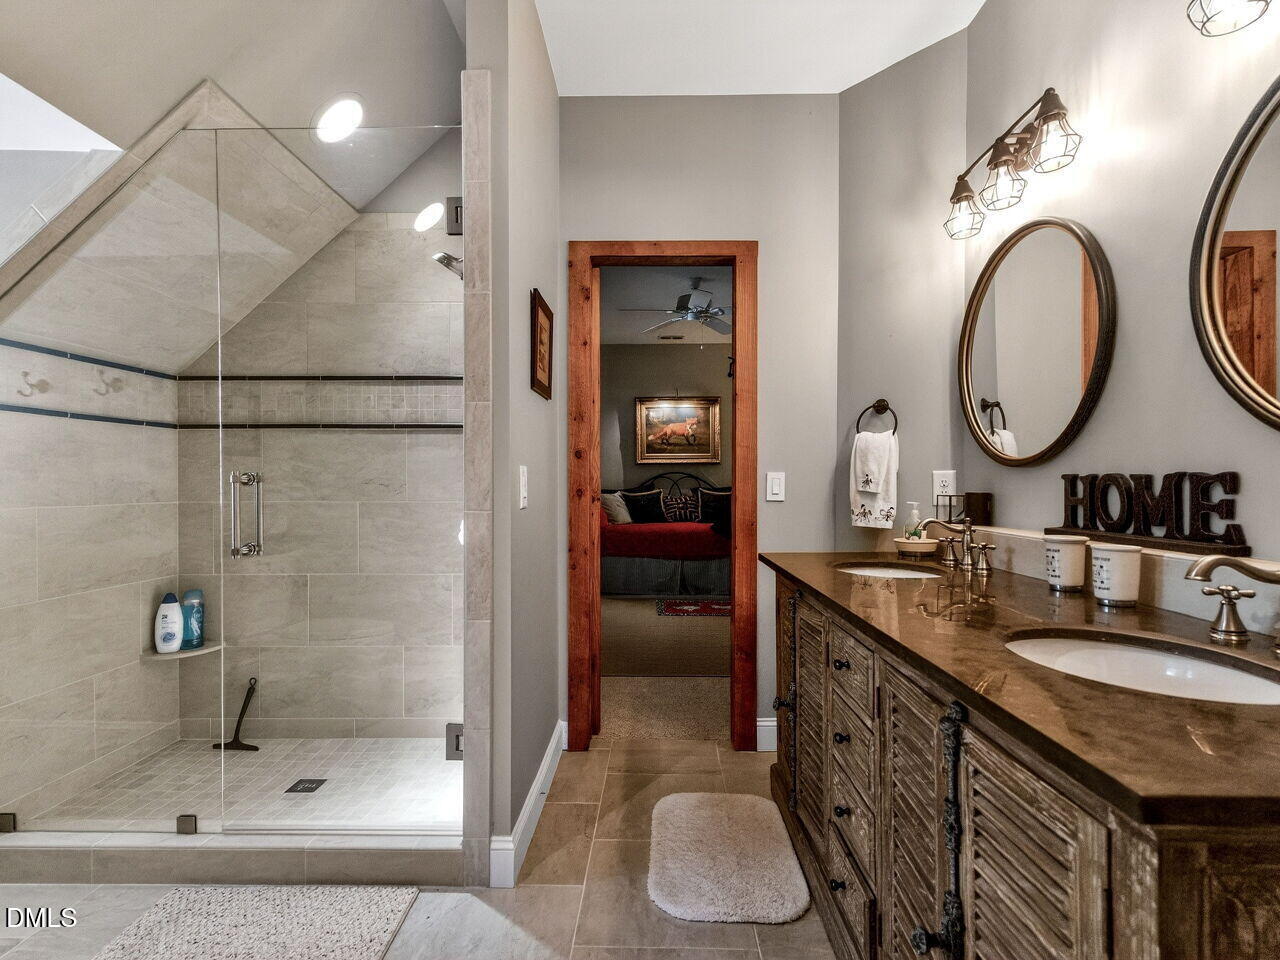
Elegant 1.5-story residence ideally located in Williamsborough Square, a private enclave of just 12 architecturally unique homes overlooking a beautifully landscaped common area with pavilion. Originally built by John C. Williams, the property was meticulously renovated and enlarged by Walton Building Company (2013) resulting in a light-filled, open plan with a warm, sophisticated interior. The double bay window facade with paneled, inset porch opens to an inviting front hall, wrapped by a generous family room with fireplace, a state-of-the-art kitchen anchored by a massive island and spacious dining room (or breakfast nook). The well-proportioned spaces are further enhanced by the 9' ceilings, heart pine/oak flooring, exquisite moldings/built-ins, and high-end lighting. The two bedrooms down include a resort-like primary suite with his-n-her walk-in closets, double vanity, Kohler soaking tub, and walk-in shower. The second floor includes a spacious landing, three large bedrooms and two baths. Behind the house is a wonderful covered porch that overlooks the well-landscaped courtyard and generous side yard. Ample parking in front, plus driveway with easy access to the side stoop (2-steps). Fun, caring neighbors in a superb location. Exceptional property!
/u.realgeeks.media/theresalunthomes/Logo-1_1-min.png)
Additional Information
- Hoa Fee Includes
- Maintenance Grounds
- Style
- Traditional
- Foundation
- Block, Brick/Mortar
- Interior Features
- Ceiling Fans, Chandelier, Crown Molding, Central Vacuum, Entrance Foyer, Eat-In Kitchen, Granite Counters, High Ceilings, Dual Primary Closets, Kitchen Island, Open Floor Plan, Pantry, Primary Downstairs, Recessed Lighting, Soaking Tub, Storage, Walk-In Closet(s), Walk-In Shower, Smooth Ceilings
- Accessibility Features
- Accessible Entrance, Level Flooring
- Exterior Features
- Courtyard, Lighting, Private Yard, Rain Gutters, Storage
- Elementary School
- Wake - Root Elementary
- Middle School
- Wake - Oberlin Middle
- High School
- Wake - Needham Broughton High
- Utilities
- Cable Available, Electricity Available, Natural Gas Available, Sewer Connected, Water Available
- Water
- Public
- Flooring
- Carpet, Hardwood, Tile
- Roof
- Asphalt, Shingle
- Heating
- Central, Forced Air, Natural Gas
Mortgage Calculator
Listings provided courtesy of Triangle MLS, Inc. of NC, Internet Data Exchange Database. Information deemed reliable but not guaranteed. © 2026 Triangle MLS, Inc. of North Carolina. Data last updated .