1618 Immagene Way Unit 72, Fuquay Varina, NC 27526
- $629,990
- 5
- BD
- 4
- BA
- 3,074
- SqFt







Seller Representative Ashton Woods Homes
- List Price
- $629,990
- Price Change
- ▲ $26,325 1781742253
- Status
- ACTIVE
- MLS#
- 10166550
- Bedrooms
- 5
- Bathrooms
- 4
- Full-baths
- 4
- Living Area
- 3,074
- Lot Size
- 15,246
- Subdivision
- Rowlands Grant
- Year Built
- 2026
- Acres
- 0.35
Property Description
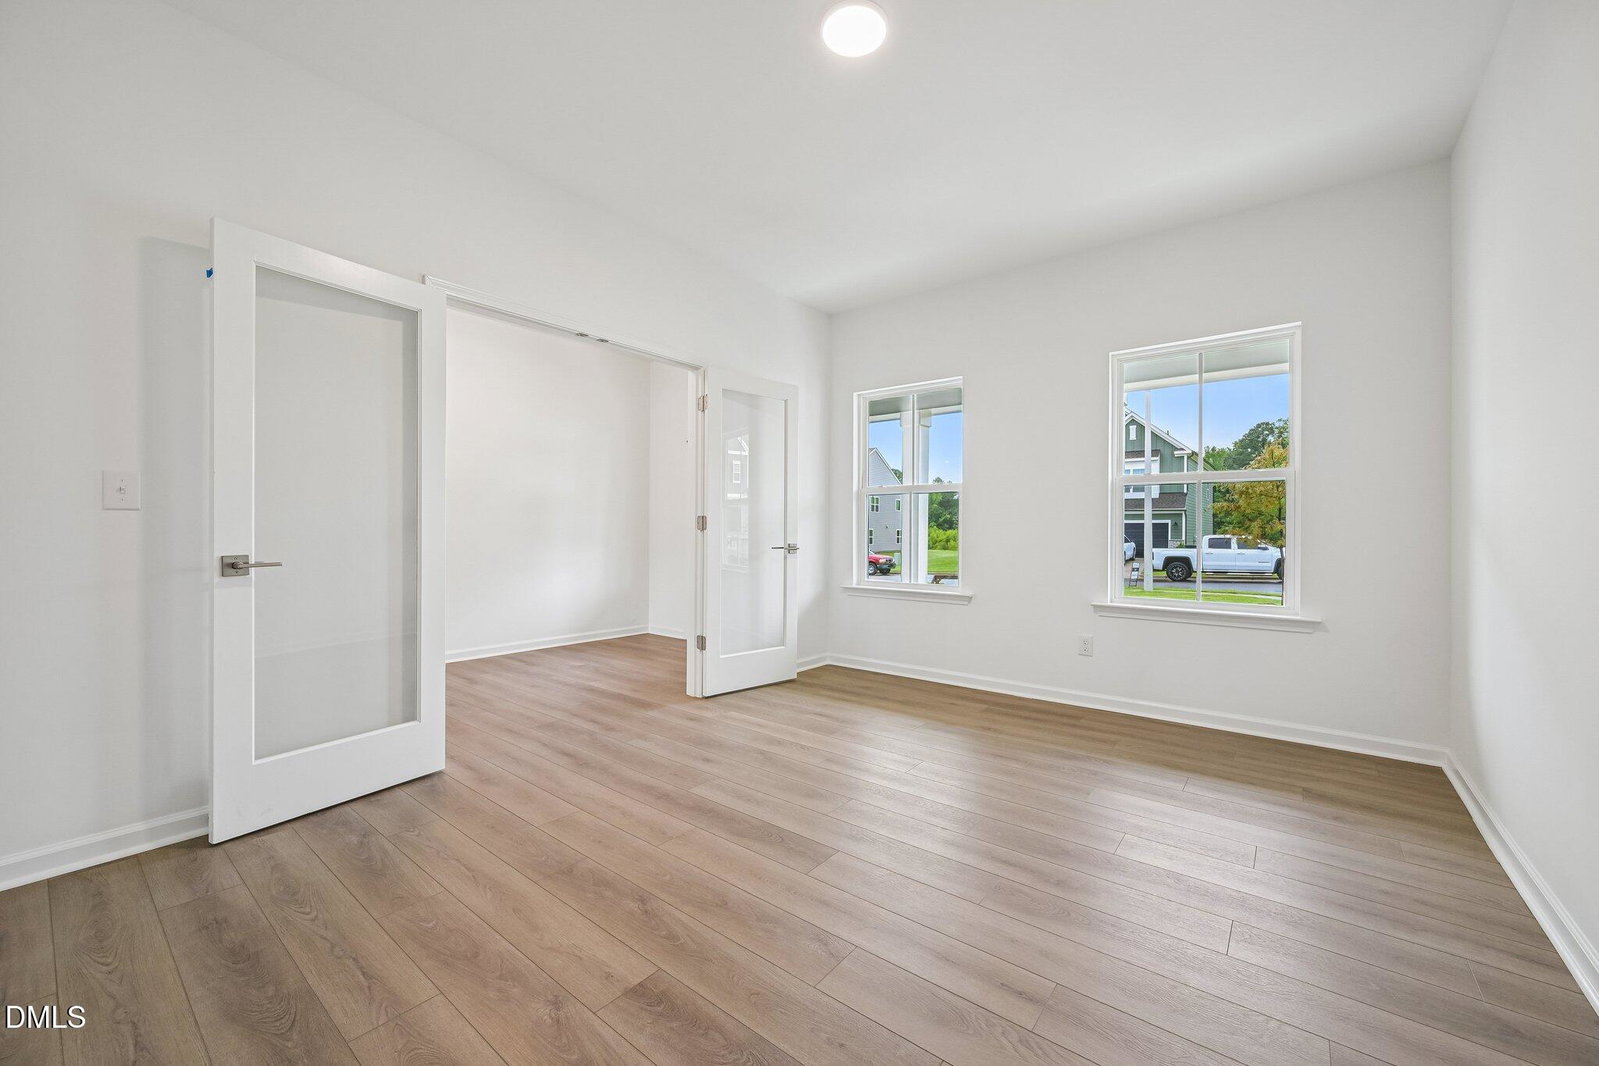
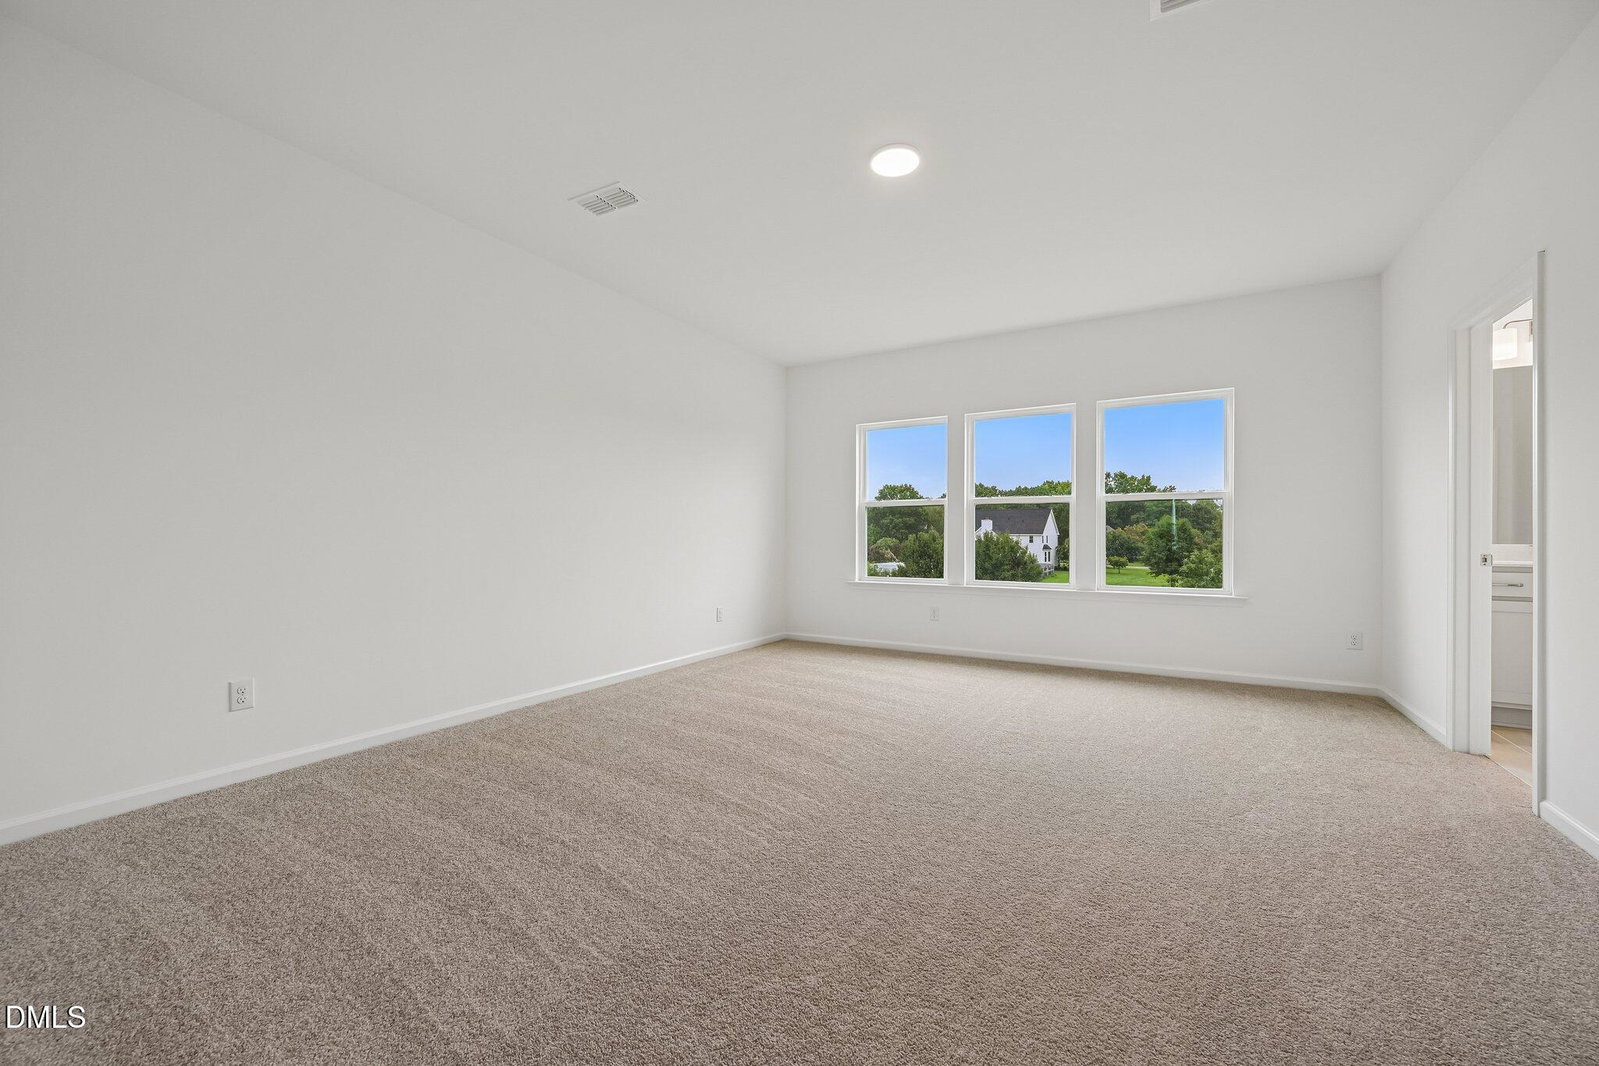
Offering qualified buyers a 3.99% 7/6 CONV ARM + $5,000 in closing costs through Trailblazer Mortgage. See onsite sales agents for details. The Jordan is a classically styled floorplan, offering you formality and function in your home. This two-story plan welcomes you into a spacious foyer with a large office. The kitchen opens directly to the breakfast area and family room, with access to the back patio. Also downstairs you'll find a guest suite with a full bath, and the mudroom and large walk-in pantry right off the garage. Upstairs privacy is offered with a split bedroom plan. This Home Features the Milan Collection - Milan is comfortably chic, a sleek gallery for high art and artful living. Grays dominate the space with dashes of smooth ceramic while decorative touches ornament with pops of wow. It has a European feel, yet is perfectly home. Situated on a generous .36 acre cul-de-sac homesite, one of the largest in the community. This homesite offers an expansive backyard and added privacy. Rowland's Grant is a new Ashton Woods community located in Fuquay-Varina, NC, that perfectly combines small-town charm with modern conveniences. It is situated near the future I-540 and just south of Holly Springs, providing easy access to Raleigh and major employment centers such as Research Triangle Park. Residents will enjoy the vibrant atmosphere of downtown Fuquay-Varina. With thoughtfully designed homes and an ideal location, this community is perfect for creating a space that reflects your personal style and passions. Rate varies by loan type and is available on a first-come, first-served basis. Rates are subject to change based on fund availability, buyer credit profile, loan-to-value ratio, and certain property characteristics. See onsite sales agents for details.
/u.realgeeks.media/theresalunthomes/Logo-1_1-min.png)
Additional Information
- Hoa Fee Includes
- Maintenance Grounds
- Style
- Traditional
- Foundation
- Slab
- Interior Features
- Soaking Tub, Walk-In Closet(s), Walk-In Shower, Quartz/Quartzite Counters, Smooth Ceilings
- Elementary School
- Wake - Hilltop Needmoore Road Elementary
- Middle School
- Wake - West Lake Middle
- High School
- Wake - Middle Creek High
- New Construction
- Yes
- Garage Spaces
- 2
- Water
- Public
- Flooring
- Carpet, Vinyl, Tile
- Roof
- Architectural
- Heating
- Forced Air, Natural Gas, Zoned
- Unit
- 72
Mortgage Calculator
Listings provided courtesy of Triangle MLS, Inc. of NC, Internet Data Exchange Database. Information deemed reliable but not guaranteed. © 2026 Triangle MLS, Inc. of North Carolina. Data last updated .