2625 Derby Glen Way, Wake Forest, NC 27587
- $869,900
- 4
- BD
- 5
- BA
- 4,070
- SqFt






Seller Representative Howard Hanna Allen Tate Wake Forest/Rolesville
- List Price
- $869,900
- Price Change
- ▼ $5,100 1789062602
- Status
- ACTIVE
- MLS#
- 10166311
- Bedrooms
- 4
- Bathrooms
- 5
- Full-baths
- 5
- Living Area
- 4,070
- Lot Size
- 36,590
- Subdivision
- Avalyn
- Year Built
- 2020
- Acres
- 0.84
Property Description
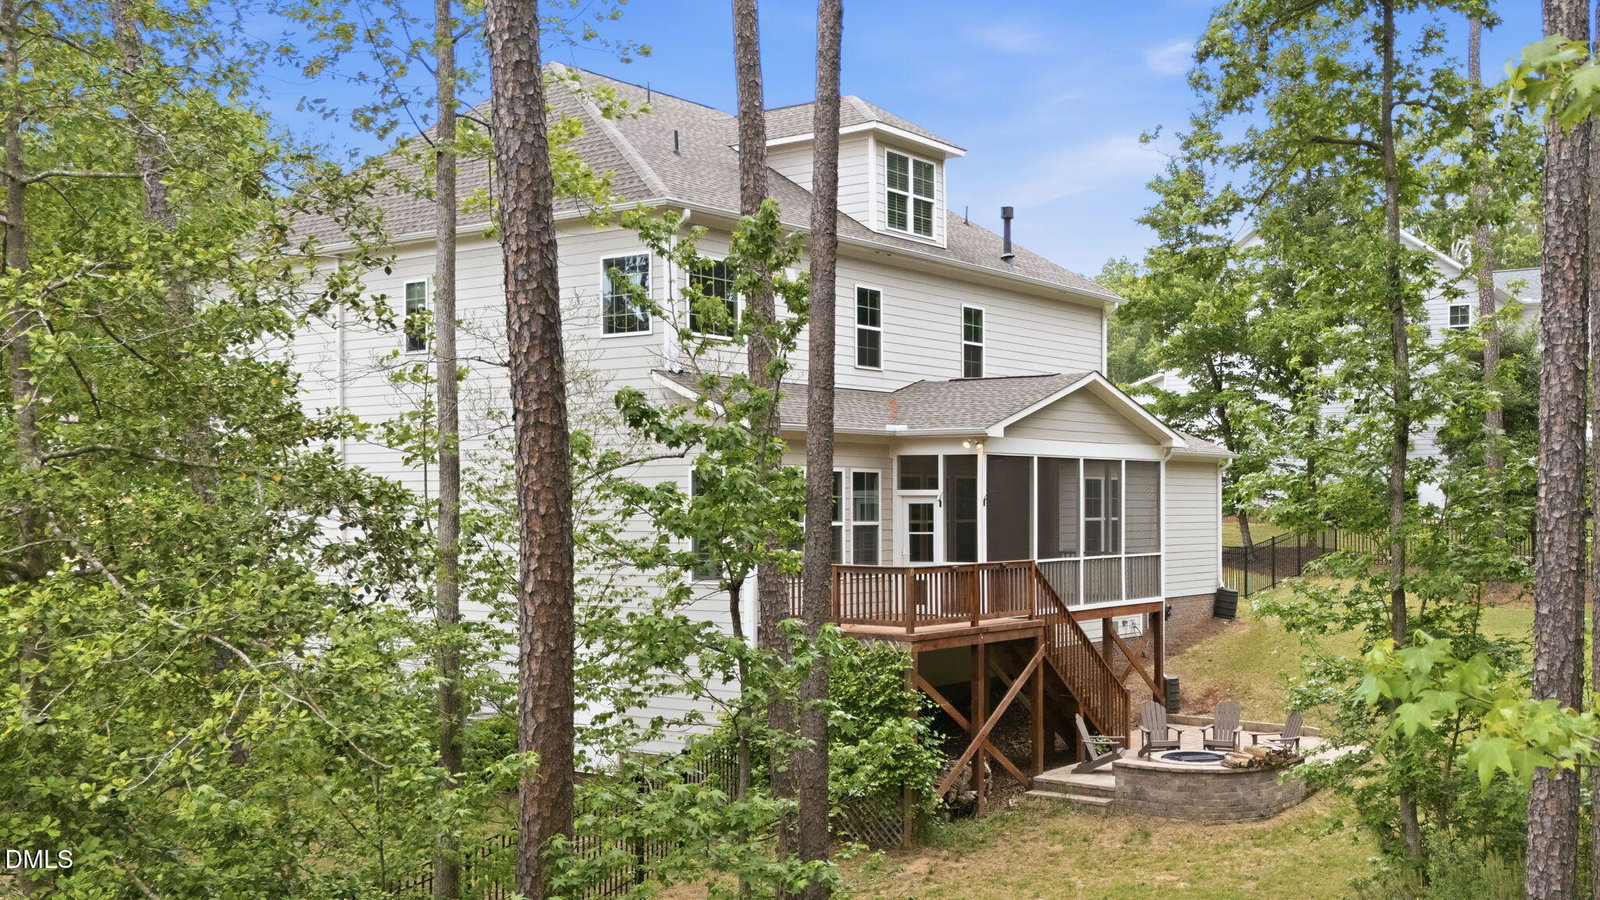
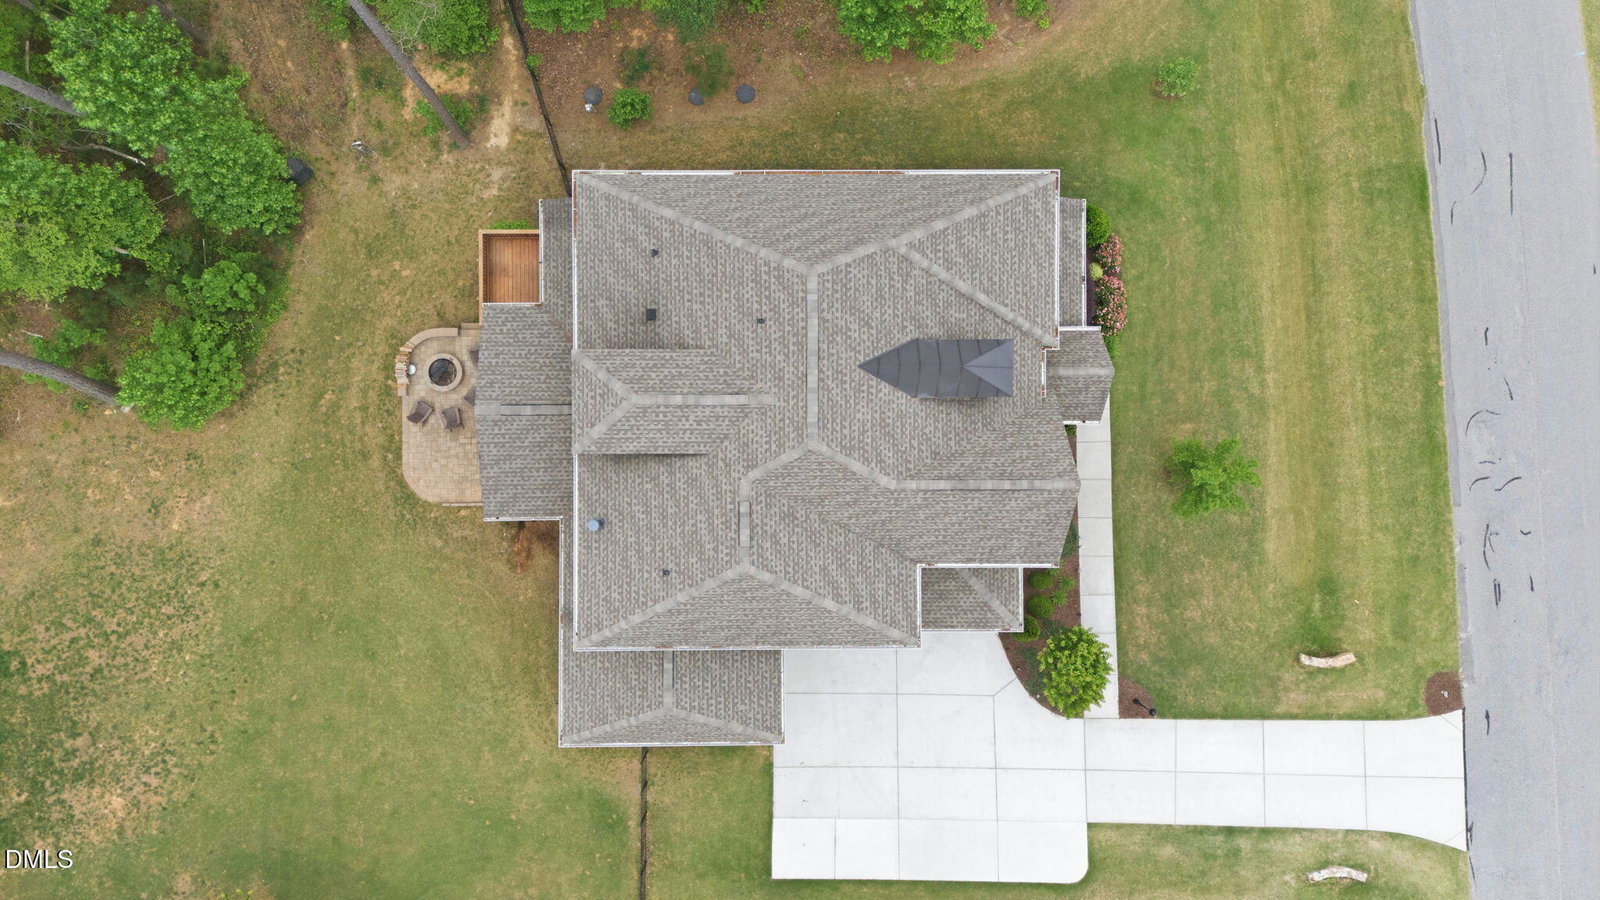
Stunning three-story custom home, designed to support the way you live today. From the moment you enter, gleaming hardwood floors carry you through a bright, open main living space that feels both elevated and inviting. At the heart of the home, the kitchen is a true centerpiece--perfect for everyday living and effortless entertaining. Quartz countertops, stainless steel appliances, and beautifully crafted custom cabinetry with soft-close details and abundant storage create a space where you'll love to gather, cook, and connect. A main-level bedroom with a full bath offers comfort and flexibility for guests or multi-generational living, while upstairs, your private retreat awaits. The spacious primary suite features a tray ceiling and a spa-inspired bath, complete with a soaking tub, expansive walk-in tile shower, and a calming, restorative feel. Two additional bedrooms and a versatile bonus room provide room to spread out, work, or play. The third floor opens up endless possibilities--a generous flex space ready to become your home theater, game room, fitness studio, or private office. Outdoor living is just as inviting, with multiple spaces to enjoy the seasons--from the welcoming front porch to the large screened porch, deck, and fenced backyard. Mature trees and a wooded buffer create a peaceful, private backdrop for relaxing evenings or weekend gatherings. Ideally located just minutes from downtown Wake Forest and Youngsville, you'll enjoy easy access to local dining, shopping, and community events--bringing convenience and connection to your everyday lifestyle. Move-in ready and thoughtfully designed, this home is the perfect place to begin your next chapter. Ask the listing agent about the MONEY BACK GUARANTEE Program!
/u.realgeeks.media/theresalunthomes/Logo-1_1-min.png)
Additional Information
- Hoa Fee Includes
- None
- Style
- Transitional
- Foundation
- Crawl Space
- Interior Features
- Ceiling Fans, Chandelier, Crown Molding, Bar-Dry, Double Vanity, Entrance Foyer, Eat-In Kitchen, Kitchen Island, Open Floor Plan, Soaking Tub, Tray Ceiling(s), Walk-In Closet(s), Butler Pantry, Bathtub/Shower Combination, Walk-In Shower, Water Closets, Quartz/Quartzite Counters
- Exterior Features
- Fire Pit, Fenced Yard
- Elementary School
- Wake County Schools
- Middle School
- Wake County Schools
- High School
- Wake County Schools
- Garage Spaces
- 3
- Water
- Public
- Flooring
- Carpet, Hardwood, Tile
- Roof
- Shingle
- Heating
- Electric, Heat Pump
Mortgage Calculator
Listings provided courtesy of Triangle MLS, Inc. of NC, Internet Data Exchange Database. Information deemed reliable but not guaranteed. © 2026 Triangle MLS, Inc. of North Carolina. Data last updated .