1629 Meadowfern Pl, Willow Springs, NC 27592
- $514,700
- 4
- BD
- 3
- BA
- 2,422
- SqFt





Seller Representative New Home Inc LLC
- List Price
- $514,700
- Status
- ACTIVE
- MLS#
- 10166250
- Bedrooms
- 4
- Bathrooms
- 3
- Full-baths
- 2
- Half-baths
- 1
- Living Area
- 2,422
- Lot Size
- 28,314
- Subdivision
- Fish Hawk Ranch
- Year Built
- 2026
- Acres
- 0.65
Property Description
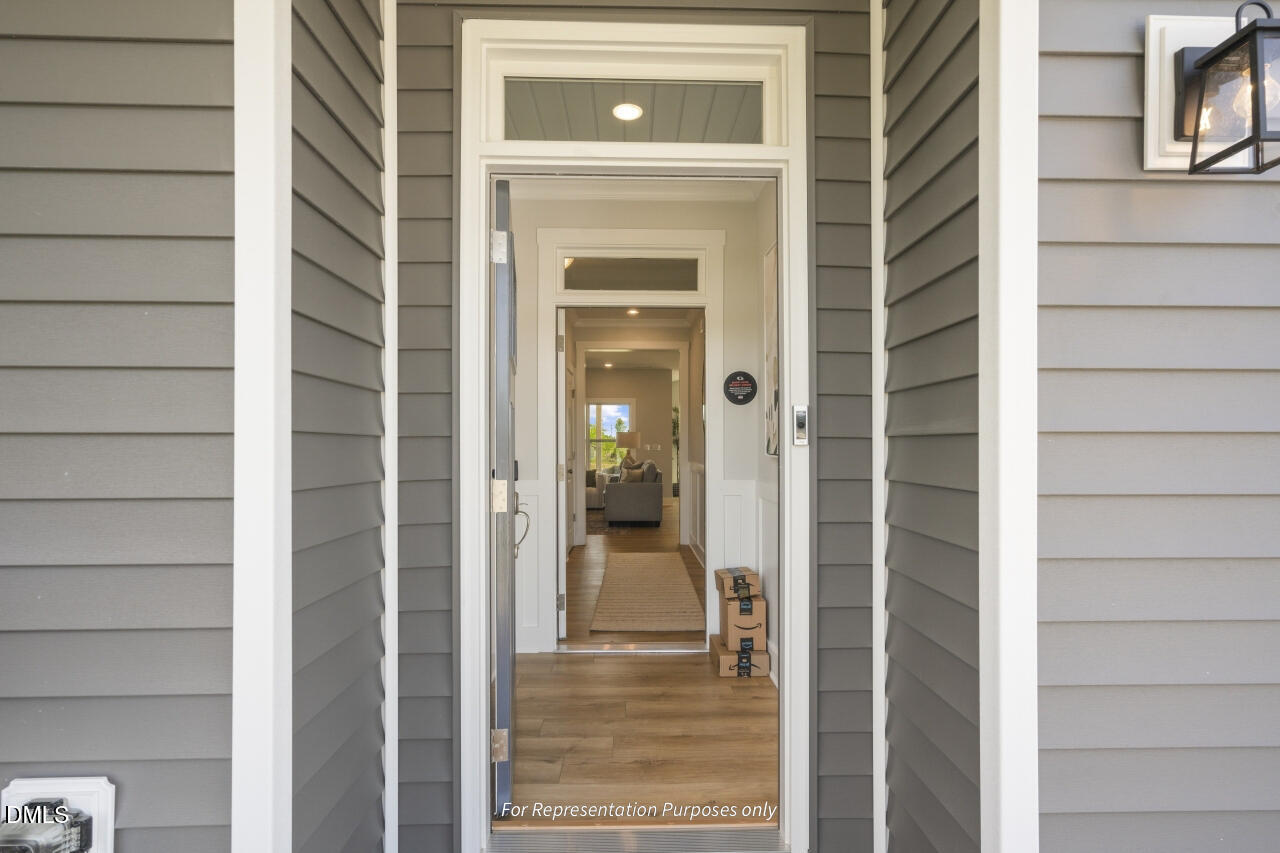
Welcome to 1629 Meadowfern Place--where thoughtful design meets everyday luxury in the stunning Holly Farmhouse plan. This 4-bedroom, 2.5-bath home offers a perfect blend of functionality and style, featuring a sealed crawl space foundation for added efficiency and durability. Step inside to discover a beautifully designed layout with a private pocket office, ideal for working from home or managing daily life with ease. At the heart of the home, the gourmet kitchen is a true showstopper, complete with high-end finishes and an adjacent ''messy kitchen'' that keeps prep space tucked away while maintaining a clean, open feel for entertaining. A Smart Door Delivery Center adds modern convenience, providing a secure and climate-controlled space for packages--an innovative feature designed for today's lifestyle . Upstairs, the spacious owner's suite is a retreat of its own, featuring dual closets and a luxurious super shower with spa-like details--perfect for starting and ending your day in comfort. Three additional bedrooms offer flexibility for guests, hobbies, or growing needs. With smart, new, and healthy features, this home is built for long term value. The smart home package includes a Ring doorbell, Ecobee thermostat, Wi-Fi garage door opener, and Cat 6 ethernet cable. Healthy living comes standard with MERV-11 air filtration, fresh air ventilation, and low VOC paints. Energy efficiency is guaranteed through EcoSelect certification, TechShield roofing and tight construction methods for comfort and savings. Enjoy outdoor living year-round on the covered patio, ideal for relaxing evenings or hosting gatherings. Every detail of this home has been carefully considered to deliver comfort, convenience, and elevated living in one beautiful package. Home is to be built. Estimated completion is Dec. 2026
/u.realgeeks.media/theresalunthomes/Logo-1_1-min.png)
Additional Information
- Hoa Fee Includes
- None
- Style
- Farmhouse
- Foundation
- Slab
- Interior Features
- Dual Primary Closets, Kitchen Island, Open Floor Plan, Pantry, Smart Light(s), Vaulted/Cathedral Ceilings, Walk-In Closet(s), Butler Pantry
- Exterior Features
- Rain Gutters, Smart Lock(s)
- Elementary School
- Wake County Schools
- Middle School
- Wake County Schools
- High School
- Wake County Schools
- New Construction
- Yes
- Garage Spaces
- 2
- Water
- Shared Well
- Flooring
- Carpet, Vinyl
- Roof
- Architectural
- Heating
- Electric, Forced Air, Heat Pump
Mortgage Calculator
Listings provided courtesy of Triangle MLS, Inc. of NC, Internet Data Exchange Database. Information deemed reliable but not guaranteed. © 2026 Triangle MLS, Inc. of North Carolina. Data last updated .