271 Walnut Branch Rd, Chapel Hill, NC 27516
- $1,500,000
- 4
- BD
- 4
- BA
- 3,715
- SqFt





Seller Representative Berkshire Hathaway HomeService
Buyer Representative
- Sold Price
- $1,500,000
- List Price
- $1,525,000
- Closing Date
- Jun 15, 2026
- Status
- CLOSED
- MLS#
- 10166200
- Bedrooms
- 4
- Bathrooms
- 4
- Full-baths
- 3
- Half-baths
- 1
- Living Area
- 3,715
- Lot Size
- 388,946
- Subdivision
- Chestnut Creek
- Year Built
- 2024
- Acres
- 8.93
Property Description
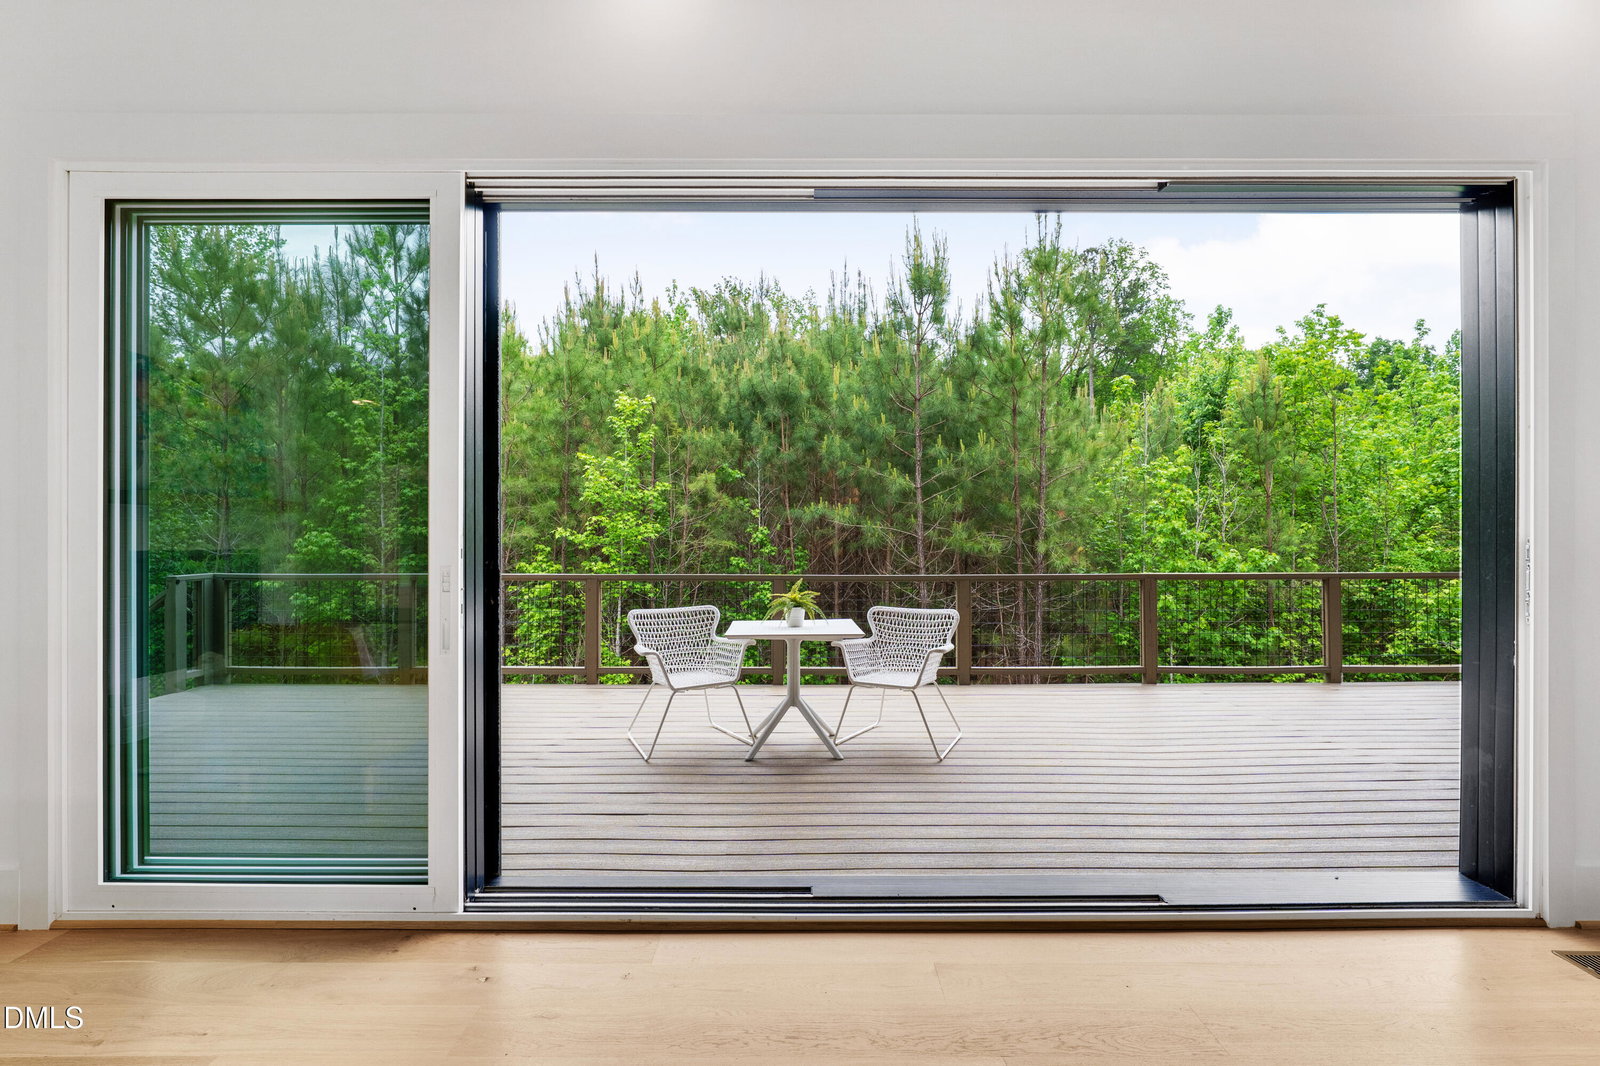
Modern marvel surrounded by almost nine acres of woodlands only ten minutes to downtown Carrboro. Fresh minimalist vibe extends from landscape to architecture to interior design. Cedar siding, a striking linear roofline, and voluminous picture windows positioned to let in the sun are twenty-first century sleek. Coolly-cultured, open, and versatile rooms rock a superb ambiance and feel just right for a party-of-two or a come-one-come-all soiree. High style includes wide-plank oak floors; crisp white walls; soaring ceilings; clerestory windows; beauteous brick accent wall hosting the Monessen fireplace, thick-slab wood mantel and shelf; solid core doors; polished tile baths; and brilliant chef's kitchen. Warning: you may be forever spoiled by this kitchen and never want to dine out again. Thoughtful design; handcrafted maple cabinetry; stone counters; two Bosch dishwashers; SubZero; two Wolf speed ovens; a garbage disposal; Waterstone faucet; and dreamy pantries will have you pouring through cookbooks and filling-your-calendar with dinner parties surrounding the custom-built Carolina Farmstead dining table. Off the kitchen and flowing onto the screen porch, the main-level flex room awaits lofty pursuits, hobbies, or music. The bedroom layouts present a suite deal. Secondary bedrooms each enjoy an en-suite bath and share a common lounge. The private primary retreat is a true haven with a swoon-worthy custom closet and spa-inspired bath. Choose your mode of easy-breezy outdoor leisure on the covered Trex deck or screened porch with Phantom Screens. The bucolic outdoor surroundings invite big ideas and unlimited potential. Every detail has been implemented for functional comfort: automated blinds throughout; Generac generator; Rinnai tankless water heater; water softener; and eight commercial-style ceiling fans. Yep, blink twice. You have found the best-of-all-worlds: a smart modern exuding relaxed refinement with a nifty out-of-town feel yet ultra convenient.
/u.realgeeks.media/theresalunthomes/Logo-1_1-min.png)
Additional Information
- Hoa Fee Includes
- Road Maintenance
- Style
- Modernist
- Foundation
- Crawl Space
- Interior Features
- Breakfast Area, Ceiling Fans, Double Vanity, Entrance Foyer, Eat-In Kitchen, High Ceilings, High Speed Internet, Kitchen Island, Open Floor Plan, Pantry, Recessed Lighting, Smart Thermostat, Soaking Tub, Stone Counters, Walk-In Closet(s), Dining Combo, Dining Combo, Shower Only, Separate Shower, Water Closets, Smooth Ceilings
- Exterior Features
- Private Yard, Rain Gutters
- Elementary School
- Chatham - Perry W Harrison Elementary
- Middle School
- Chatham - Margaret B Pollard Middle School
- High School
- Chatham - Northwood High
- Utilities
- Electricity Available, Propane, Water Available, Septic
- Garage Spaces
- 3
- Water
- Well
- Flooring
- Carpet, Hardwood, Tile
- Roof
- Membrane
- Heating
- Central, Electric, Heat Pump, Zoned
Mortgage Calculator
Listings provided courtesy of Triangle MLS, Inc. of NC, Internet Data Exchange Database. Information deemed reliable but not guaranteed. © 2026 Triangle MLS, Inc. of North Carolina. Data last updated .