304 Pond Bluff Way, Cary, NC 27513
- $2,995,000
- 4
- BD
- 6
- BA
- 5,771
- SqFt








Seller Representative Keller Williams Legacy
- List Price
- $2,995,000
- Status
- ACTIVE
- MLS#
- 10166082
- Bedrooms
- 4
- Bathrooms
- 6
- Full-baths
- 5
- Half-baths
- 1
- Living Area
- 5,771
- Lot Size
- 20,909
- Subdivision
- Preston
- Year Built
- 1996
- Acres
- 0.48
Property Description
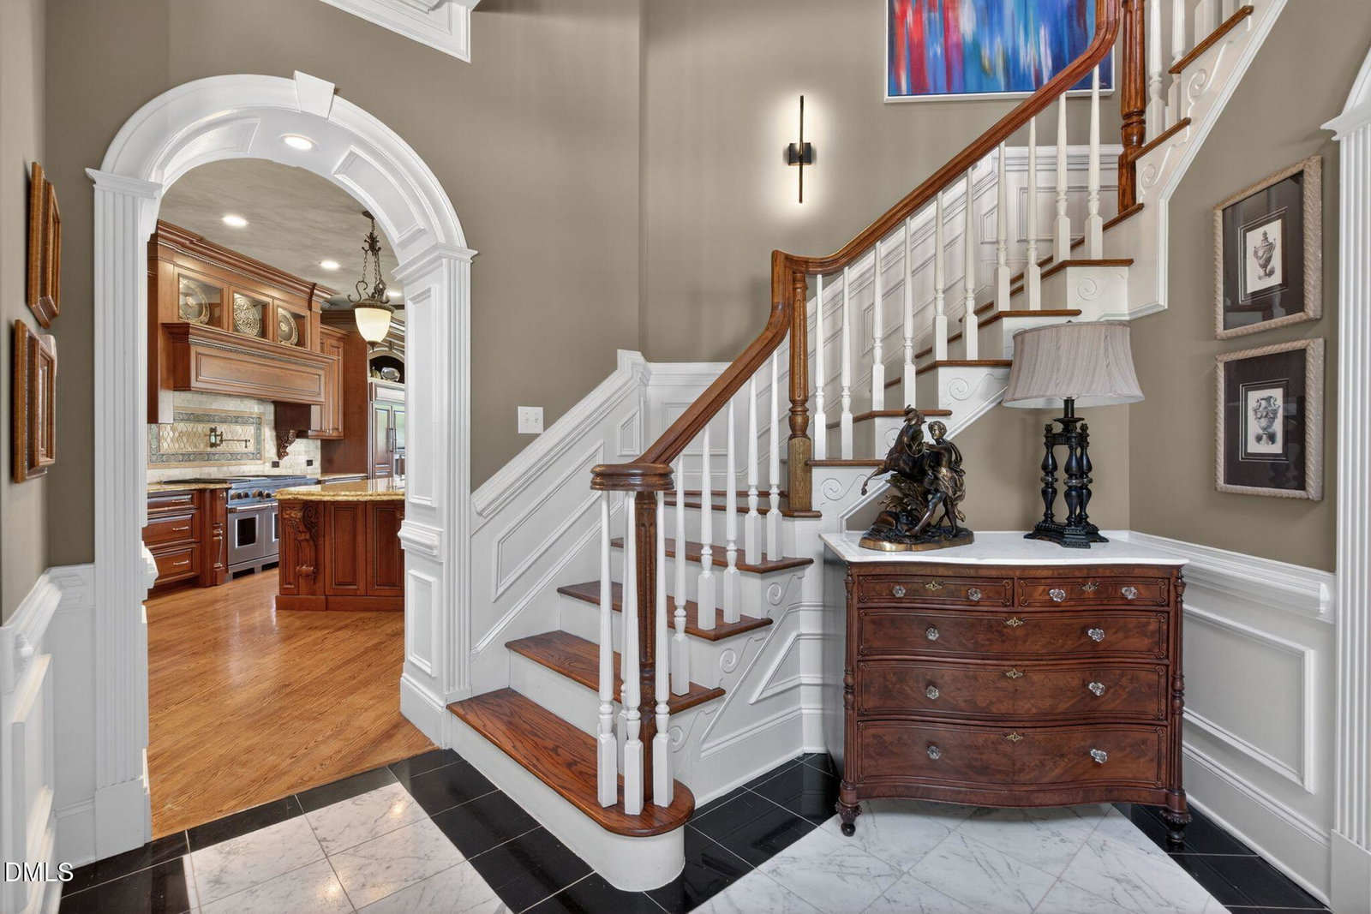
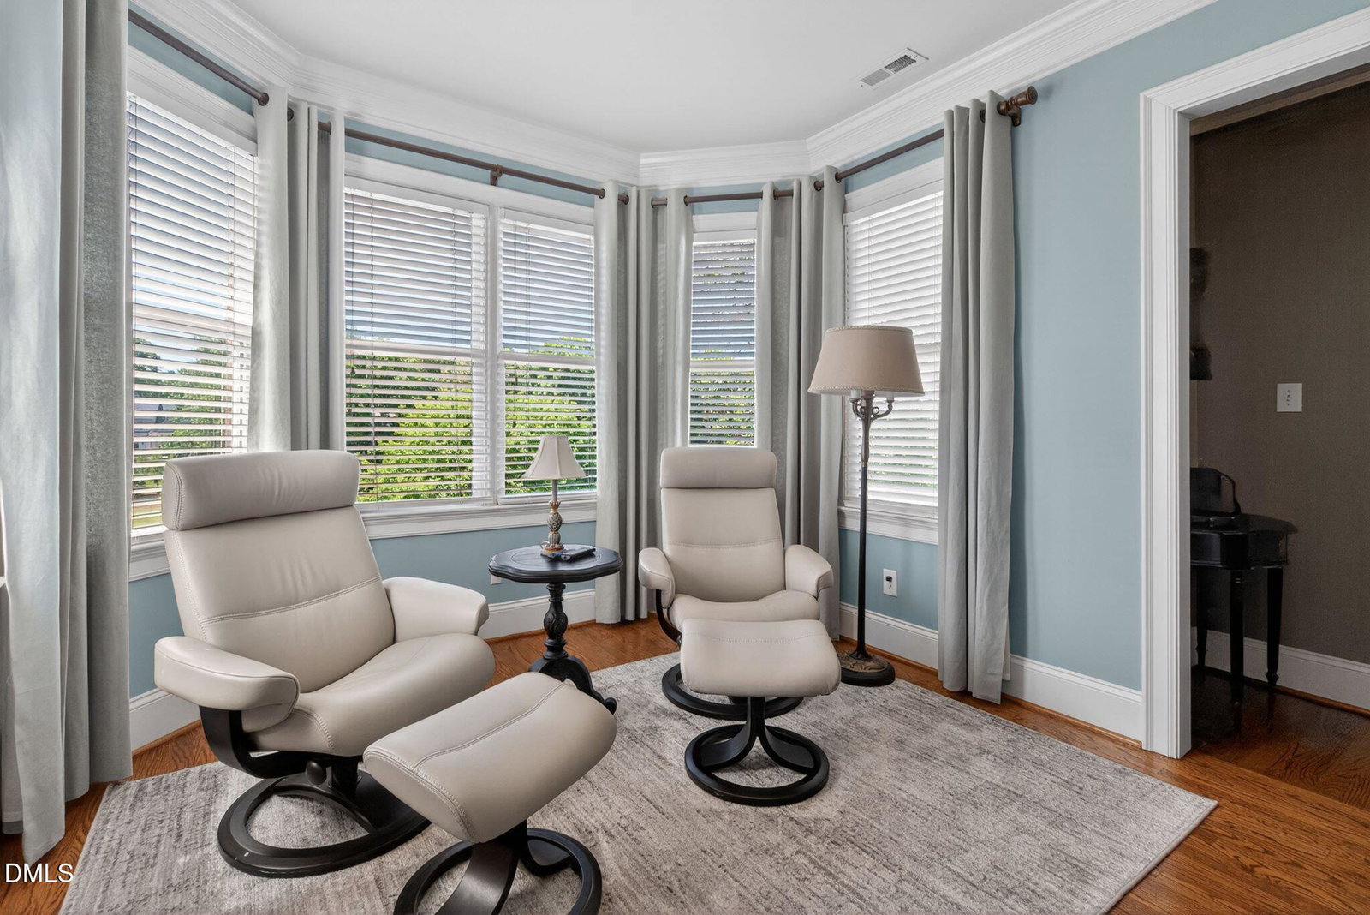
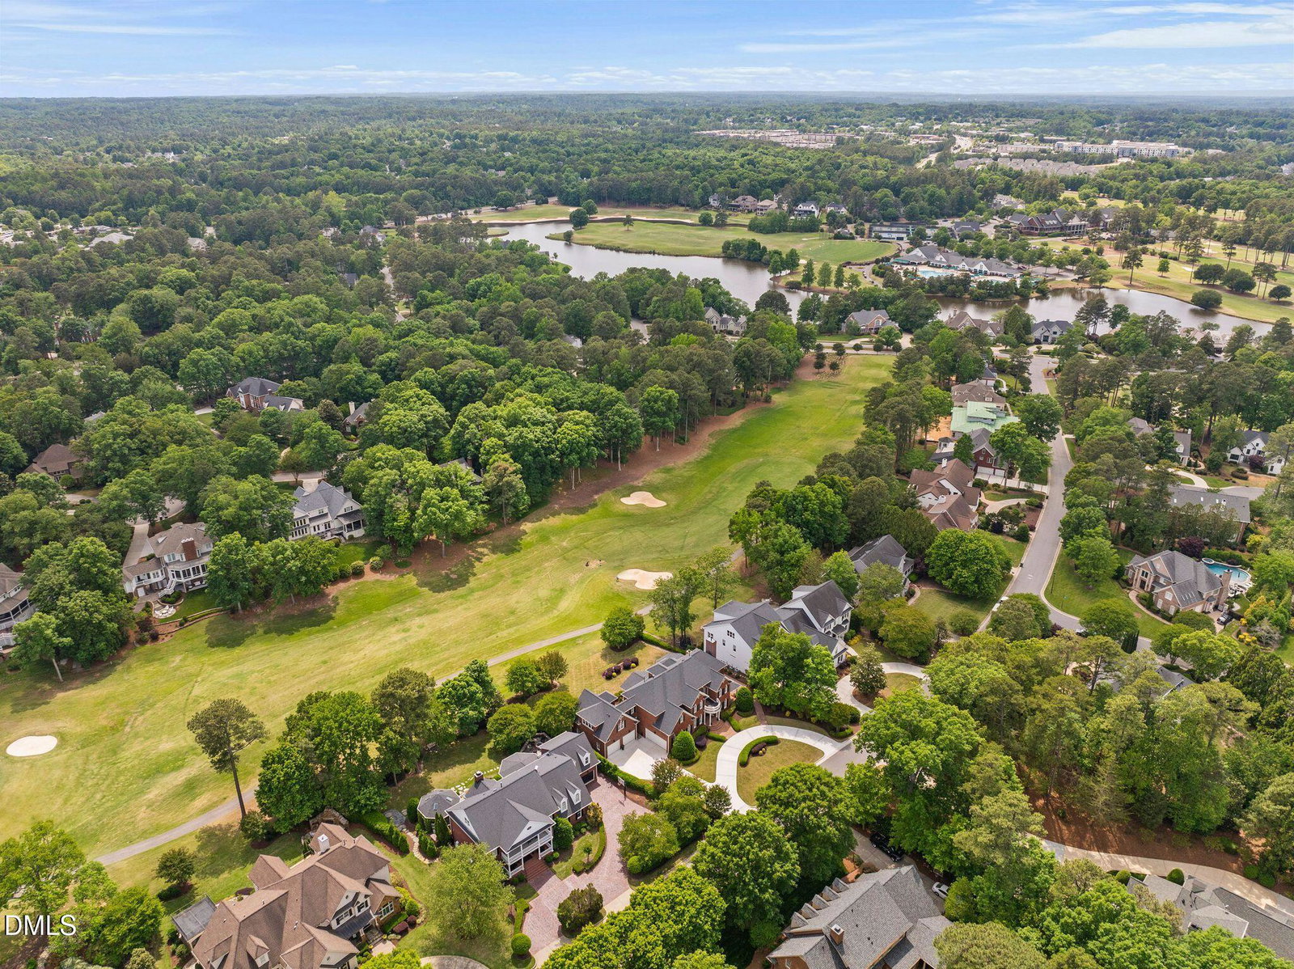
Stunning all-brick estate home located on one of Preston's most prestigious streets! Situated on a spectacular golf course lot, this exceptional property features a circular driveway, beautifully landscaped grounds, and breathtaking course views. Designed for both luxury living and entertaining, the home offers hardwood floors throughout the main level and an incredible chef's kitchen complete with a Wolf gas range, Sub-Zero refrigerator, two dishwashers, an oversized island, and abundant gathering space. The spectacular primary suite features a beautifully updated spa-like bath and an enormous walk-in closet. Spacious secondary bedrooms provide plenty of room for family and guests, while the finished third-floor game room offers additional flexible living space. The private room over the garage includes a full bath, wet bar, surround sound speakers, and is prewired for a movie projector and screen, making it the perfect media room, guest suite, or entertaining space. A private bonus room off the primary suite with back stairs leading to the garage creates the ideal retreat, office, or fitness space. Enjoy seamless indoor-outdoor living with sliders opening from the family room to an incredible patio featuring a gorgeous outdoor fireplace and panoramic golf course views. Additional highlights include a four-car garage and an unbeatable location within walking distance to Prestonwood Country Club amenities including golf, tennis, swimming, dining, and more.
/u.realgeeks.media/theresalunthomes/Logo-1_1-min.png)
Additional Information
- Hoa Fee Includes
- None
- Style
- Traditional
- Foundation
- Brick/Mortar, Crawl Space
- Interior Features
- Bar, Bookcases, Ceiling Fans, Chandelier, Crown Molding, Entrance Foyer, Granite Counters, High Ceilings, Kitchen Island, Pantry, Recessed Lighting, Storage, Tray Ceiling(s), Vaulted/Cathedral Ceilings, Bar-Wet, Walk-In Closet(s), Butler Pantry, Bathtub/Shower Combination, Walk-In Shower, Water Closets, Garage Apartment
- Elementary School
- Wake - Weatherstone Elementary
- Middle School
- Wake - West Cary Middle
- High School
- Wake - Green Hope High
- Utilities
- Electricity Available, Natural Gas Available, Sewer Connected, Water Available
- Garage Spaces
- 4
- Water
- Public
- Flooring
- Carpet, Hardwood, Tile
- Roof
- Shingle
- Heating
- Central, Electric, Heat Pump, Natural Gas, Natural Gas
Mortgage Calculator
Listings provided courtesy of Triangle MLS, Inc. of NC, Internet Data Exchange Database. Information deemed reliable but not guaranteed. © 2026 Triangle MLS, Inc. of North Carolina. Data last updated .