609 Palafox Dr, Chapel Hill, NC 27516
- $665,000
- 4
- BD
- 3
- BA
- 2,353
- SqFt





Seller Representative Nest Realty of the Triangle
Buyer Representative
- Sold Price
- $665,000
- List Price
- $650,000
- Closing Date
- Jun 15, 2026
- Status
- CLOSED
- MLS#
- 10165927
- Bedrooms
- 4
- Bathrooms
- 3
- Full-baths
- 2
- Half-baths
- 1
- Living Area
- 2,353
- Lot Size
- 10,019
- Subdivision
- Parkside
- Year Built
- 2001
- Acres
- 0.23
Property Description
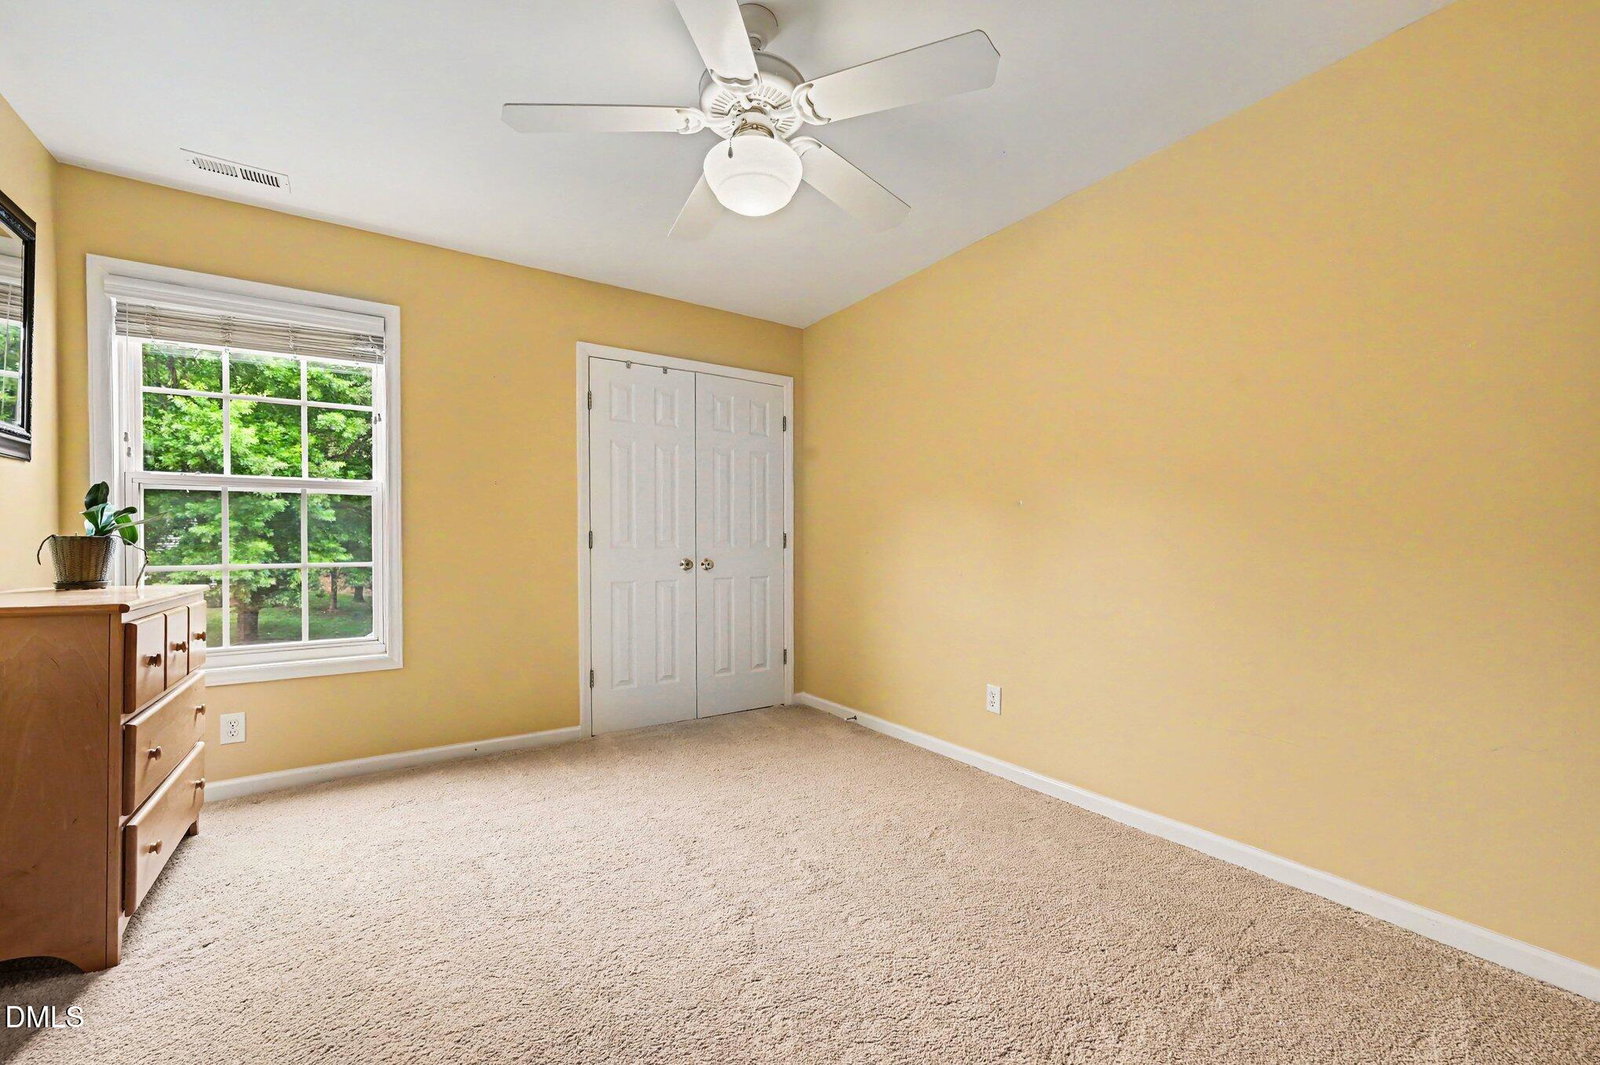
Showings begin Saturday 5/9 at 10AM. Beautifully maintained and move-in ready, this spacious Chapel Hill home offers the ideal blend of timeless style, functional living, and inviting outdoor spaces. Refinished hardwood floors, fresh paint, upgraded lighting, and abundant natural light create a warm welcome throughout the main level, where a thoughtful floor plan gives every space room to breathe. Formal sitting and dining rooms provide flexibility for entertaining, while the dedicated home office makes working from home both easy and private. At the heart of the home, the kitchen opens seamlessly to the breakfast nook and cozy family room with fireplace, creating the kind of everyday gathering space everyone is always searching for. Upstairs, four generously sized bedrooms include a spacious primary suite with vaulted ceilings, a bright en-suite bath, soaking garden tub, separate shower, and plenty of room to unwind. Out back, the showstopper. A large deck with pergola overlooks the lush fenced backyard, creating the perfect backdrop for cookouts, quiet mornings with coffee, or evenings gathered around the fire pit patio under the Carolina sky. Whether hosting friends, gardening, or simply enjoying the outdoors, this backyard was made to be enjoyed. With its classic charm, versatile layout, and beautifully maintained spaces inside and out, this Chapel Hill home is ready for its next chapter.
/u.realgeeks.media/theresalunthomes/Logo-1_1-min.png)
Additional Information
- Hoa Fee Includes
- Maintenance Grounds
- Style
- Transitional
- Foundation
- Crawl Space
- Interior Features
- Ceiling Fans, Double Vanity, Entrance Foyer, Eat-In Kitchen, High Ceilings, Kitchen Island, Laminate Counters, Open Floor Plan, Pantry, Soaking Tub, Vaulted/Cathedral Ceilings, Walk-In Closet(s), Dining Combo, Separate Shower, Walk-In Shower, Smooth Ceilings
- Exterior Features
- Rain Gutters, Fenced Yard
- Elementary School
- Chapel Hill Carrboro - Northside Elementary School
- Middle School
- Chapel Hill Carrboro - RD and Euzelle Smith Middle School
- High School
- Chapel Hill Carrboro - Chapel Hill High School
- Utilities
- Electricity Available, Natural Gas Available, Water Available, Septic
- Garage Spaces
- 2
- Water
- Public
- Flooring
- Carpet, Hardwood, Tile, Vinyl
- Roof
- Shingle
- Heating
- Forced Air, Natural Gas
Mortgage Calculator
Listings provided courtesy of Triangle MLS, Inc. of NC, Internet Data Exchange Database. Information deemed reliable but not guaranteed. © 2026 Triangle MLS, Inc. of North Carolina. Data last updated .