1528 Mallard Trace Dr, Wendell, NC 27591
- $565,000
- 3
- BD
- 3
- BA
- 2,480
- SqFt









Seller Representative Fathom Realty NC, LLC
Buyer Representative
- Sold Price
- $565,000
- List Price
- $565,000
- Closing Date
- Jun 30, 2026
- Status
- CLOSED
- MLS#
- 10165758
- Bedrooms
- 3
- Bathrooms
- 3
- Full-baths
- 3
- Living Area
- 2,480
- Lot Size
- 6,970
- Subdivision
- Wendell Falls
- Year Built
- 2019
- Acres
- 0.16
Property Description
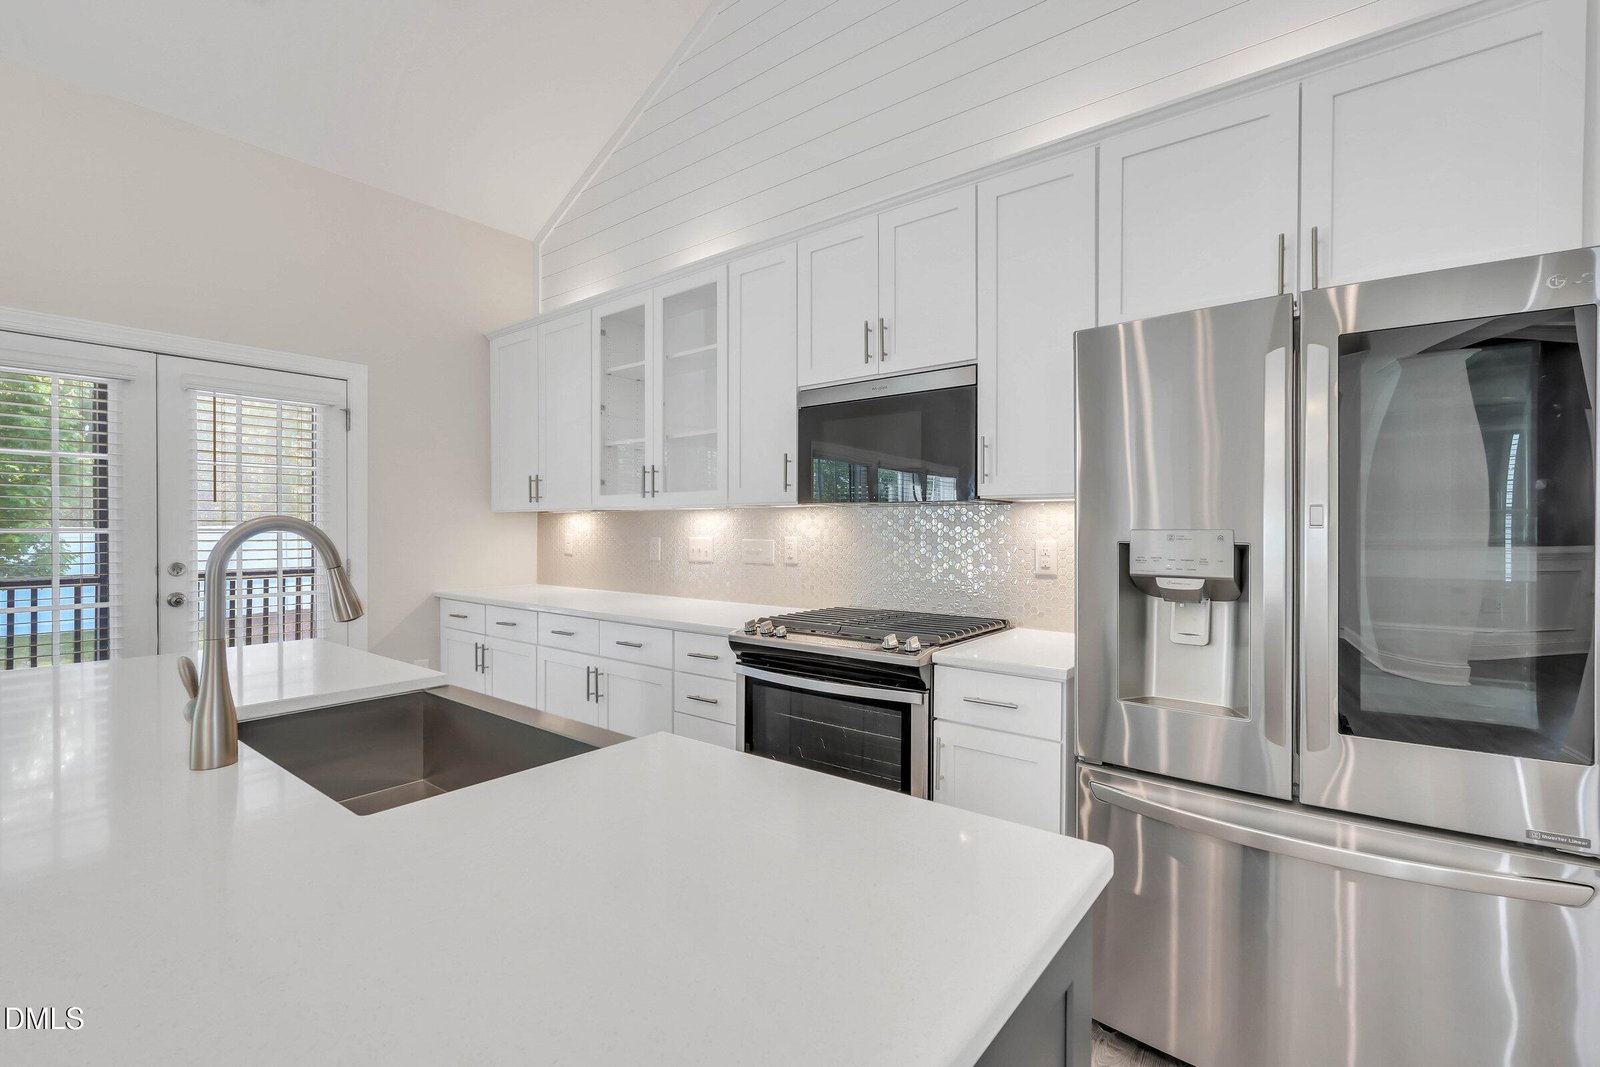
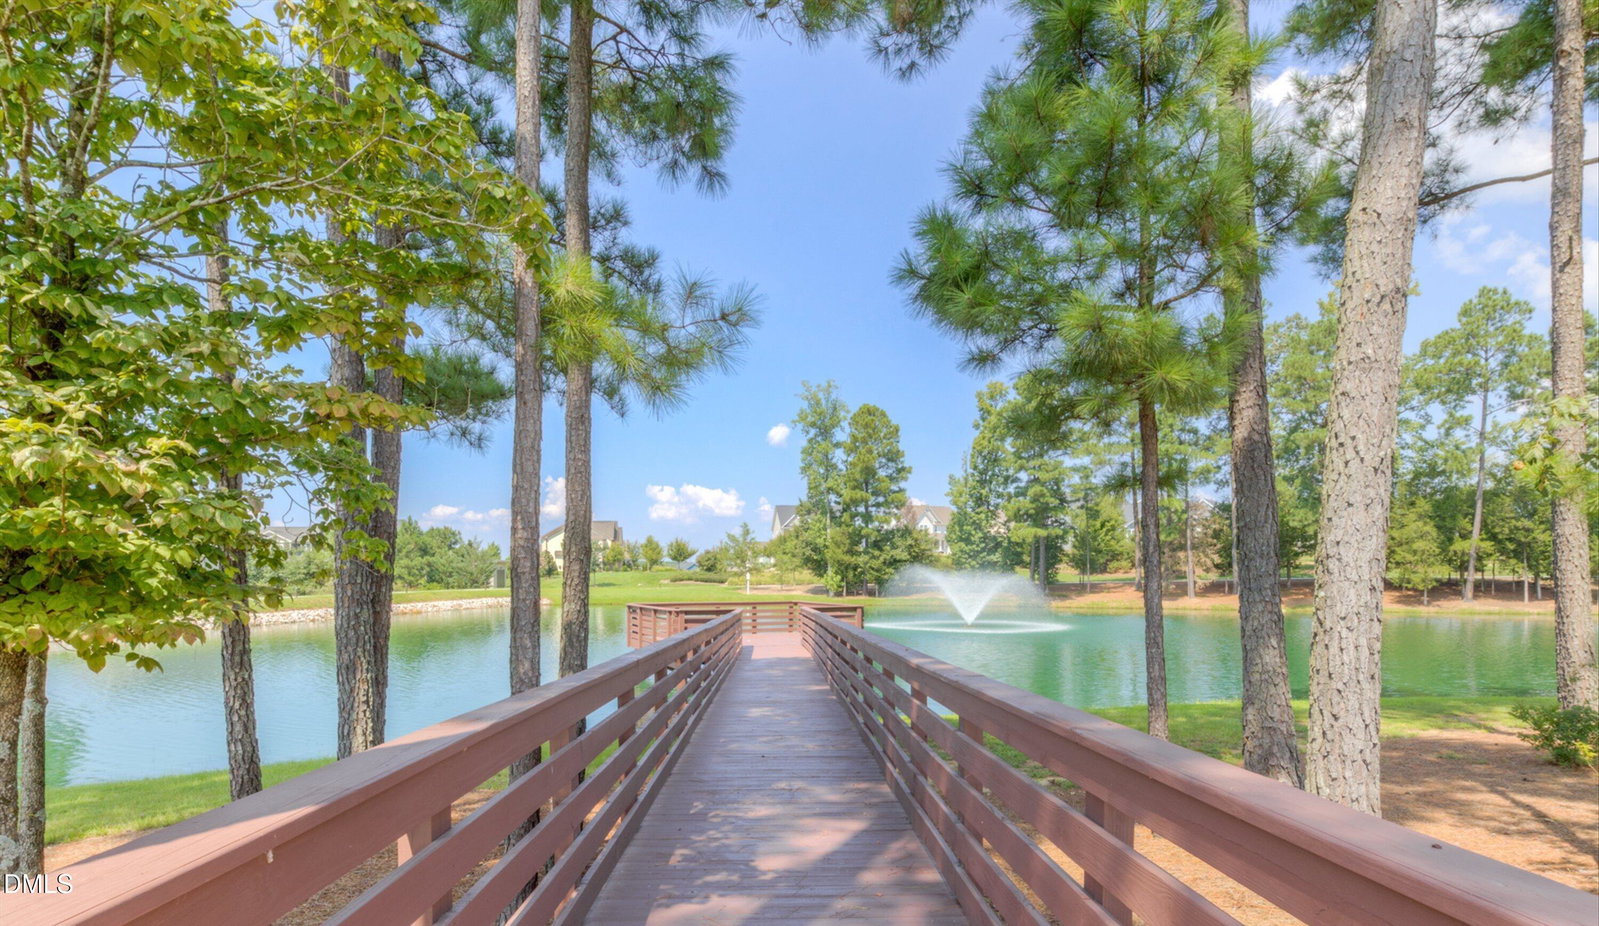
Upon entering this elegant custom-built 3-bedroom, 3-full-bath residence in Wendell Falls, built in late 2019, you'll immediately notice the sophisticated wainscoting that welcomes you into a comfortable, open-concept floor plan. The gourmet kitchen is designed to impress, featuring an oversized eat-at island, granite countertops, stainless steel appliances, tile backsplash, soft-close drawers, and abundant cabinet and prep space. The kitchen flows seamlessly into the spacious living room, complete with a gas fireplace, custom built-in shelving, vaulted ceiling with ceiling fan, and abundant natural light. Entertain with ease in the formal dining room showcasing a coffered ceiling, or relax on the screened back porch, which also features a vaulted ceiling and fan. Situated on a premium lot, the fenced backyard backs to a peaceful wooded area, offering privacy with no neighbors directly behind. This home was thoughtfully designed for entertaining, relaxation, and everyday comfort. Life in Wendell Falls offers an unmatched lifestyle. Residents enjoy a resort-style community pool with slides, miles of scenic walking trails, playgrounds, fitness amenities, and a vibrant calendar of community events. From summer concerts and food truck nights to morning coffee at the Farmhouse Café, this master-planned community is built around connection, convenience, and activity. If you've been searching for the perfect blend of space, craftsmanship, and lifestyle in one of the Triangle's most sought-after communities, this is the opportunity you've been waiting for!
/u.realgeeks.media/theresalunthomes/Logo-1_1-min.png)
Additional Information
- Hoa Fee Includes
- None
- Style
- Craftsman, Traditional
- Foundation
- Crawl Space
- Interior Features
- Bookcases, Ceiling Fans, Coffered Ceiling(s), Entrance Foyer, Granite Counters, High Ceilings, Open Floor Plan, Pantry, Primary Downstairs, Smart Light(s), Storage, Tray Ceiling(s), Vaulted/Cathedral Ceilings, Walk-In Closet(s), Dining Combo, Separate Shower, Walk-In Shower, Smooth Ceilings
- Exterior Features
- Playground, Private Yard, Rain Gutters, Fenced Yard
- Elementary School
- Wake - Lake Myra Elementary
- Middle School
- Wake - Wendell Middle
- High School
- Wake - East Wake High School
- Utilities
- Cable Available, Electricity Available, Natural Gas Available, Phone Available, Sewer Connected, Water Available
- Garage Spaces
- 2
- Water
- Public
- Flooring
- Carpet, Tile, Vinyl
- Roof
- Architectural
- Heating
- Electric, Fireplace, Forced Air, Heat Pump, Natural Gas, Zoned
- Vegetation
- Grassed, Partially Wooded
Mortgage Calculator
Listings provided courtesy of Triangle MLS, Inc. of NC, Internet Data Exchange Database. Information deemed reliable but not guaranteed. © 2026 Triangle MLS, Inc. of North Carolina. Data last updated .