521 Coleman St, Raleigh, NC 27610
- $999,500
- 4
- BD
- 4
- BA
- 2,776
- SqFt





Seller Representative Rich Realty Group
- List Price
- $999,500
- Price Change
- ▼ $45,500 1781817663
- Status
- ACTIVE
- MLS#
- 10165700
- Bedrooms
- 4
- Bathrooms
- 4
- Full-baths
- 3
- Half-baths
- 1
- Living Area
- 2,776
- Lot Size
- 3,920
- Subdivision
- Not In A Subdivision
- Year Built
- 2026
- Acres
- 0.09
Property Description
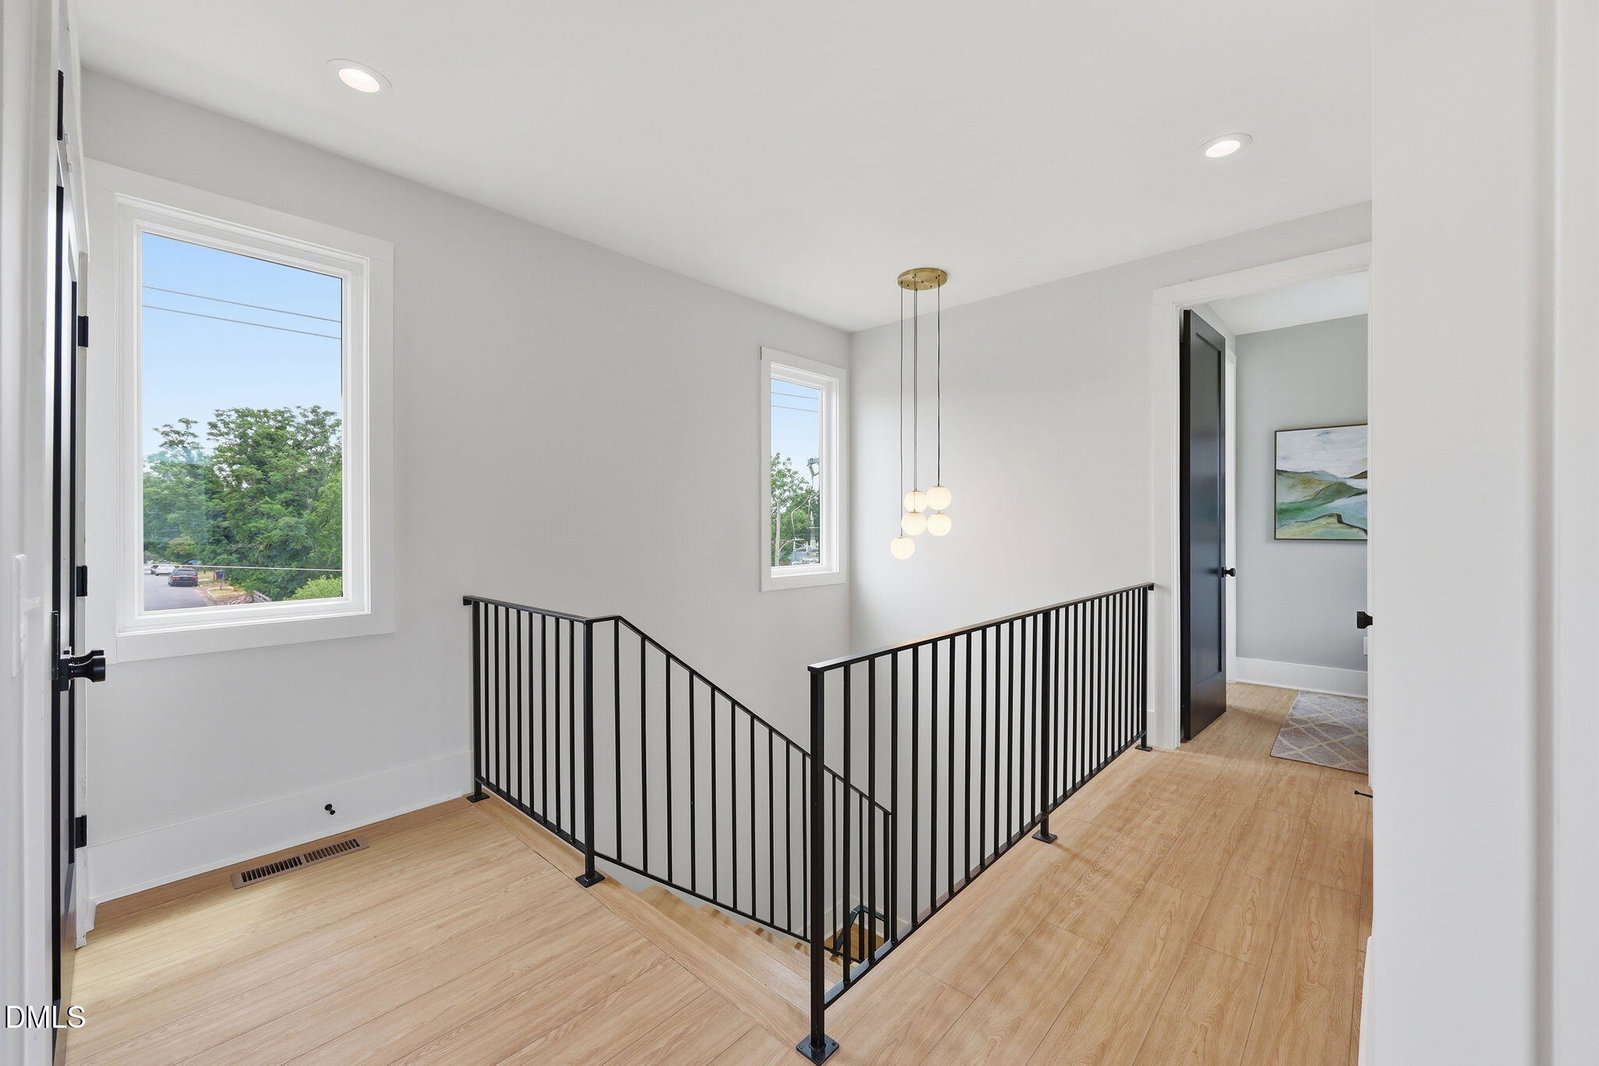
Modern New Construction in the Heart of Downtown Raleigh! -Experience the perfect blend of city energy and modern luxury in this stunning new construction home just minutes from everything Downtown Raleigh has to offer. Featuring 4 bedrooms, 4 baths, a garage, and a 688 sq. ft. private rooftop terrace, this home was designed for elevated everyday living. The main level offers a bright, open floor plan with a striking foyer, stylish half bath, and a chef's kitchen featuring custom cabinetry, quartz countertops, custom tile, oversized island seating, and sleek modern finishes. The kitchen flows seamlessly into the dining and living area, complete with a gas fireplace, custom built-ins, and views of the private screened porch and fenced backyard--perfect for year-round entertaining. -Upstairs, the spacious primary suite feels like a retreat with abundant natural light, custom built-ins, a spa-inspired bath, floor-to-ceiling tiled shower, dual vanity, and a large walk-in closet. Two additional bedrooms, a full bath, and a dedicated laundry room complete the second floor. -The third floor is built for entertaining, offering a fourth bedroom, full bath, private office, wet bar, and access to the incredible rooftop terrace featuring artificial turf, bistro lighting, shaded lounge space, and skyline views. -Modern design, thoughtful upgrades, and unbeatable access to Downtown Raleigh's dining, shopping, and entertainment make this more than a home--it's a lifestyle. Schedule your showing today!
/u.realgeeks.media/theresalunthomes/Logo-1_1-min.png)
Additional Information
- Style
- Contemporary, Modernist
- Foundation
- Block
- Interior Features
- Bar, Bookcases, Ceiling Fans, Chandelier, Double Vanity, Entrance Foyer, Eat-In Kitchen, High Ceilings, Kitchen Island, Open Floor Plan, Pantry, Recessed Lighting, Bar-Wet, Walk-In Closet(s), Dining Combo, Dining Combo, Dining Room, Separate Shower, Bathtub/Shower Combination, Quartz/Quartzite Counters, Smooth Ceilings
- Exterior Features
- Balcony, Private Yard, Rain Gutters, Smart Camera(s)/Recording, Fenced Yard
- Elementary School
- Wake - Hunter Elementary
- Middle School
- Wake - Ligon Middle
- High School
- Wake - William G Enloe High
- New Construction
- Yes
- Garage Spaces
- 2
- Water
- Public
- Flooring
- Tile, Hardwood, Vinyl
- Roof
- Rubber
- Heating
- Forced Air, Heat Pump, Natural Gas
- Vegetation
- Cleared, Grassed
Mortgage Calculator
Listings provided courtesy of Triangle MLS, Inc. of NC, Internet Data Exchange Database. Information deemed reliable but not guaranteed. © 2026 Triangle MLS, Inc. of North Carolina. Data last updated .