108 Chapel Run Way, Chapel Hill, NC 27517
- $645,000
- 4
- BD
- 3
- BA
- 2,463
- SqFt





Seller Representative Nest Realty of the Triangle
Buyer Representative
- Sold Price
- $645,000
- List Price
- $650,000
- Closing Date
- Jul 09, 2026
- Status
- CLOSED
- MLS#
- 10165641
- Bedrooms
- 4
- Bathrooms
- 3
- Full-baths
- 2
- Half-baths
- 1
- Living Area
- 2,463
- Lot Size
- 4,356
- Subdivision
- Chapel Run
- Year Built
- 2017
- Acres
- 0.10
Property Description
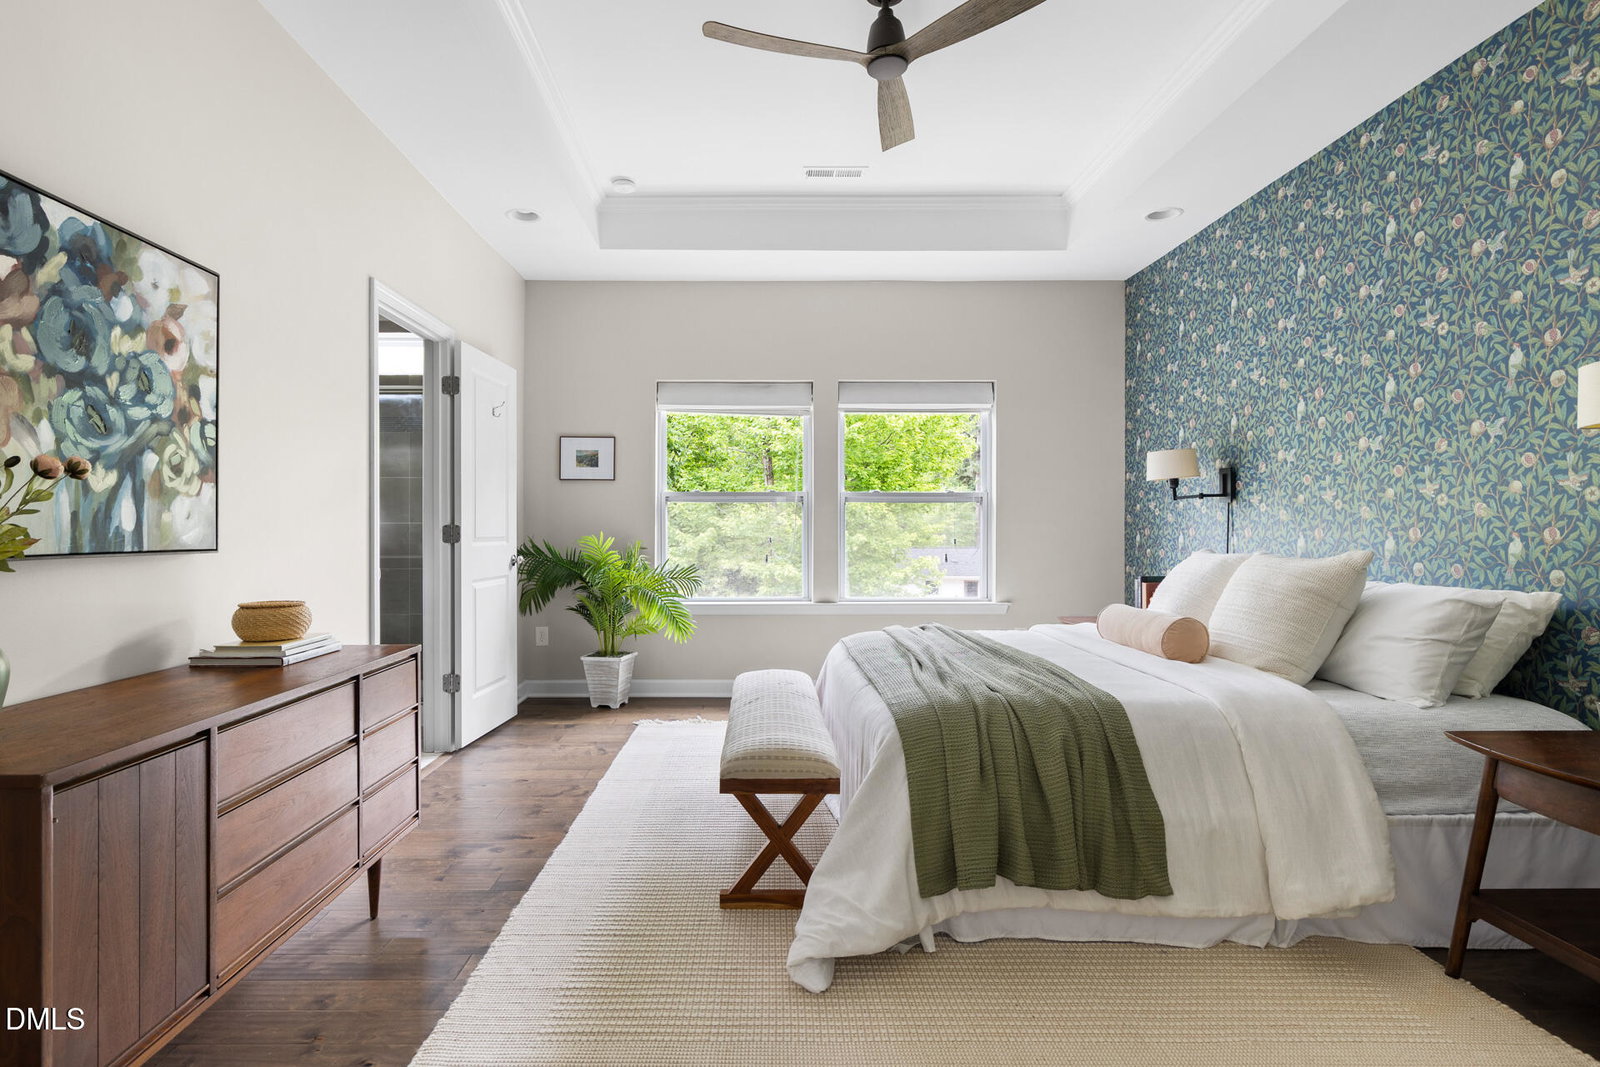
Sun-drenched spaces, designer-level storage, and effortless indoor-outdoor living -- this beautifully maintained 2017 David Weekley home combines modern comfort. This 4-bedroom, 3.5-bath home features an open-concept layout, filled with oversized glass windows, and covered and open patio spaces beyond. The south-facing backyard creates the perfect setting for gardening, entertaining, or simply enjoying sunshine year-round. The heart of the home is the stunning kitchen, complete with quartz countertops, a large center island, generous storage, and an easy flow into the dining and living areas. Fresh paint and brand-new carpet give the home a crisp, move-in-ready feel, while elevated features like California Closets, Stor-Wall garage shelving, and Energy Star Platinum certification add both style and function. The spacious primary suite offers a relaxing retreat with a large walk-in closet and an oversized bath designed for comfort and convenience. Additional highlights include a tankless water heater, 2-car garage, Google Fiber availability, and an impressive list of included items: refrigerator, washer, dryer, window treatments, and gas grill. With low HOA dues of just $150/quarter and a thoughtfully designed floor plan ideal for both everyday living and entertaining, this home delivers the perfect blend of efficiency, flexibility, and modern lifestyle appeal.
/u.realgeeks.media/theresalunthomes/Logo-1_1-min.png)
Additional Information
- Hoa Fee Includes
- Maintenance Grounds
- Style
- Traditional, Transitional
- Foundation
- Slab
- Interior Features
- Ceiling Fans, Crown Molding, Coffered Ceiling(s), Double Vanity, Entrance Foyer, Eat-In Kitchen, Granite Counters, High Ceilings, Kitchen Island, Open Floor Plan, Walk-In Closet(s), Dining Combo, Walk-In Shower, Water Closets, Smooth Ceilings
- Exterior Features
- Private Yard, Rain Gutters, Storage
- Elementary School
- Durham - Creekside Elementary
- Middle School
- Durham - Sherwood Githens Middle
- High School
- Durham - Charles E Jordan Sr High School
- Utilities
- Electricity Available, Natural Gas Available, Sewer Connected, Water Available
- Garage Spaces
- 2
- Water
- Public
- Flooring
- Carpet, Tile, Hardwood
- Roof
- Architectural
- Heating
- Forced Air, Natural Gas
Mortgage Calculator
Listings provided courtesy of Triangle MLS, Inc. of NC, Internet Data Exchange Database. Information deemed reliable but not guaranteed. © 2026 Triangle MLS, Inc. of North Carolina. Data last updated .