109 Lockfield Dr, Clayton, NC 27520
- $492,900
- 4
- BD
- 3
- BA
- 2,626
- SqFt





Seller Representative RE/MAX SOUTHLAND REALTY II
Buyer Representative
- Sold Price
- $492,900
- List Price
- $492,900
- Closing Date
- Jun 16, 2026
- Status
- CLOSED
- MLS#
- 10165132
- Bedrooms
- 4
- Bathrooms
- 3
- Full-baths
- 2
- Half-baths
- 1
- Living Area
- 2,626
- Lot Size
- 30,056
- Subdivision
- Broadmoor
- Year Built
- 1998
- Acres
- 0.69
Property Description
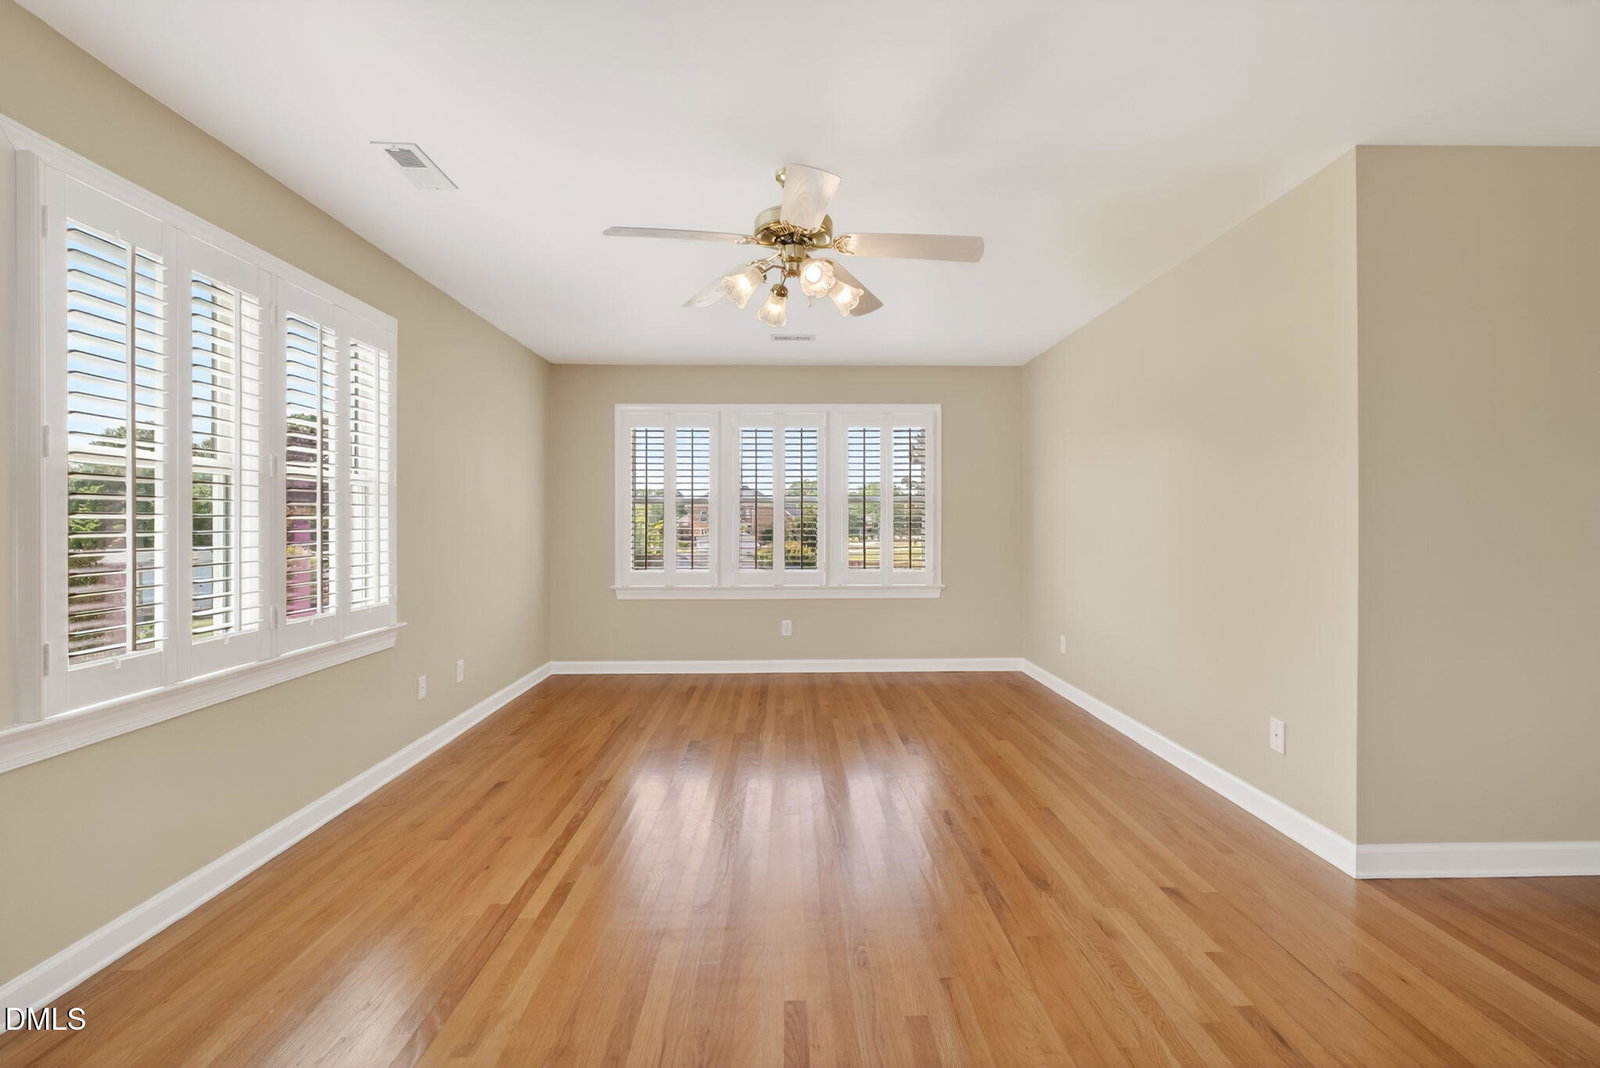
WELCOME TO BROADMOOR -one of the MOST DESIRABLE communities in the 40/42 CLAYTON area, known for its BEAUTIFUL HOMES, TOP-TIER AMENITIES including Junior Olympic POOL, Tennis & Pickleball Courts, and PRIME LOCATION. This MOVE-IN READY 2-STORY with BRICK FRONT is built to LAST, offering REAL 3/4'' HARDWOOD FLOORS, CUSTOM FINISHES, and a FLOOR PLAN that truly makes sense for everyday living. Step inside to find HARDWOOD FLOORS flowing throughout MOST of the home and a thoughtfully designed layout featuring a SPACIOUS FAMILY ROOM with FIREPLACE open to the BREAKFAST AREA and BEAUTIFUL CUSTOM KITCHEN complete with DOUBLE OVEN RANGE, BUILT-INS, and abundant cabinetry-perfect for both everyday living and entertaining. The MAIN LEVEL also includes a FORMAL DINING ROOM and PRIVATE OFFICE, along with detailed TRIM WORK, Custom Window Shutters, and CHARACTER throughout. Upstairs, the KING-SIZED OWNER'S SUITE offers REAL HARDWOOD FLOORS, a LARGE WALK-IN CLOSET, and a well-appointed bath with WHIRLPOOL TUB and TILE SHOWER with SEAMLESS GLASS DOOR. Three additional SPACIOUS BEDROOMS and a LARGE BONUS ROOM provide plenty of flexibility, plus a THIRD-FLOOR WALK-UP ATTIC already FLOORED for STORAGE. Enjoy outdoor living from the ROCKING CHAIR FRONT PORCH or relax on the SUN DECK overlooking a NICE, LARGE BACKYARD. The EXTERIOR SIDING has been FRESHLY PAINTED, and the home is in PRISTINE, MOVE-IN READY CONDITION. Broadmoor offers exceptional COMMUNITY AMENITIES including a JUNIOR OLYMPIC SIZE POOL, 5 PICKLEBALL COURTS, 2 TENNIS COURTS, and a PLAYGROUND-creating a true LIFESTYLE COMMUNITY just minutes to I-40, UNC HEALTH, and all that the 40/42 area has to offer. LOCATION, CONDITION, and a FLOOR PLAN that WORKS-this home truly offers the COMPLETE PACKAGE.
/u.realgeeks.media/theresalunthomes/Logo-1_1-min.png)
Additional Information
- Style
- Traditional, Transitional
- Foundation
- Crawl Space
- Interior Features
- Ceiling Fans, Double Vanity, Entrance Foyer, Granite Counters, High Ceilings, High Speed Internet, Kitchen Island, Open Floor Plan, Pantry, Storage, Stone Counters, Tray Ceiling(s), Walk-In Closet(s), Whirlpool Tub, Separate Shower, Walk-In Shower, Smooth Ceilings
- Accessibility Features
- Accessible Central Living Area, Level Flooring
- Exterior Features
- Rain Gutters
- Elementary School
- Johnston - Cleveland Elementary
- Middle School
- Johnston - Cleveland Middle
- High School
- Johnston - Cleveland High School
- Utilities
- Cable Available, Electricity Available, Septic
- Garage Spaces
- 2
- Water
- Public
- Flooring
- Tile, Hardwood, Wood
- Roof
- Shingle
- Heating
- Central, Fireplace, Heat Pump
Mortgage Calculator
Listings provided courtesy of Triangle MLS, Inc. of NC, Internet Data Exchange Database. Information deemed reliable but not guaranteed. © 2026 Triangle MLS, Inc. of North Carolina. Data last updated .